Heeft u interesse in het huren van deze woning? Wij verzoeken u dan te reageren via Funda, Pararius of www.bjornd.nl. Vervolgens ontvangt u van ons een bevestigingsmail met een vragenlijst welke u dient in te vullen. Wanneer u geselecteerd bent voor de bezichtiging krijgt u van ons een uitnodiging. Indien u na 3 werkdagen niets van ons vernomen heeft bent u helaas niet geselecteerd voor de bezichtigingsronde. Na de bezichtiging dient u ons ook weer per e-mail te laten weten of u daadwerkelijk interesse heeft om de woning te huren. Wij zullen uw verzoek aan de verhuurder voorleggen.
Nu beschikbaar: wonen in een volledig gerenoveerd 5 kamer appartement
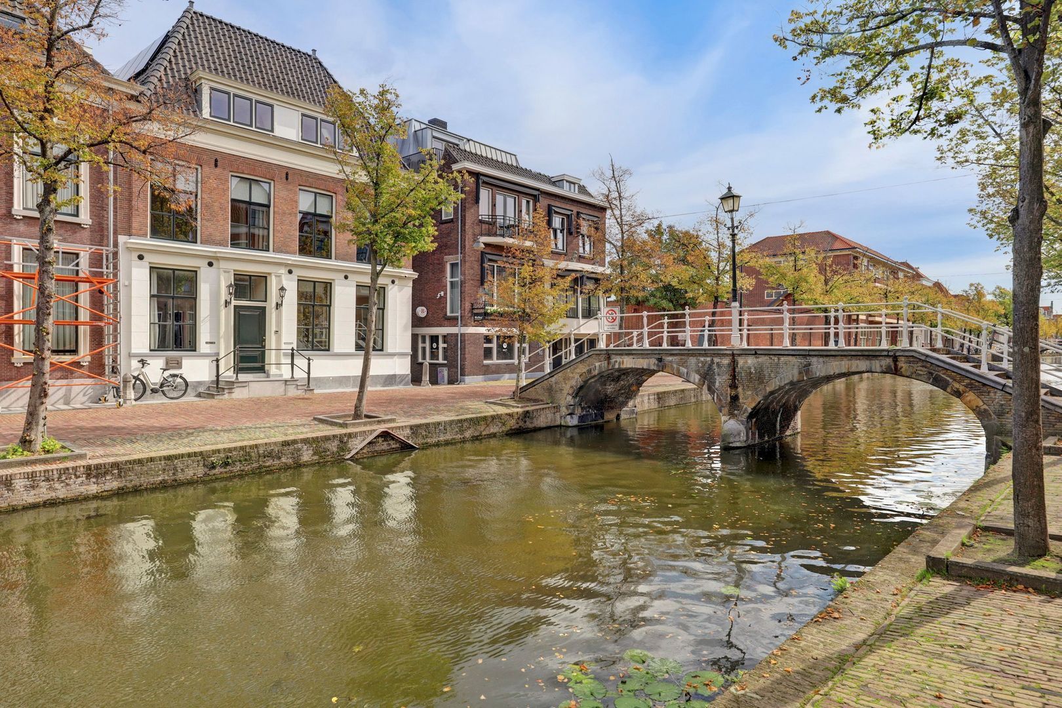
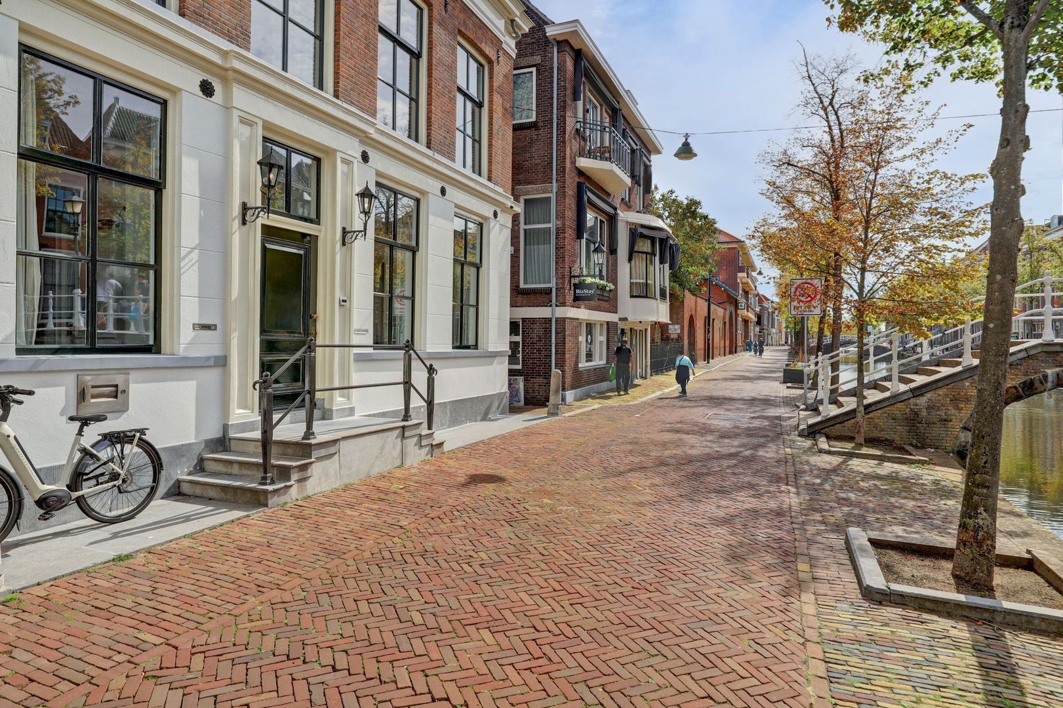
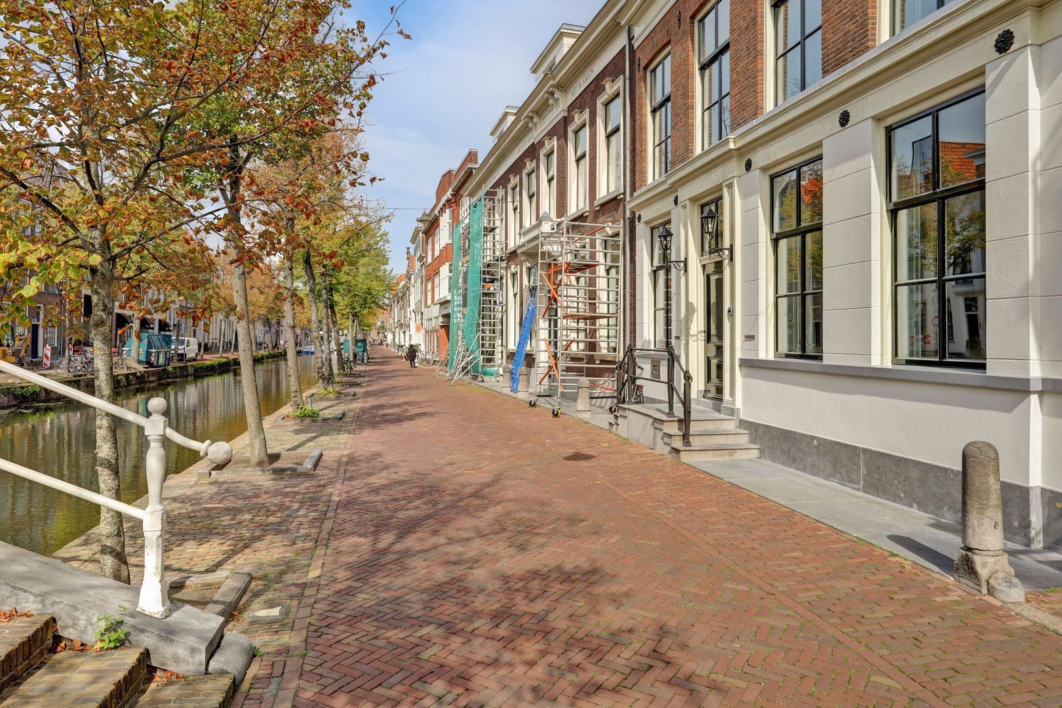
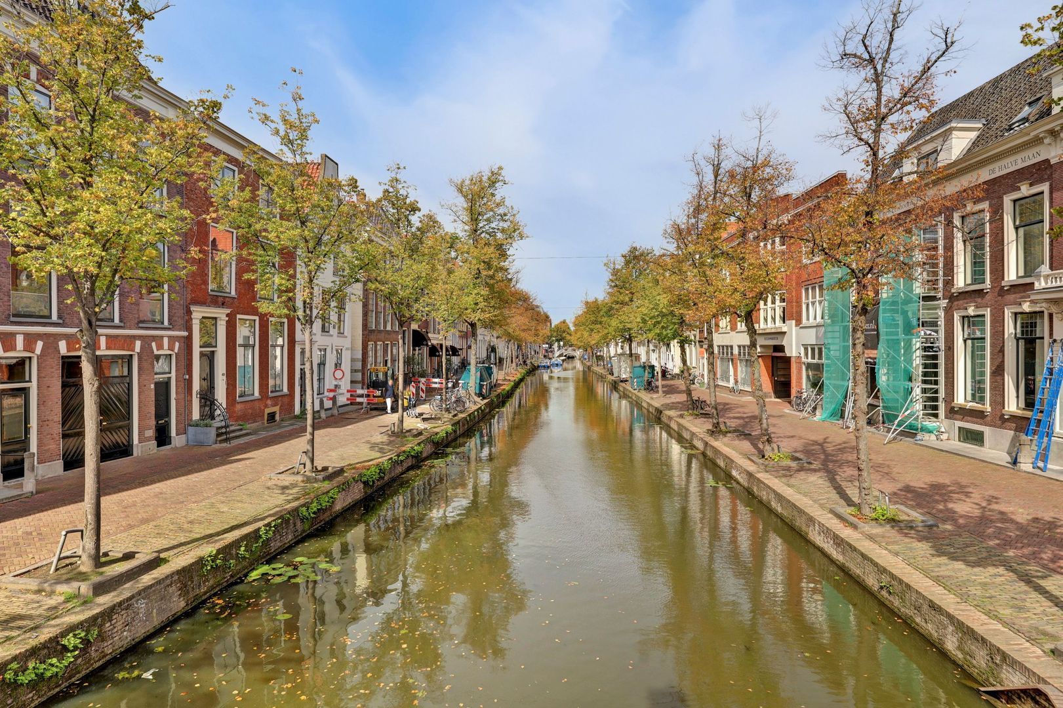
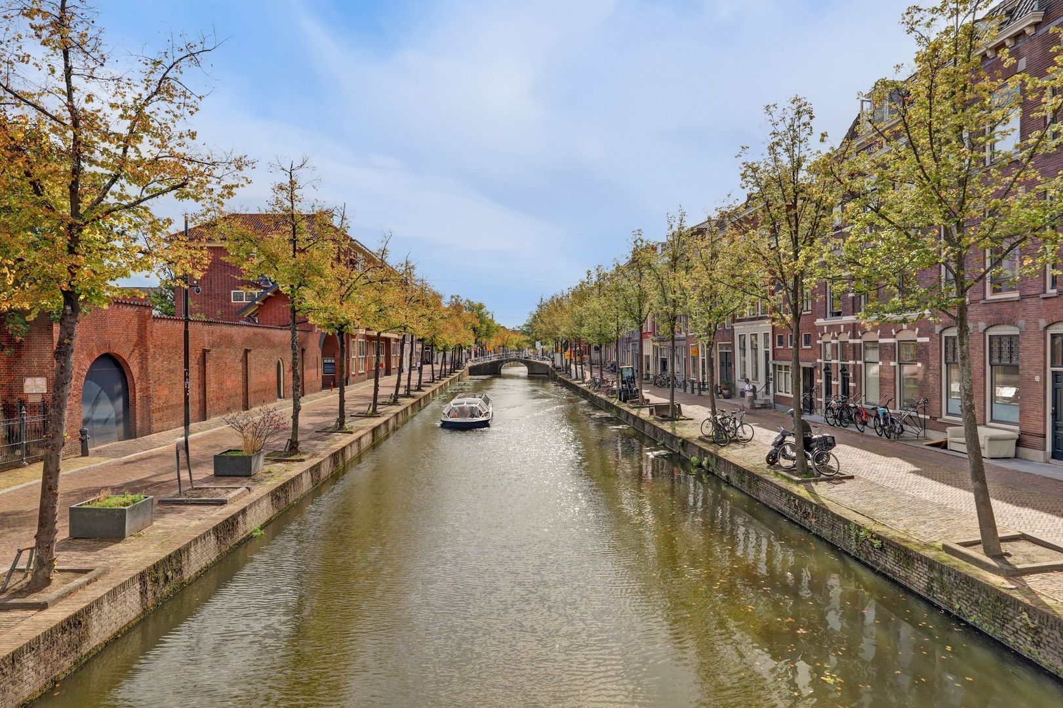
Aan de gracht in het historisch centrum van Delft. Op 350 meter van station – CS en Zuidpoort garage.
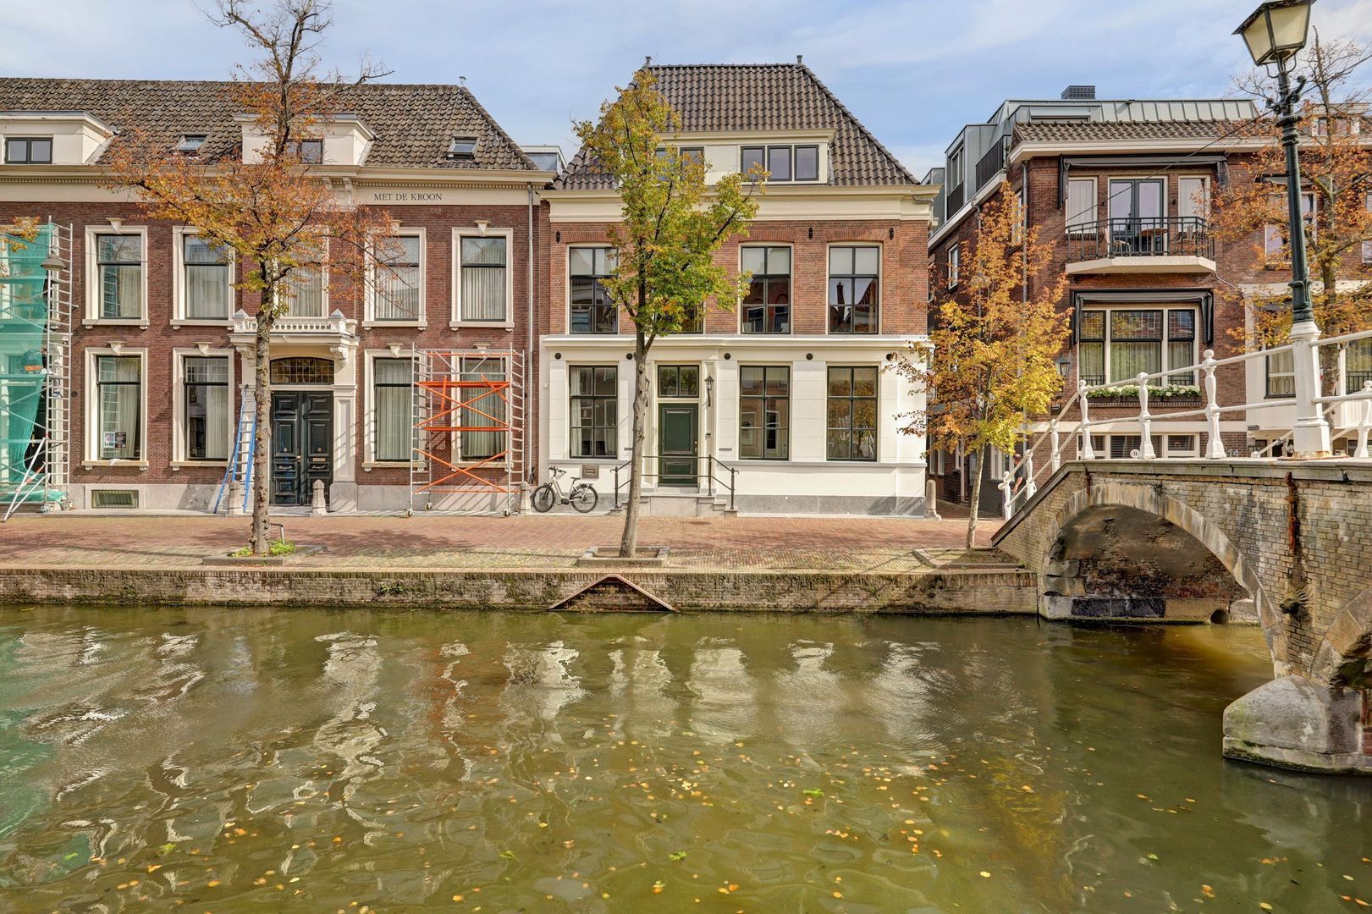
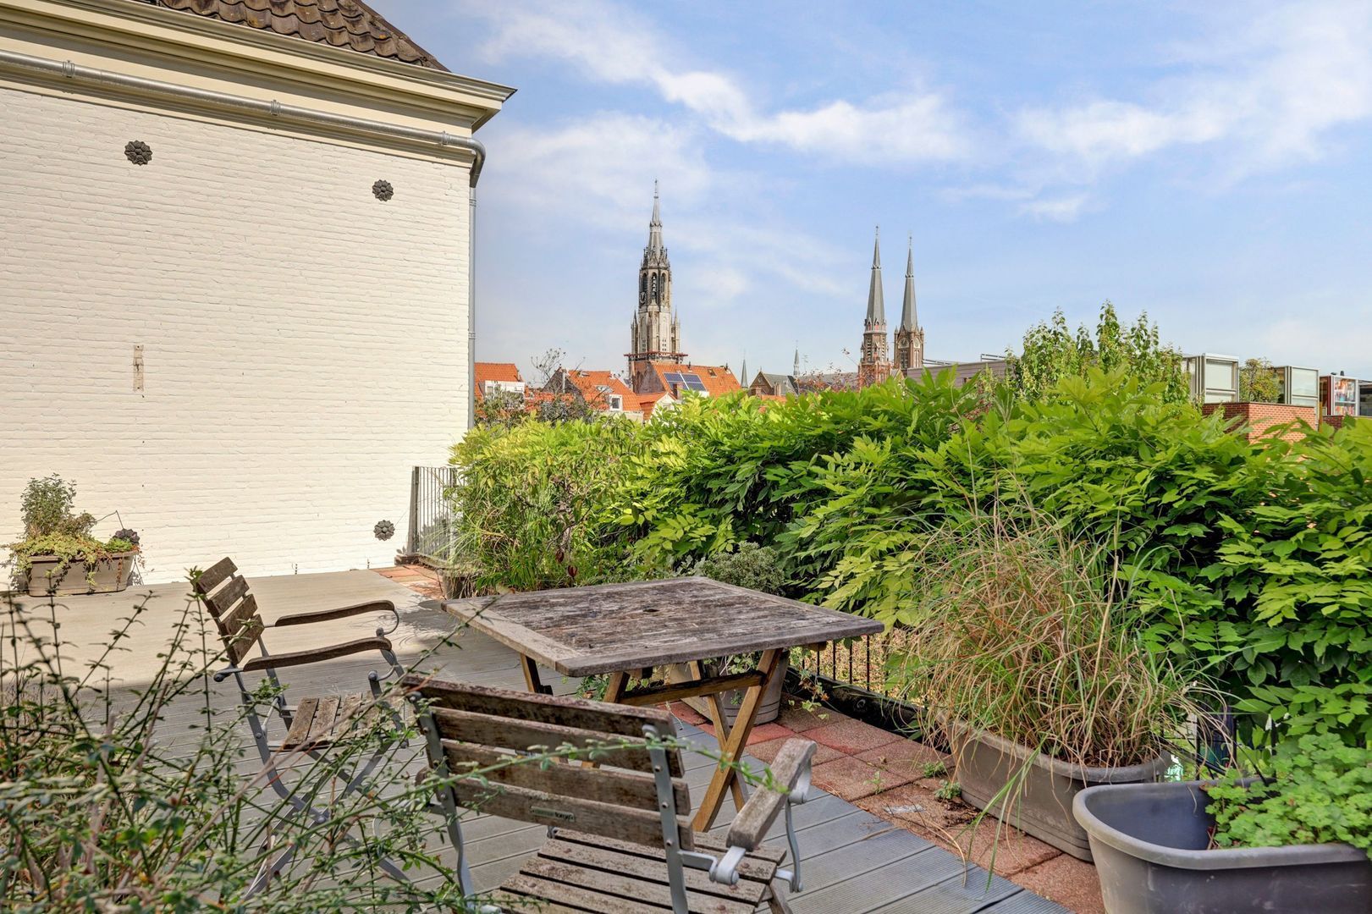
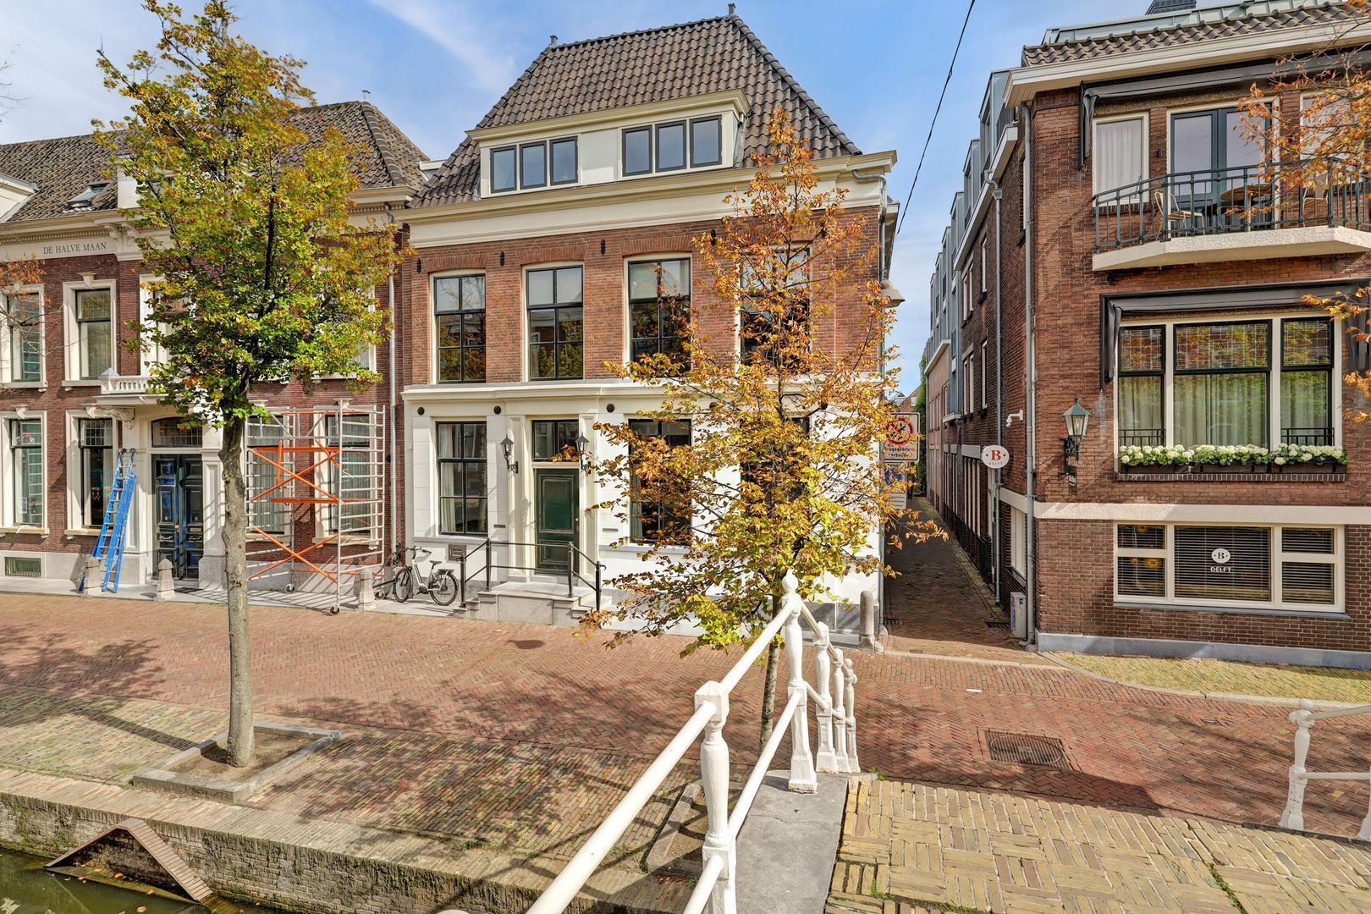
Volledig gerenoveerd monumentaal 5-kamerappartement (A+++) op de 1e en 2e etage. Wonen met uitzicht op de gracht. Het royale privé dakterras van ca. 65 m² kijkt uit over de binnenstad. Een bijzondere combinatie van modern wooncomfort en luxe, gecombineerd met de Karakteristieke uitstraling en historische details van een monumentaal grachtenpand uit 1894. Het pand kent een bijzondere voorgeschiedenis als bankgebouw en heeft later dienstgedaan als hotel. Met veel oog voor detail zijn hier twee riante appartementen gerealiseerd, waarbij authentieke elementen zorgvuldig zijn behouden en gecombineerd met een hoogwaardige en moderne afwerking. Centraal gelegen, op loopafstand van alles wat de autoluwe binnenstad te bieden heeft: bijzondere winkels, restaurants, cafés, bruisende terrassen, kunst en cultuur en de supermarkt om de hoek. Huurprijs is € 4.250,- per maand exclusief € 390,- per maand aan overige servicekosten. Dit is exclusief water- en elektriciteitsverbruik. Per direct beschikbaar!
Indeling:
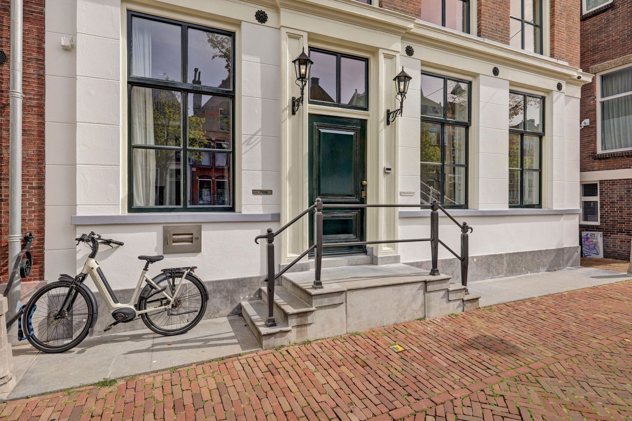
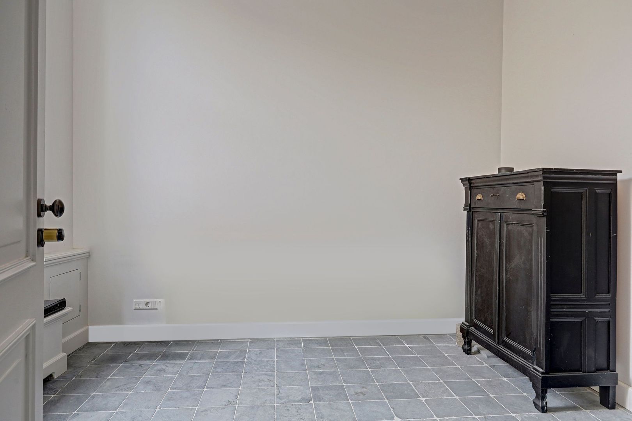
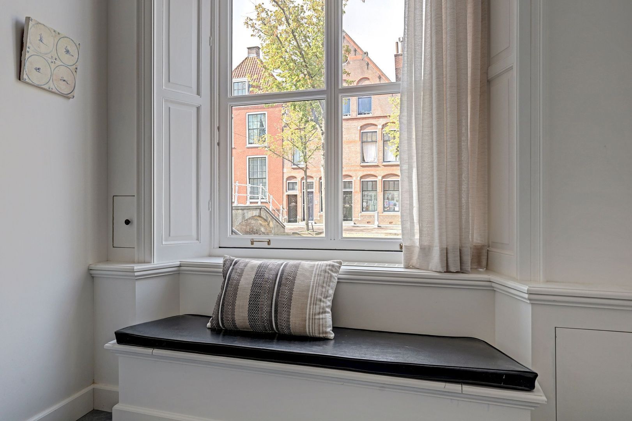
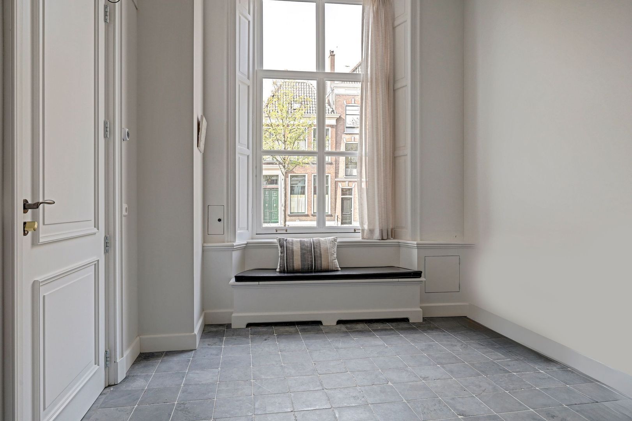
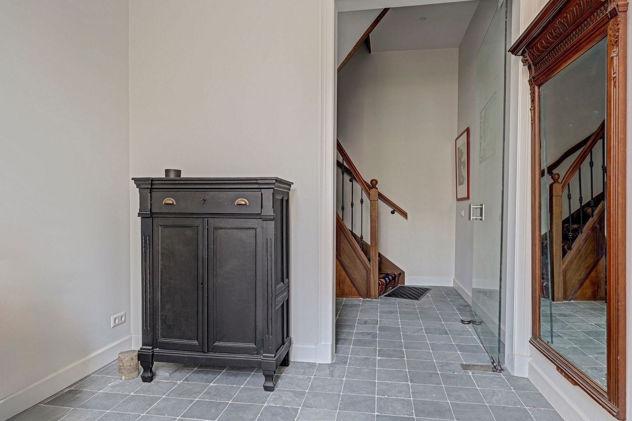
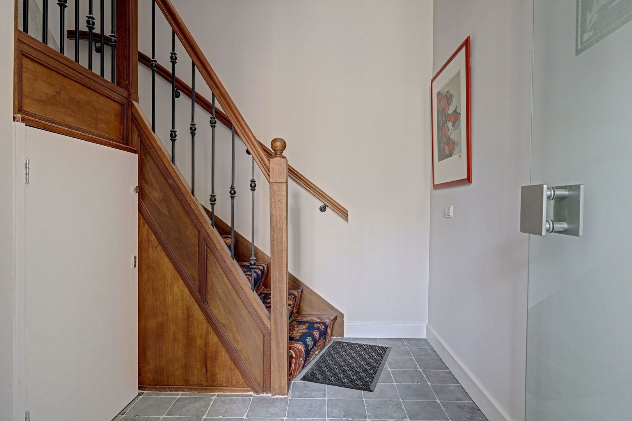
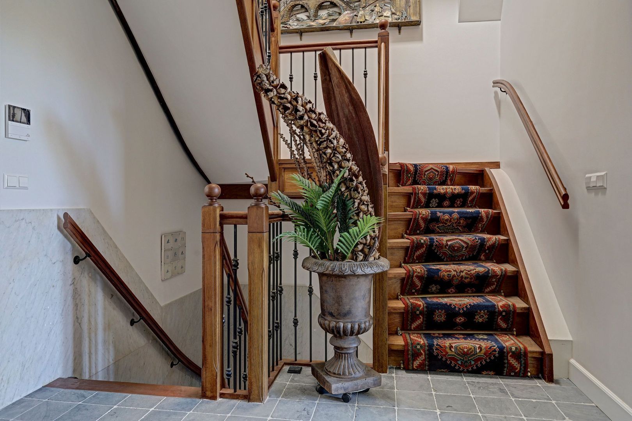
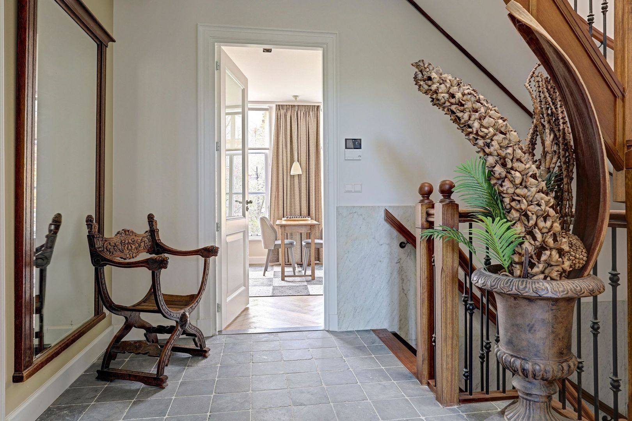
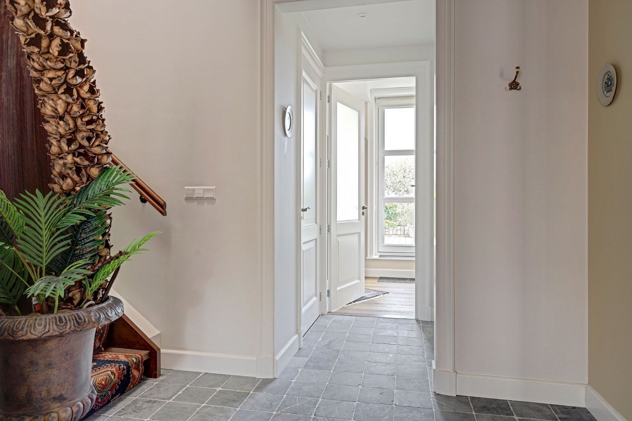
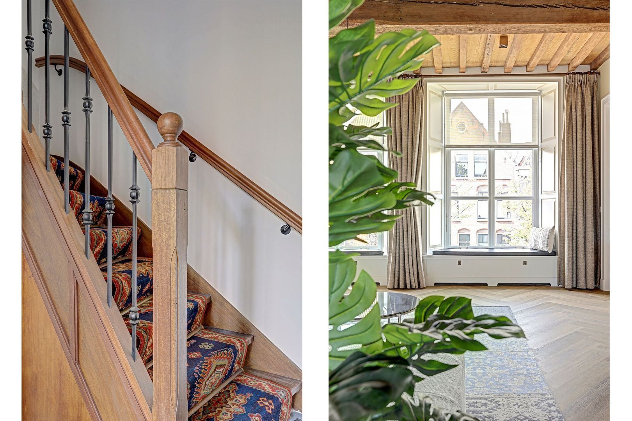
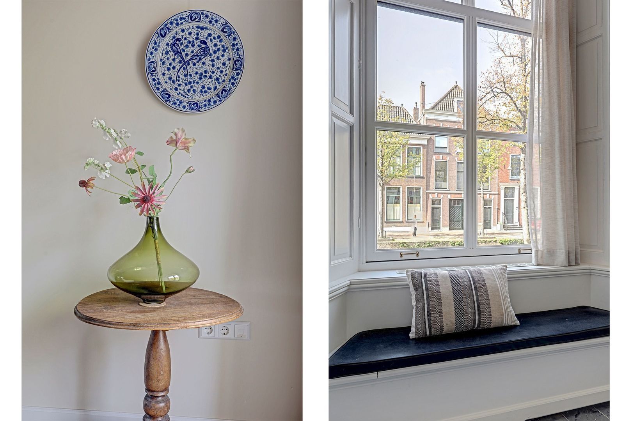
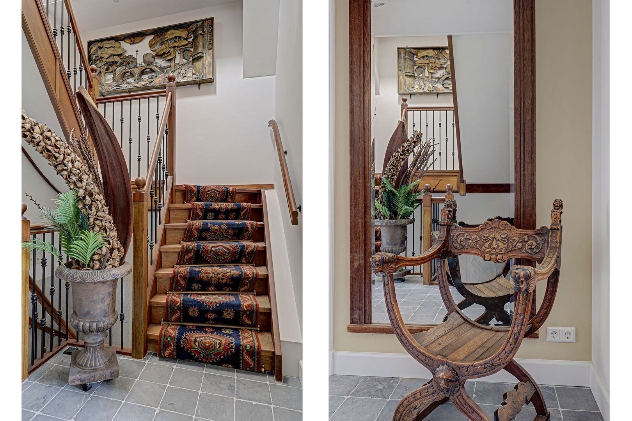
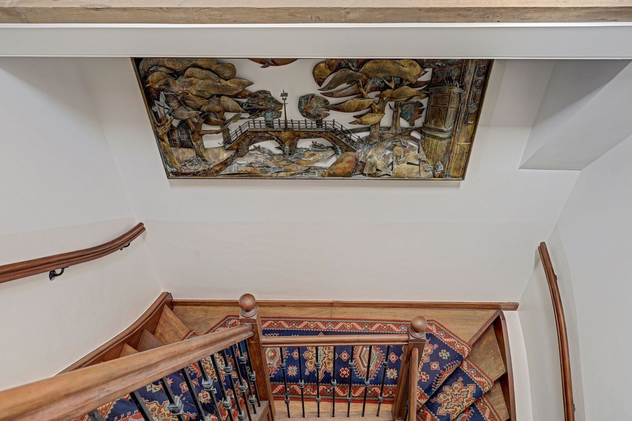
Begane grond: gedeelde entree met privé toegang tot de woning. Entree naar de ruime vestibule (ca. 10.4 m²) met garderobe. Het klassieke, hoge raam met zitje en goede daglichttoetreding is karakteristiek voor panden aan de gracht. Gang (8m2) De glasdeur met hotel afbeelding vormt de scheiding van het karakteristieke houten trappenhuis met marmer en het hotel verleden.
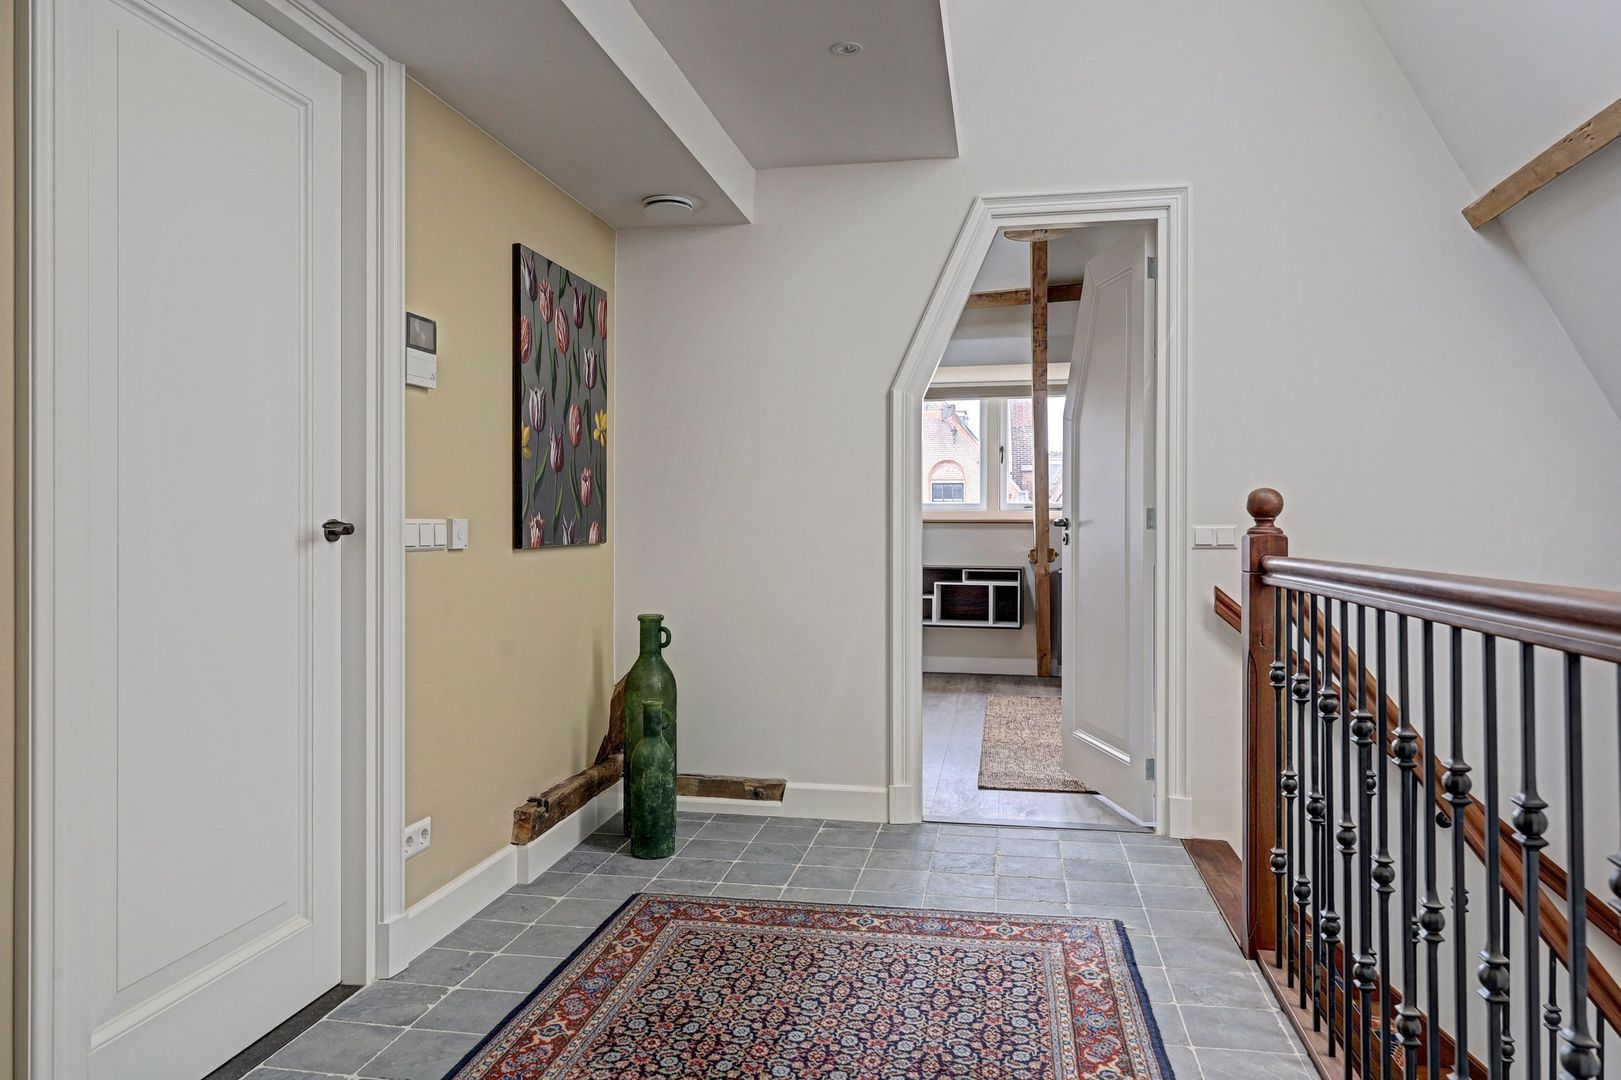
Eerste etage: overloop (ca.11m2) geeft toegang tot woon- voorkamer, serre badkamer en dakterras. Trap naar de tweede verdieping.
Woonkamer
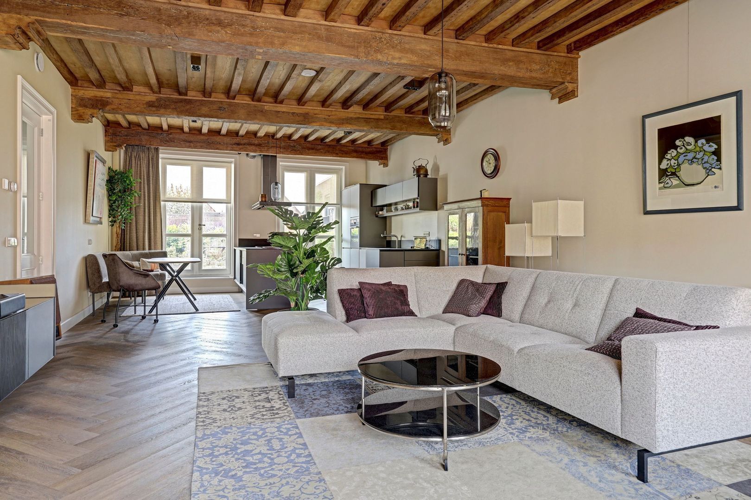
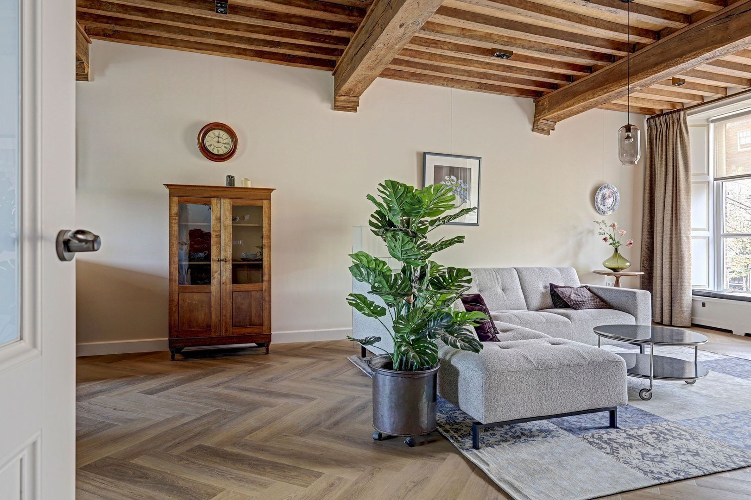
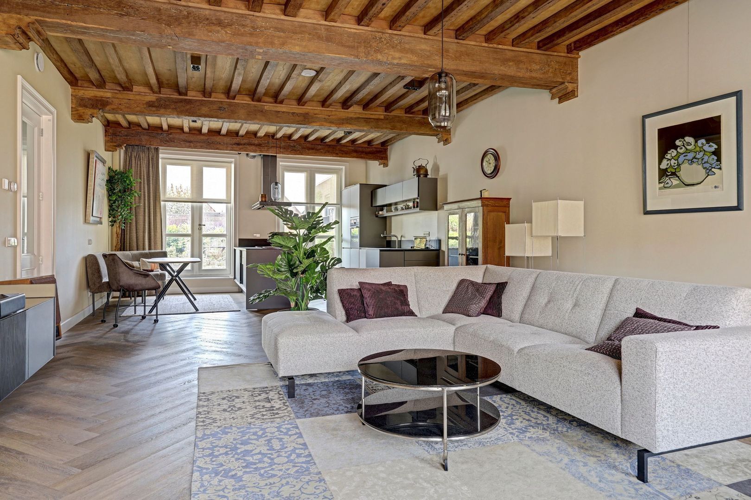
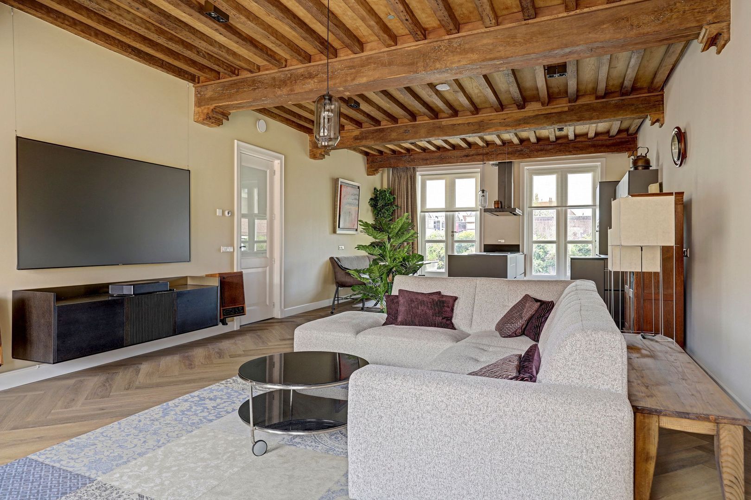
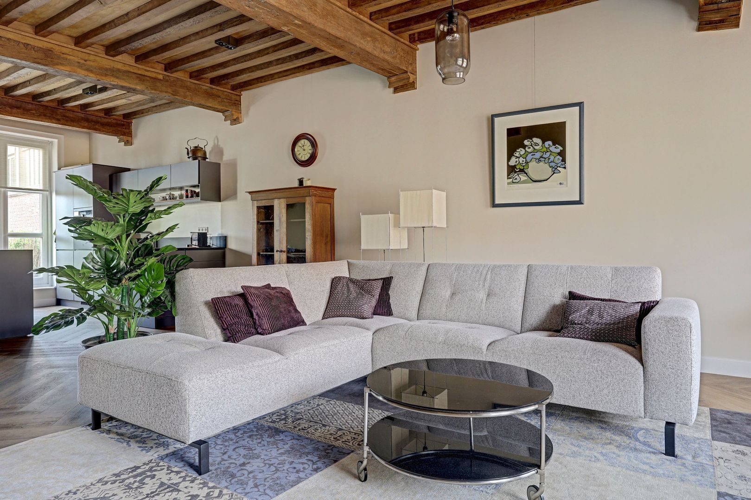
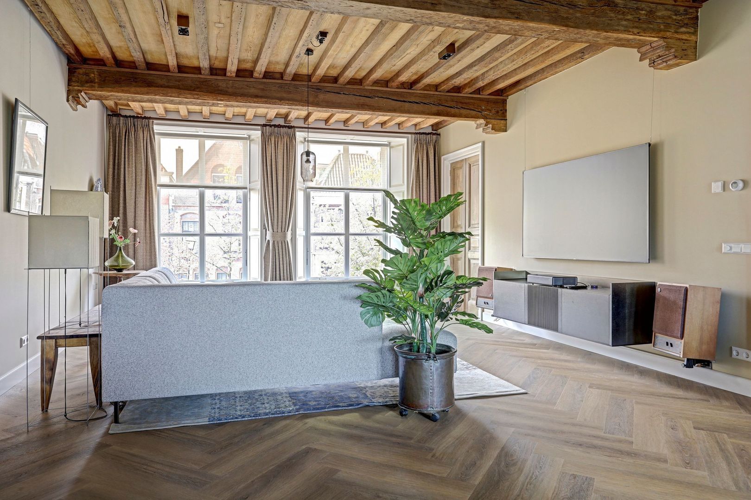
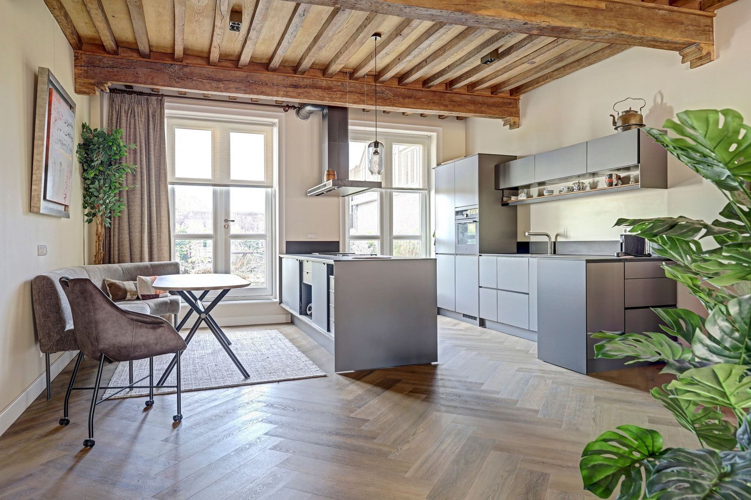
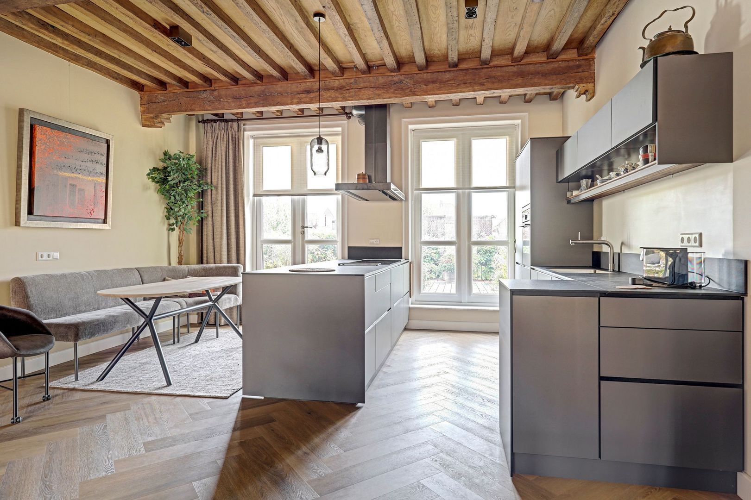
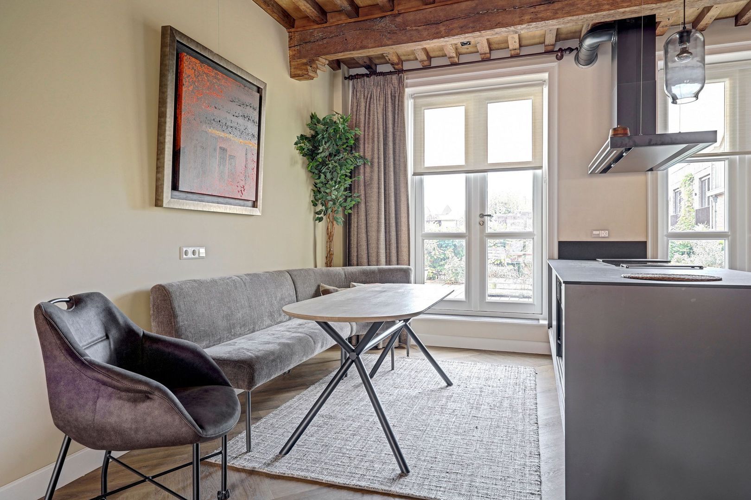
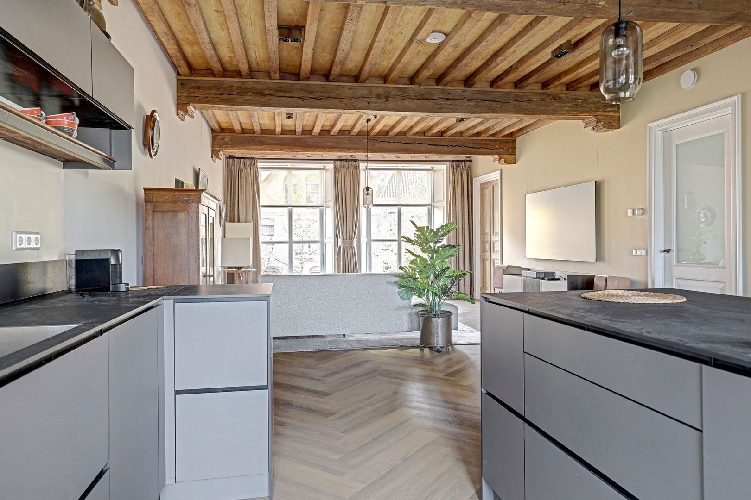
Vanuit de overloop bereikt u de royale living met open keuken (ca. 58.2 m²), gelegen over de gehele lengte van de verdieping. Bij binnenkomst springen karakter en de bijzondere sfeer van deze ruimte in het oog. Deze voormalige boarding room van de bank met fraaie houten balkenstructuur zorgt voor een authentieke uitstraling. De stijlvolle inrichting, kleurstelling en hoogwaardige afwerking zorgen voor een eigentijdse en comfortabele sfeer.
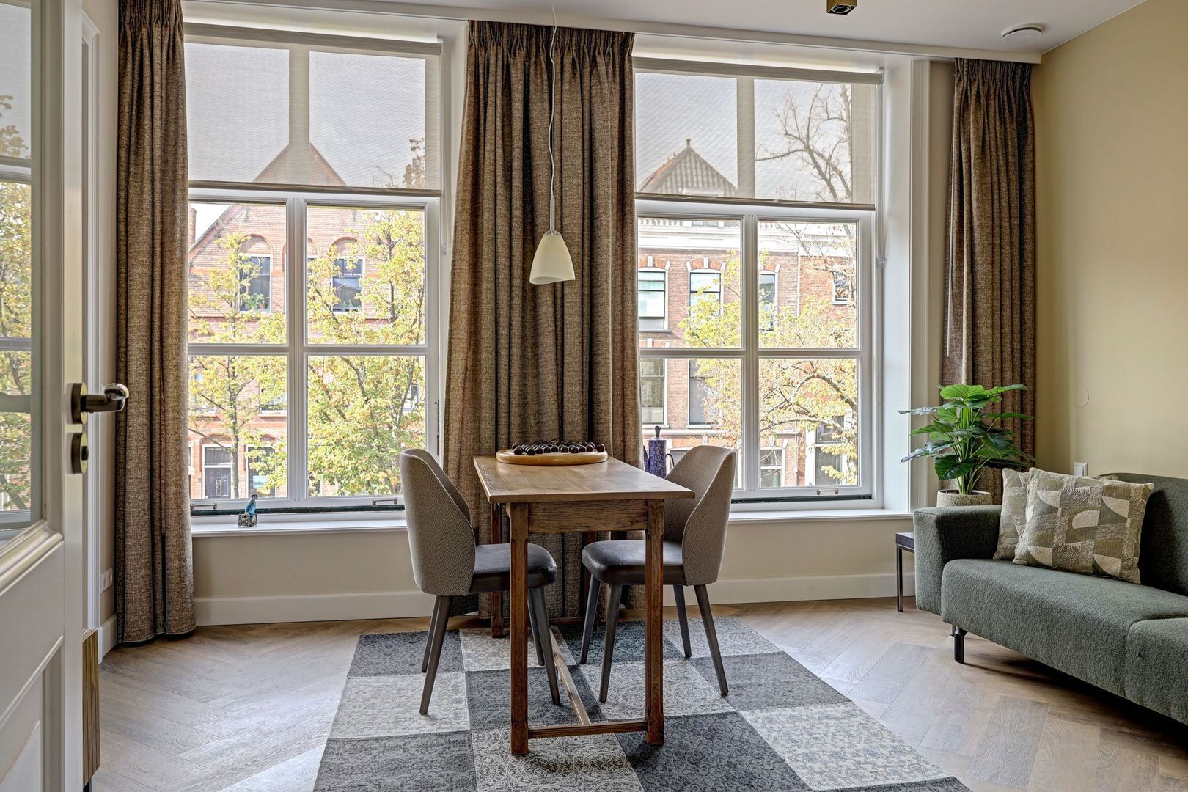
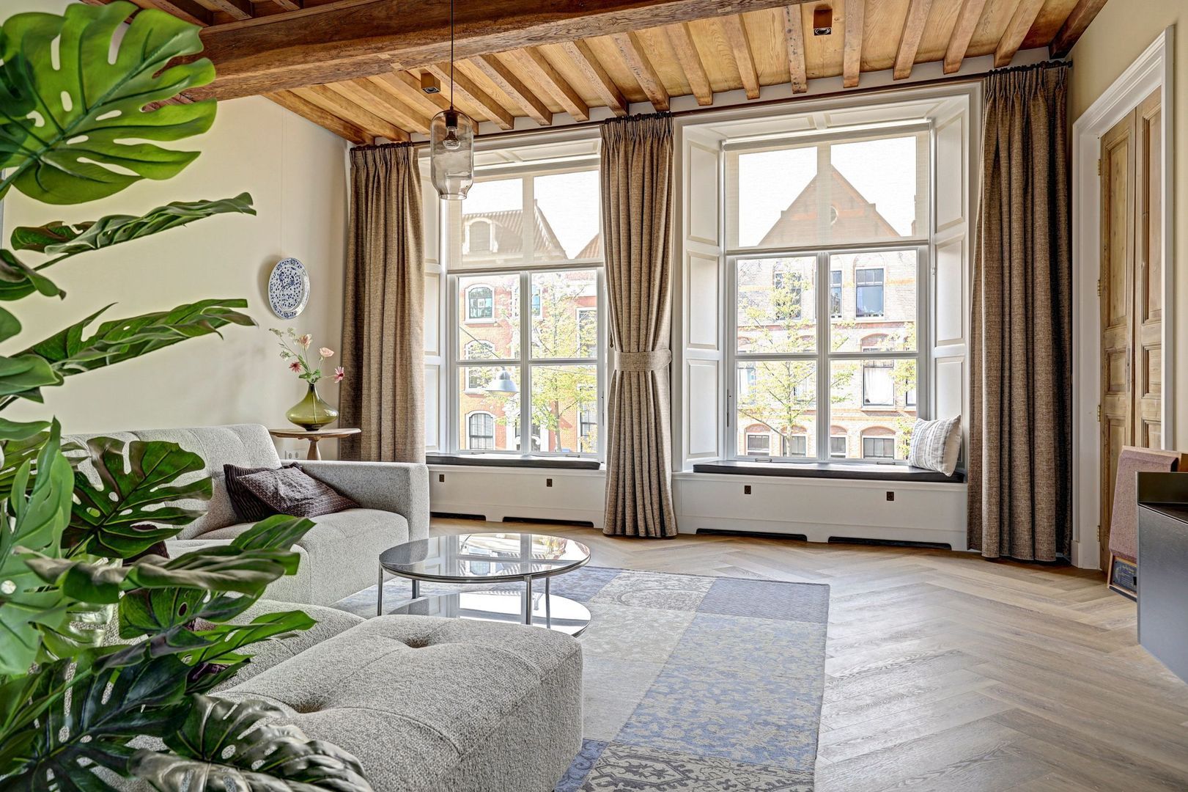
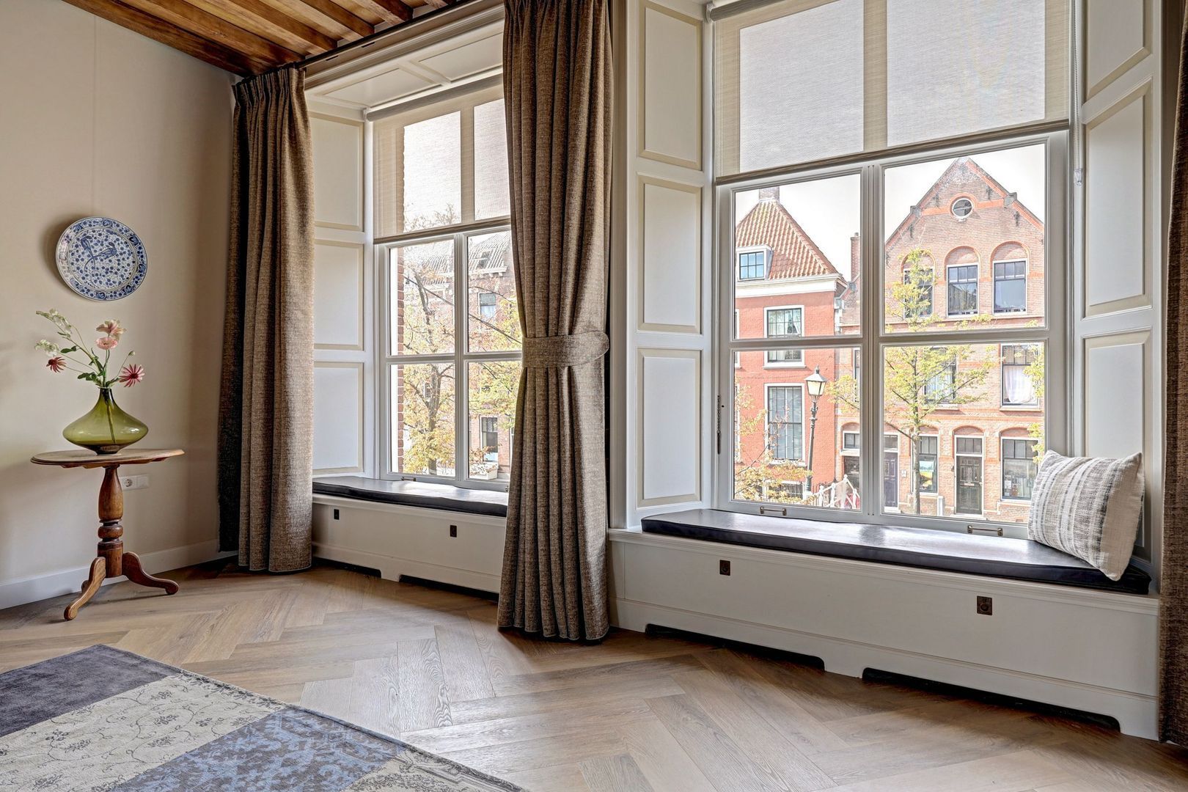
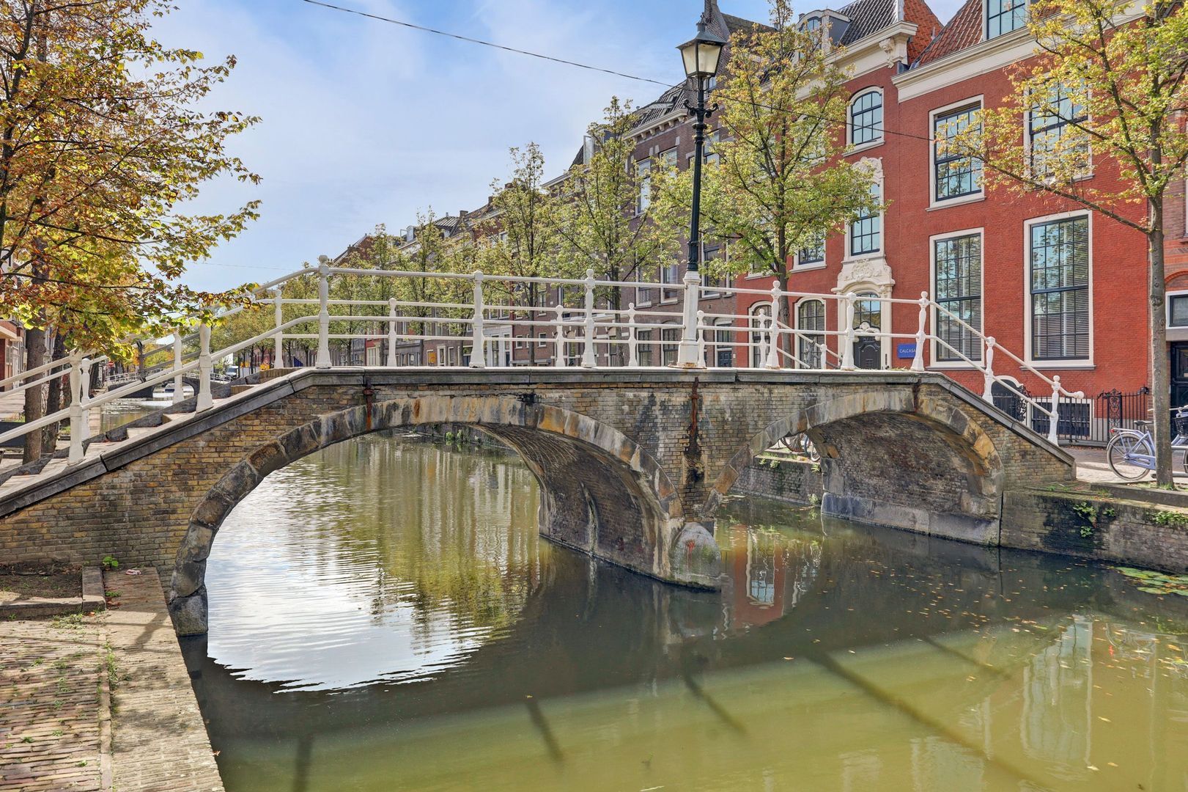
Dankzij de grote raampartijen op oost- en west valt er, de gehele dag volop daglicht naar binnen en ontstaat een lichte en ruimtelijke leefomgeving De comfortabele zithoek met uitzicht op de karakteristieke gevels, de bankjes voor de ramen een inkijkje naar het dagelijks leven op Leeuwenbrug over de gracht.
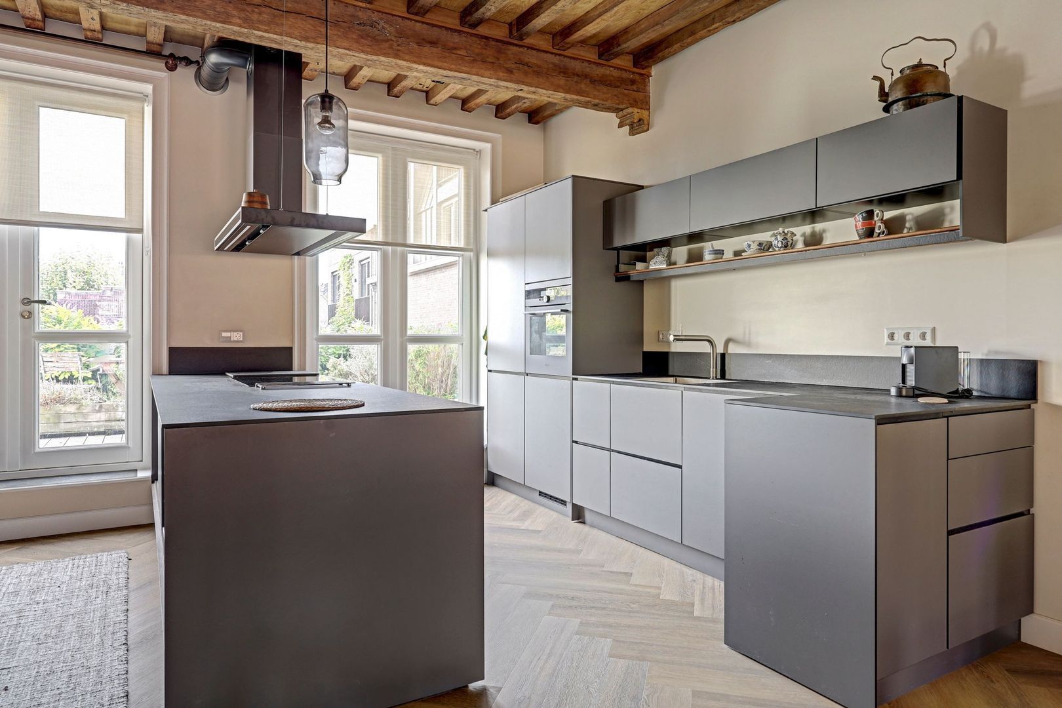
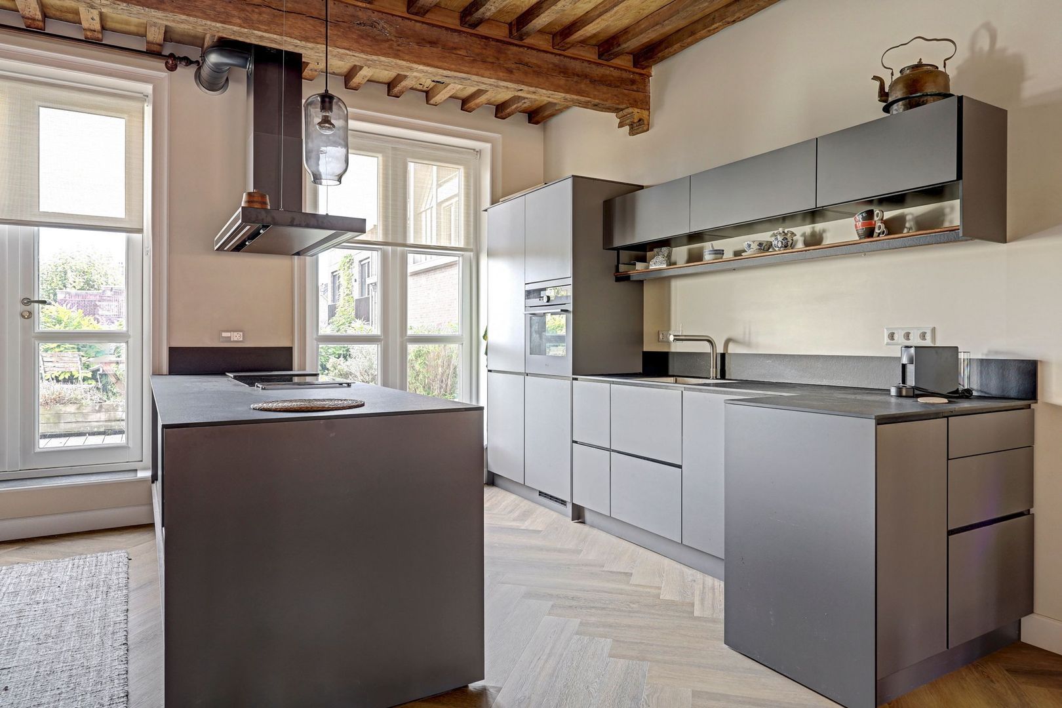
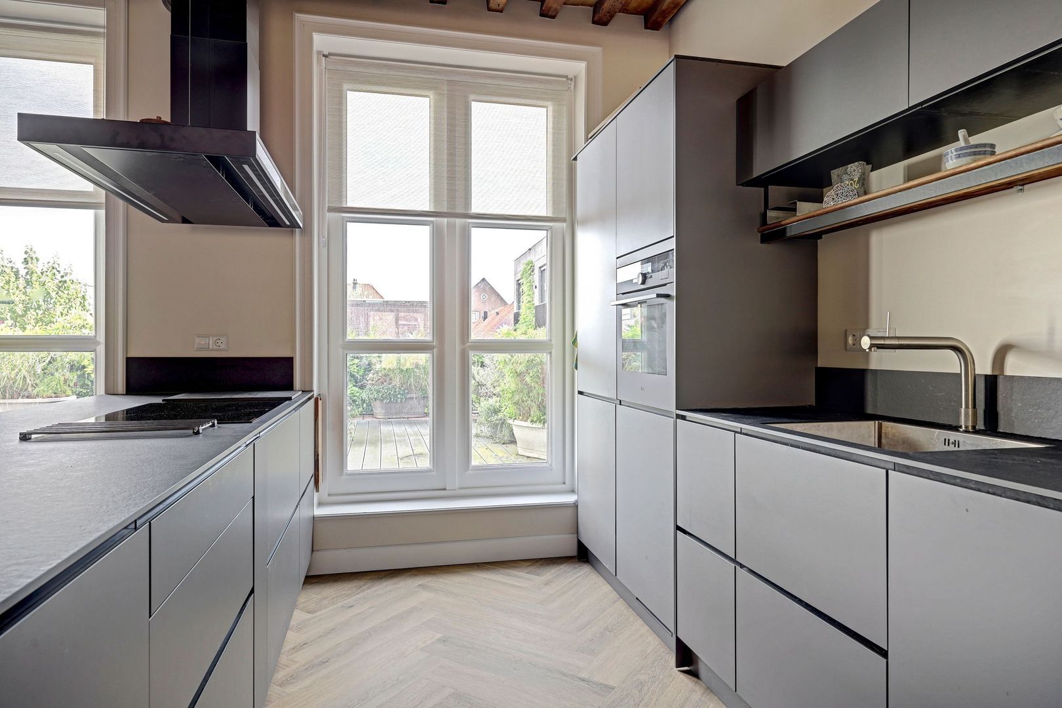
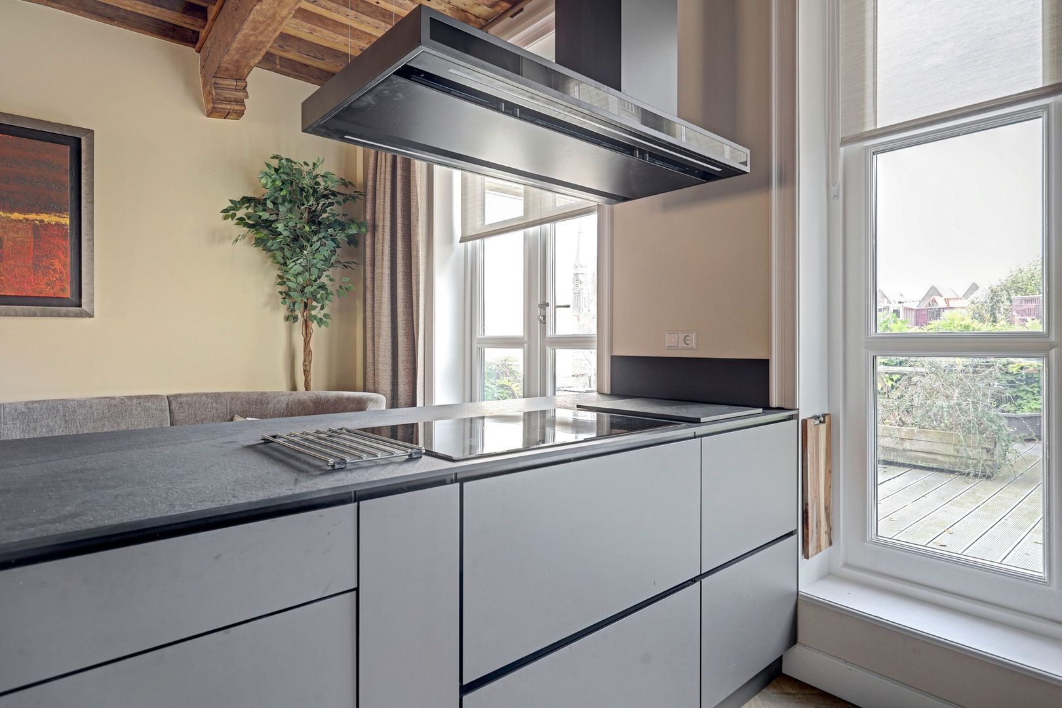
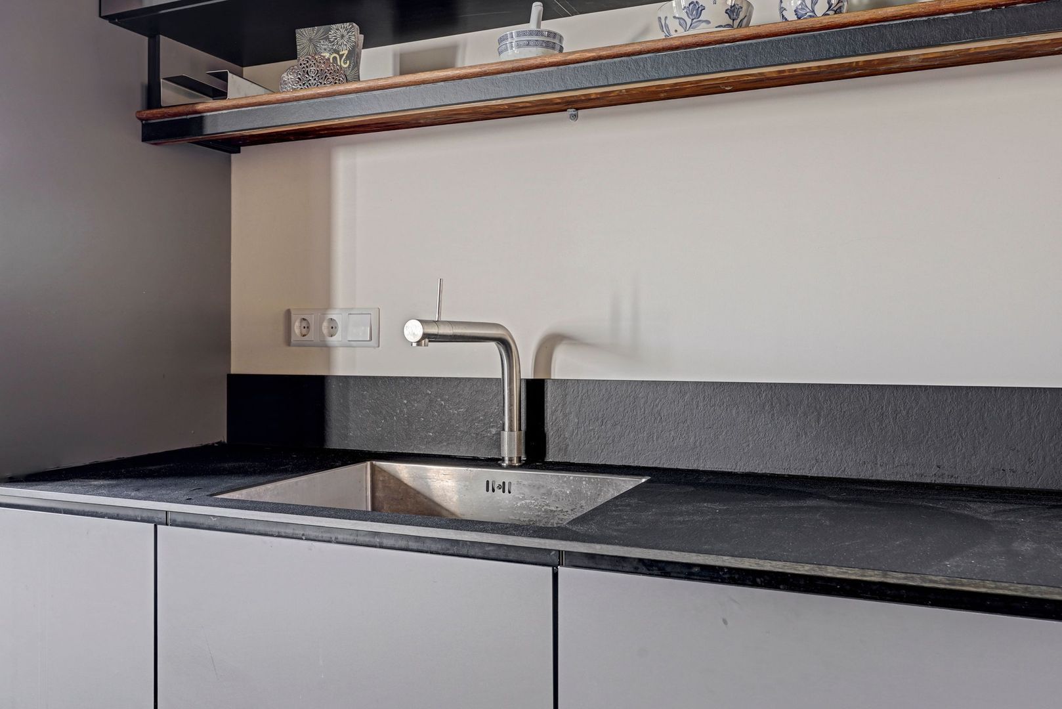
De moderne open keuken vormt een natuurlijke verbinding tussen koken, tafelen en wonen en heeft een deur naar het terras (60m2 met uitzicht over de kerktorens van Delft. De strakke, greeploze keuken is voorzien van een royaal kookeiland en alle benodigde apparatuur met veel werk- en opbergruimte.
Voor- werkkamer
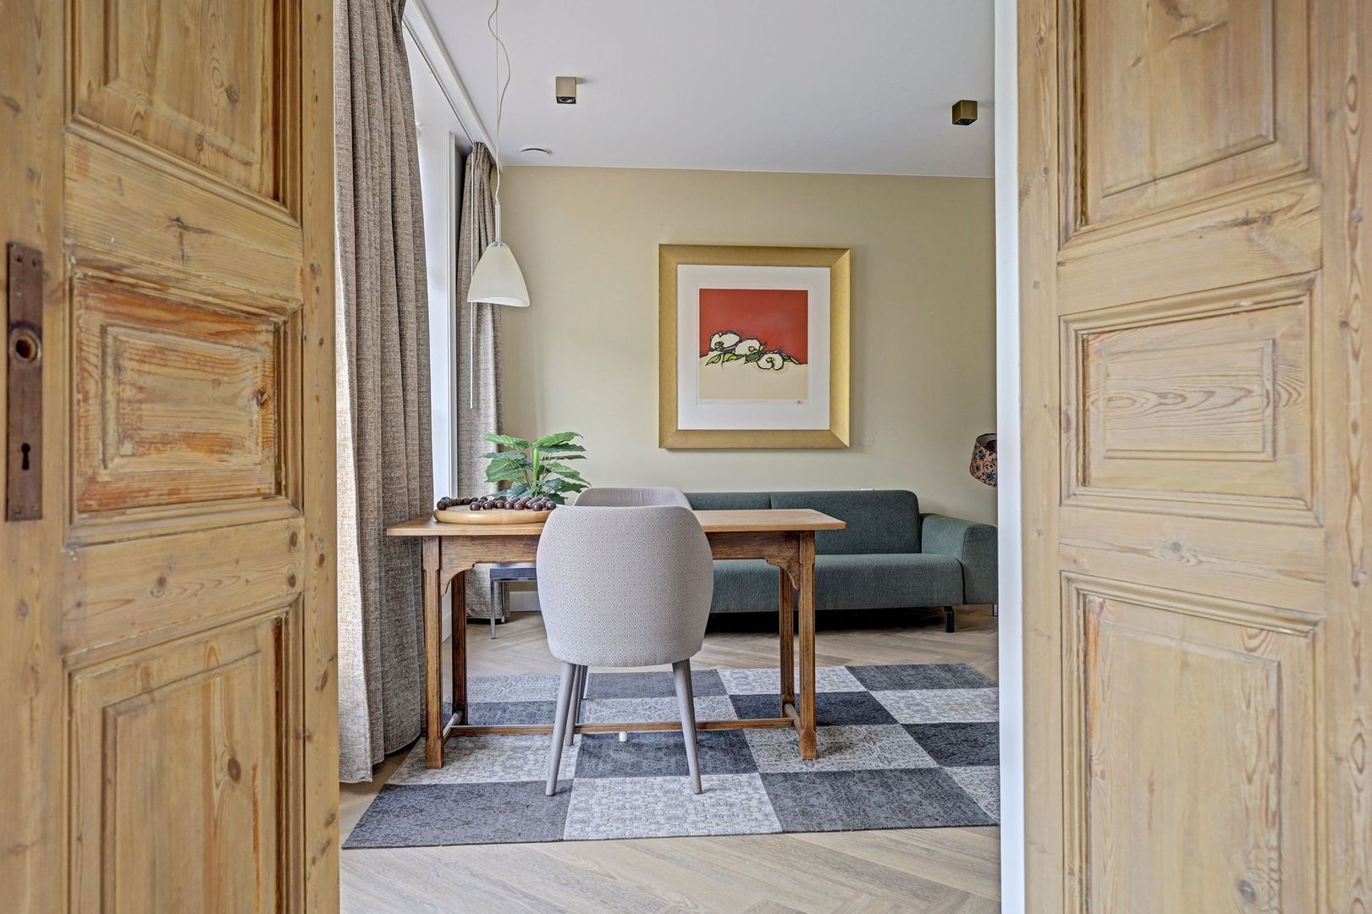
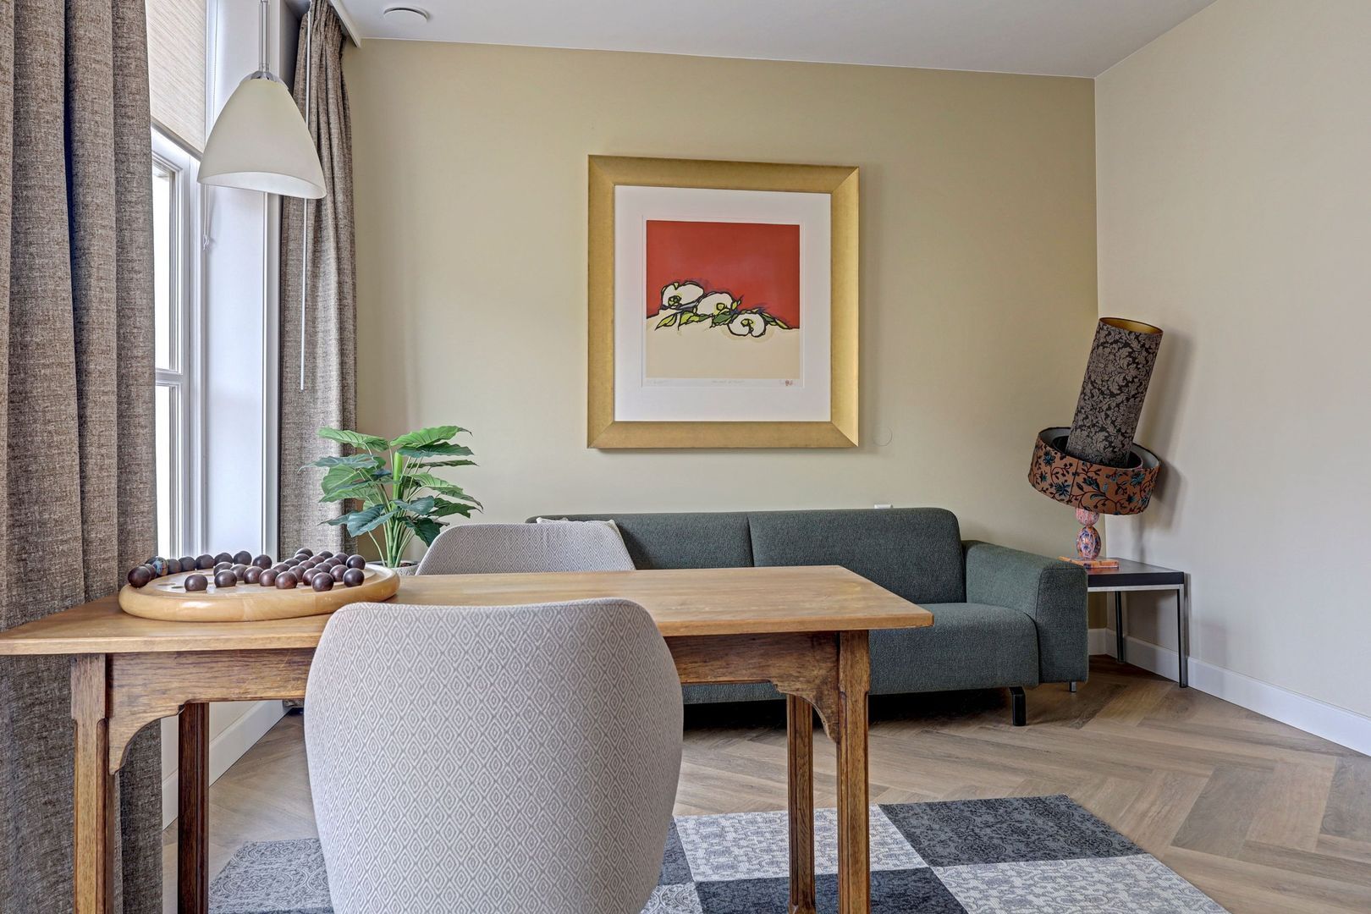
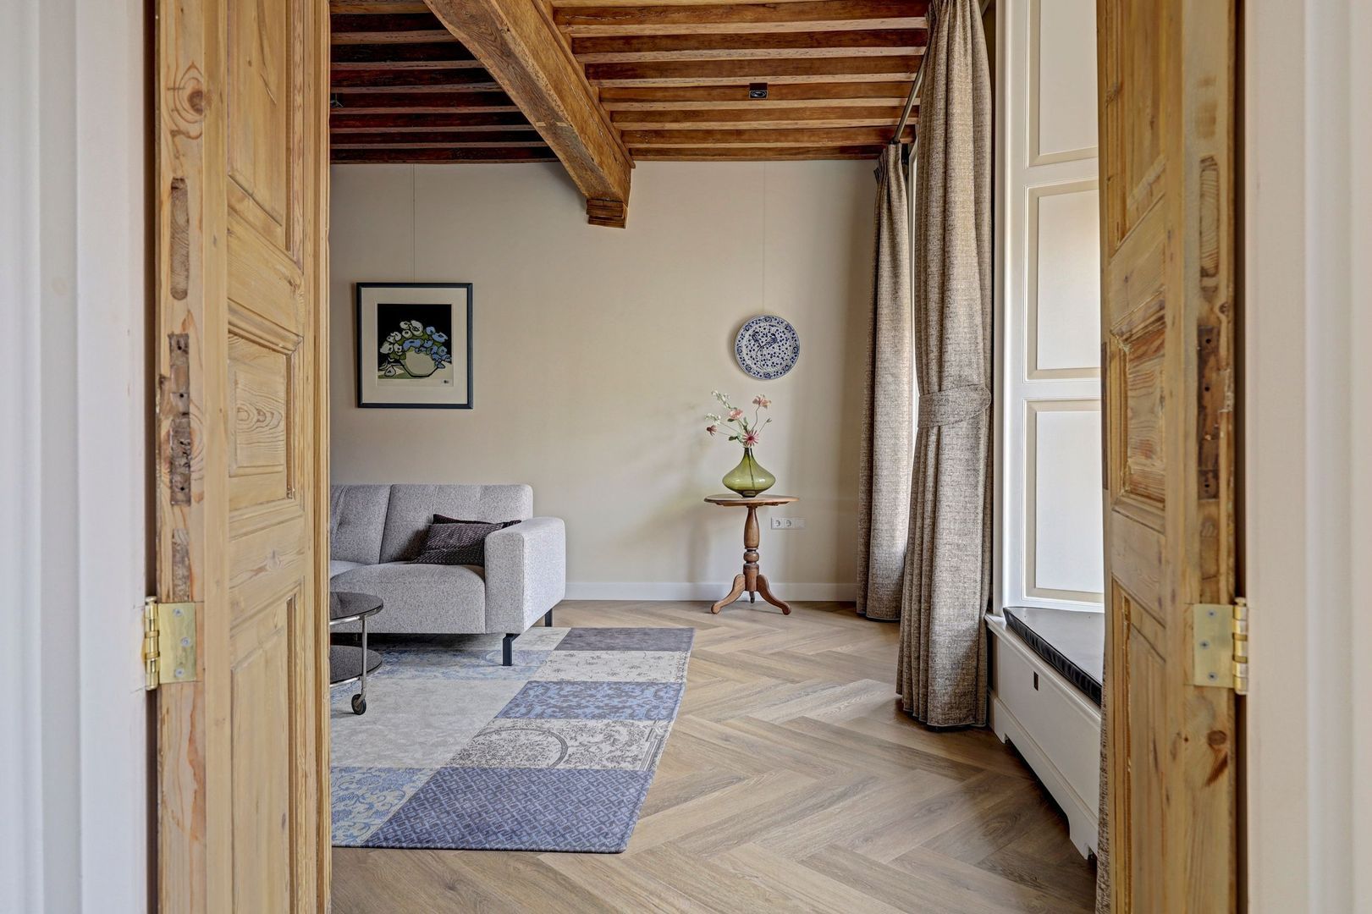
Aan de voorzijde bevindt zich tevens een slaap-/werkkamer. Met klassieke Franse deuren gescheiden van de woonkamer(ca. 17.3 m²), voorzien van zitbank, tafel en stoelen.
Badkamer
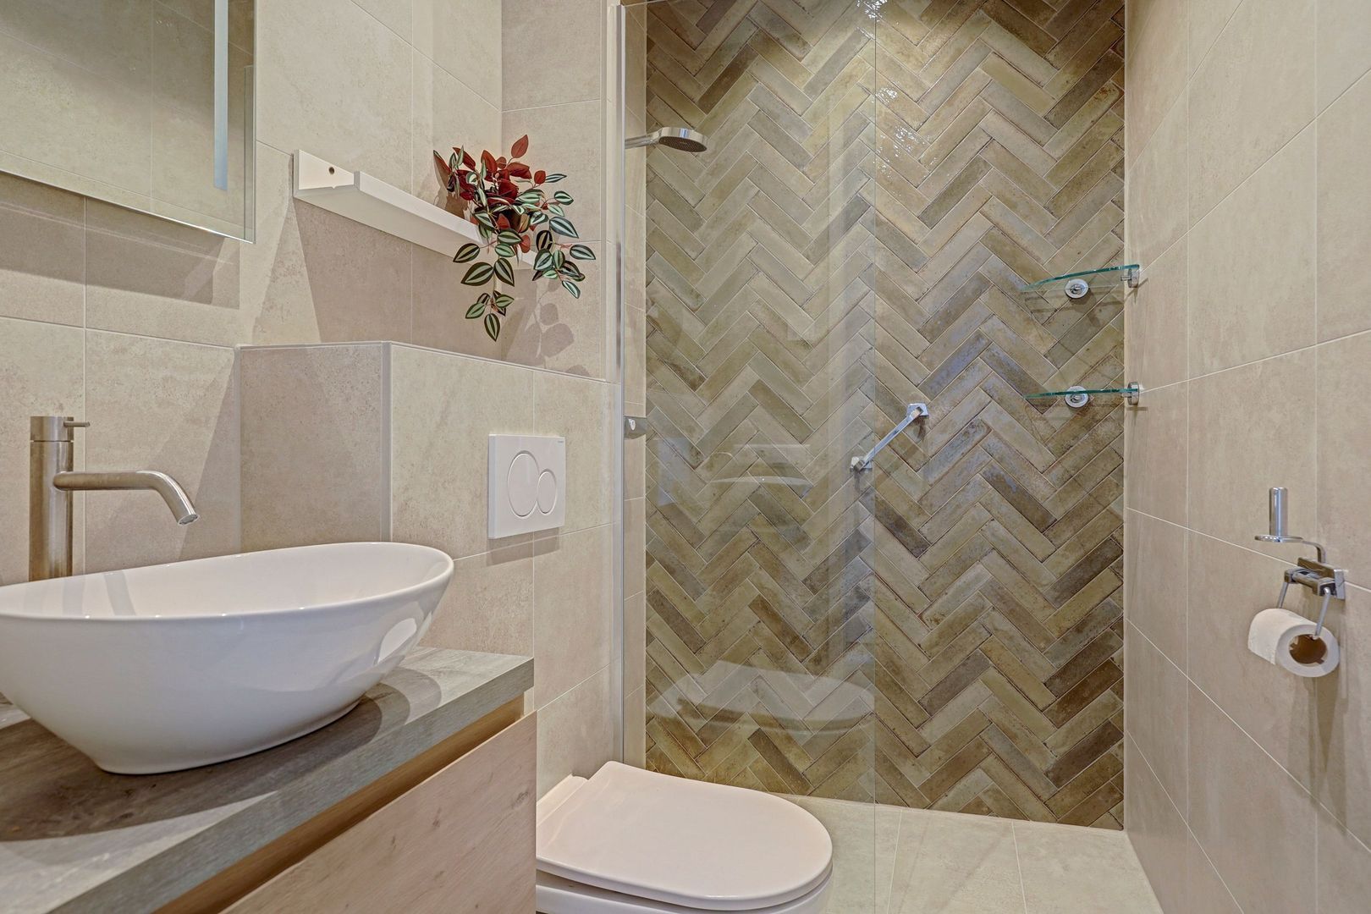
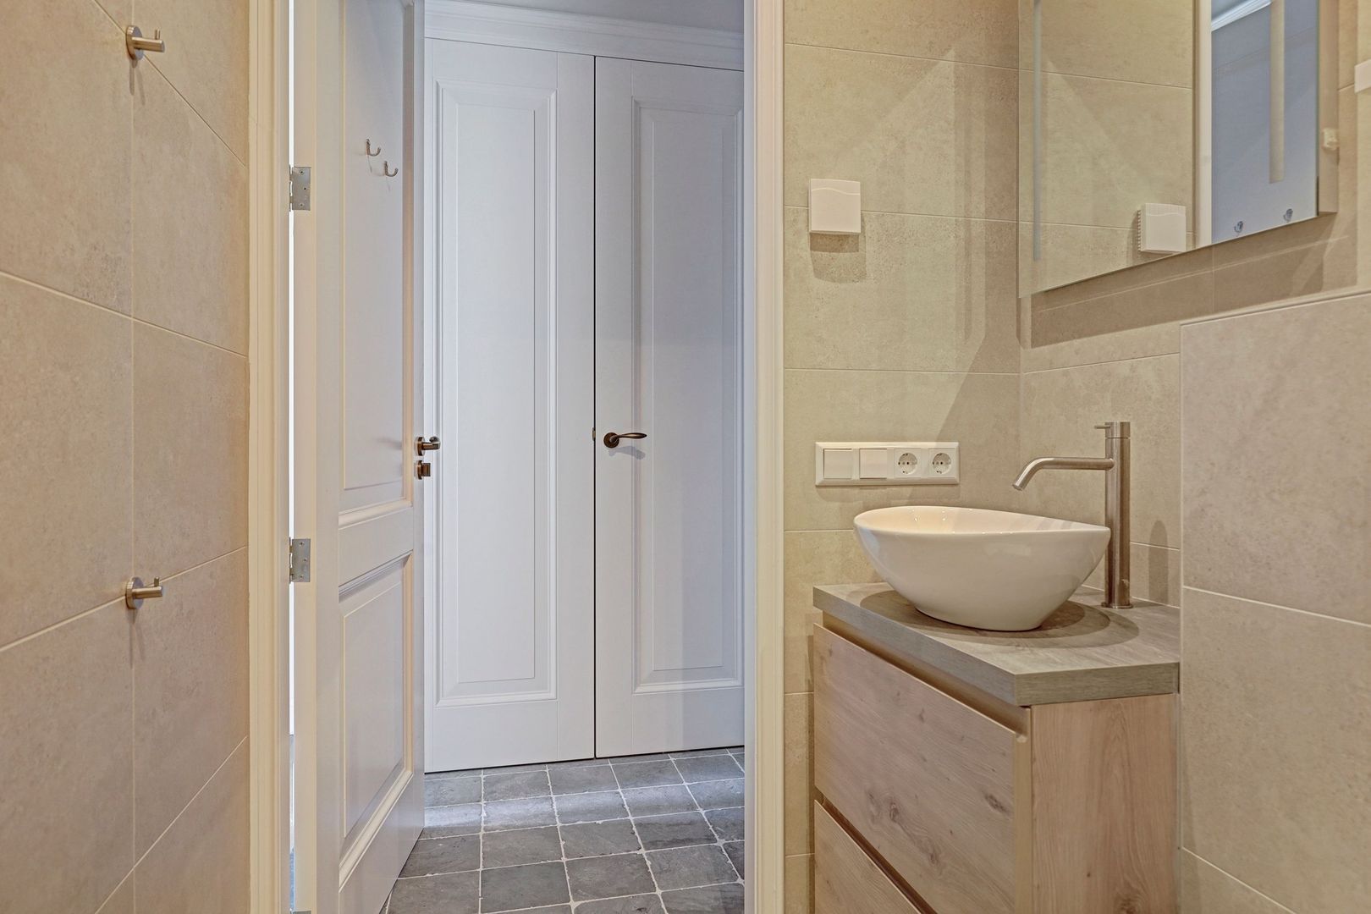
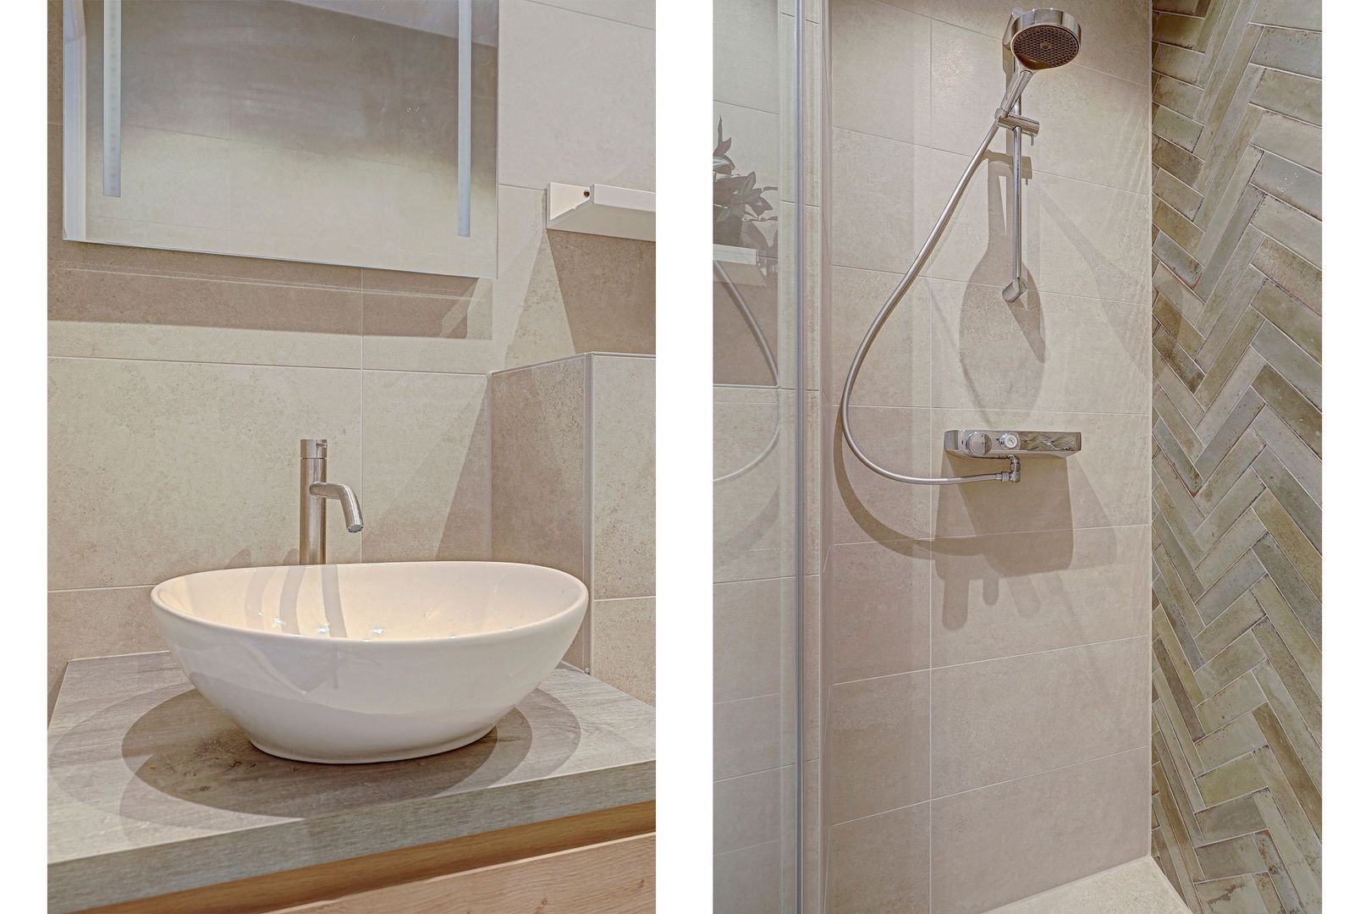
De moderne, rustig vormgegeven badkamer (ca.2,4 m²) beschikt over een wastafelmeubel, hangend toilet en inloopdouche.
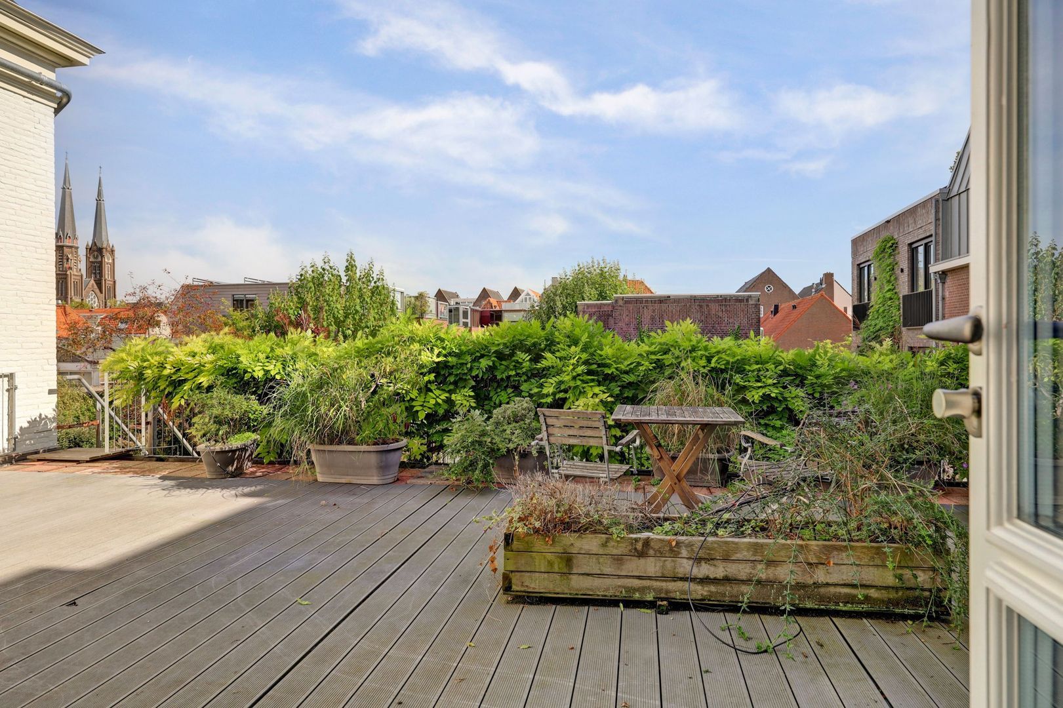
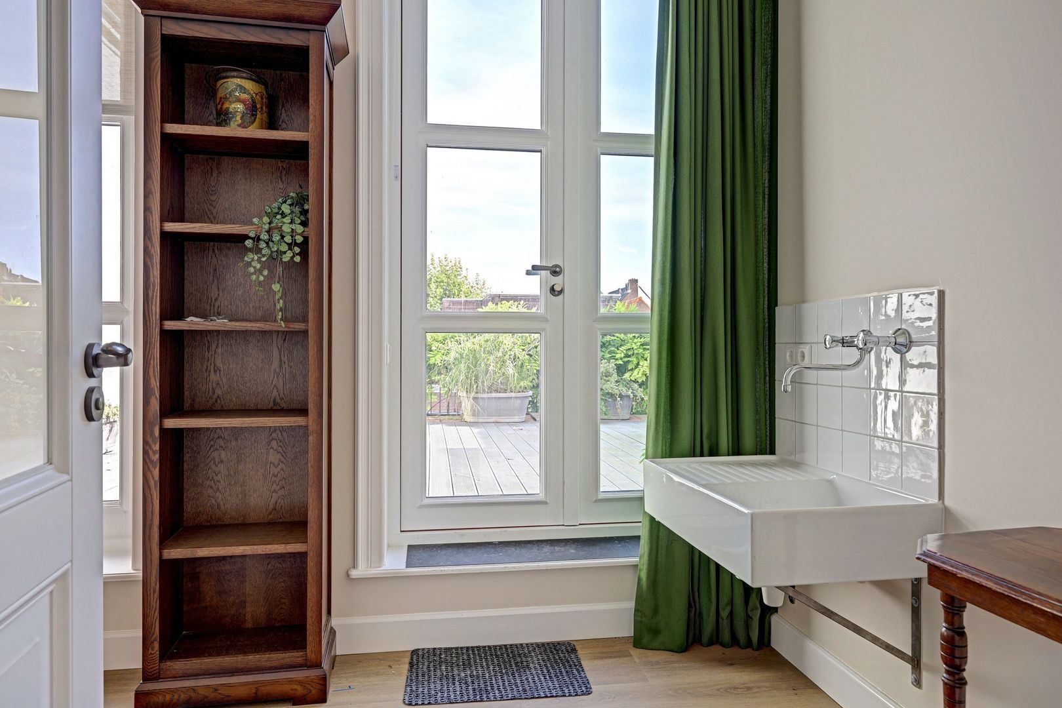
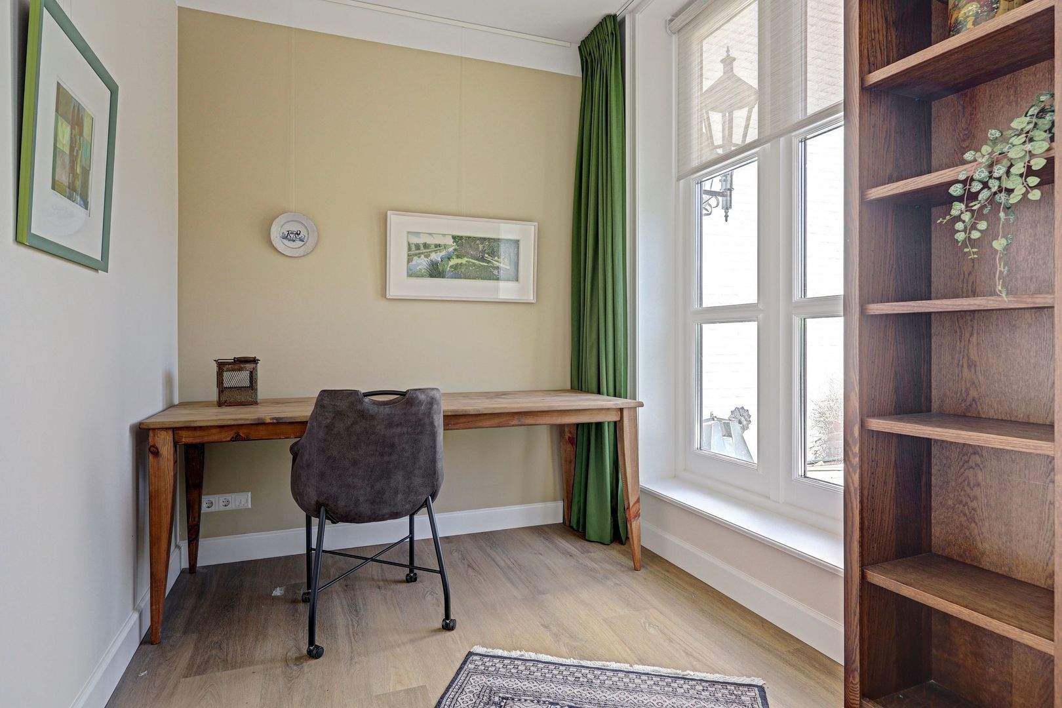
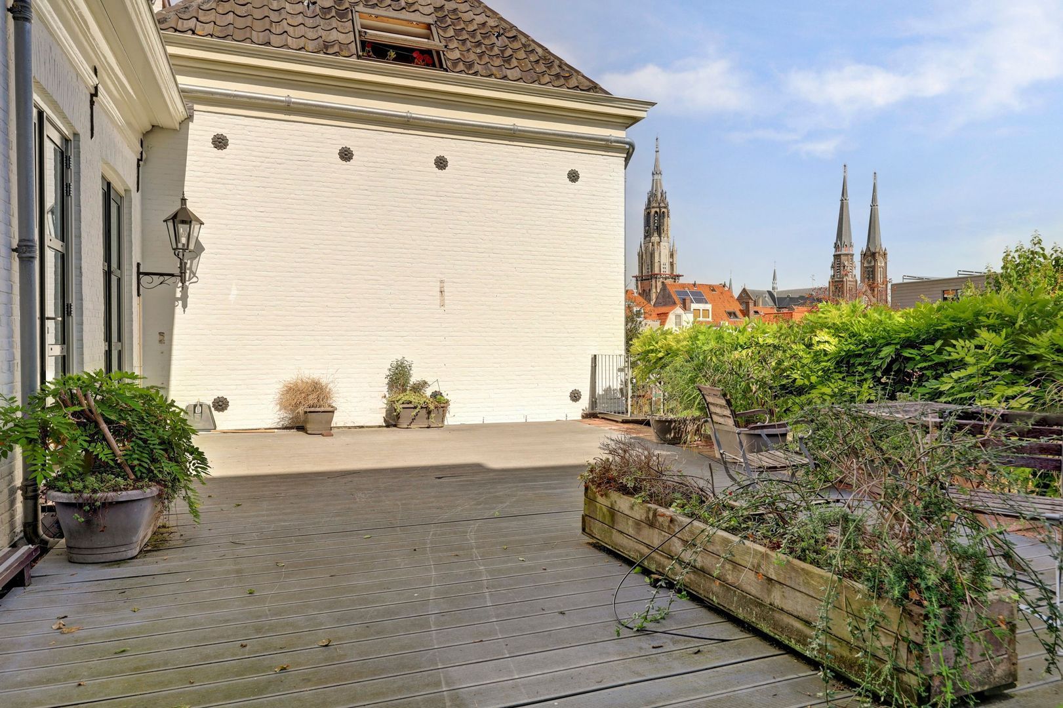
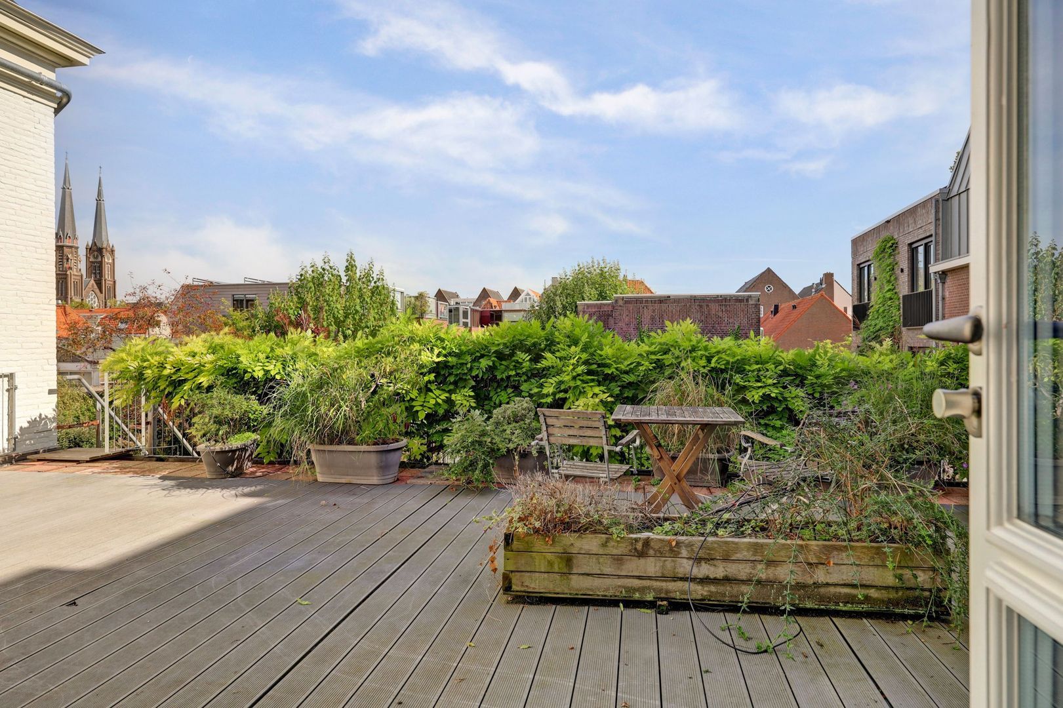
Serre, de achterzijde (ca. 9.9 m²), ingericht met boekenkast en voorzien van bureau ligt aan het royale dakterras (ca.65m2), uitzonderlijke buitenruimte midden in de historische binnenstad: een heerlijke, groene en rustige plek
om te vertoeven, met uitzicht op de prachtige kerktorens van Delft.
Tweede etage:
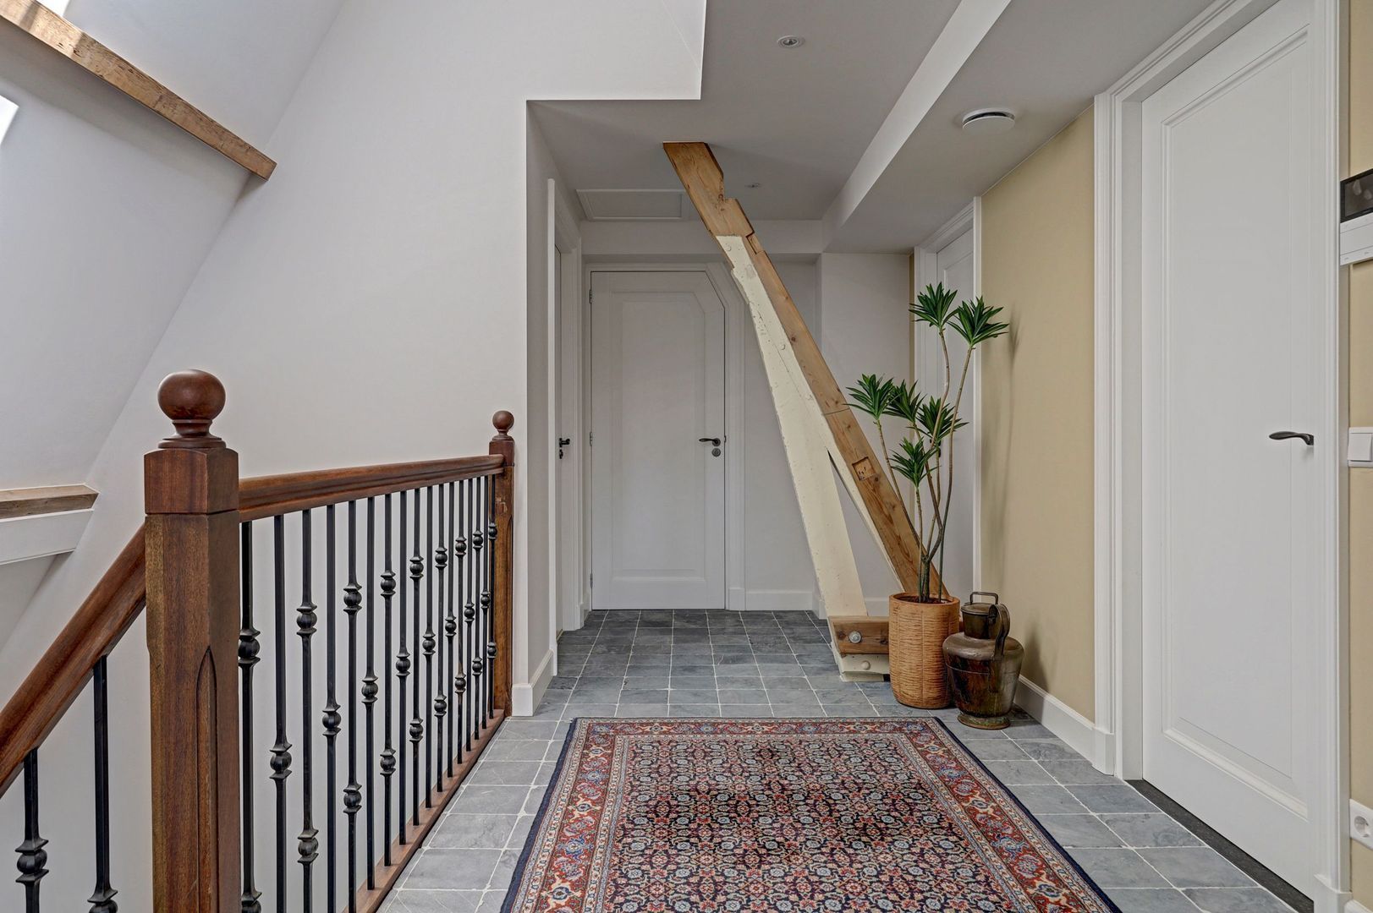
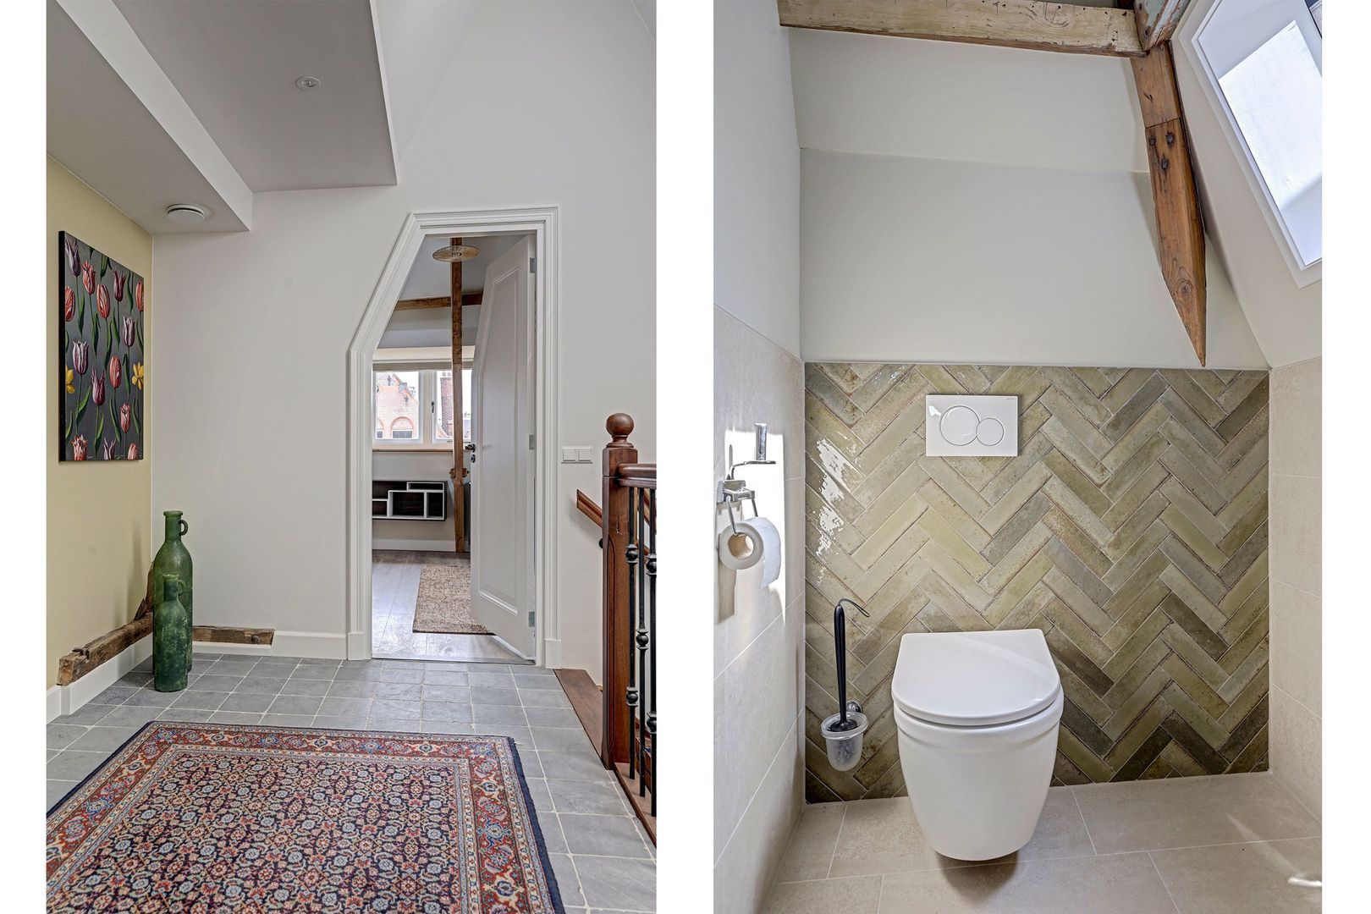
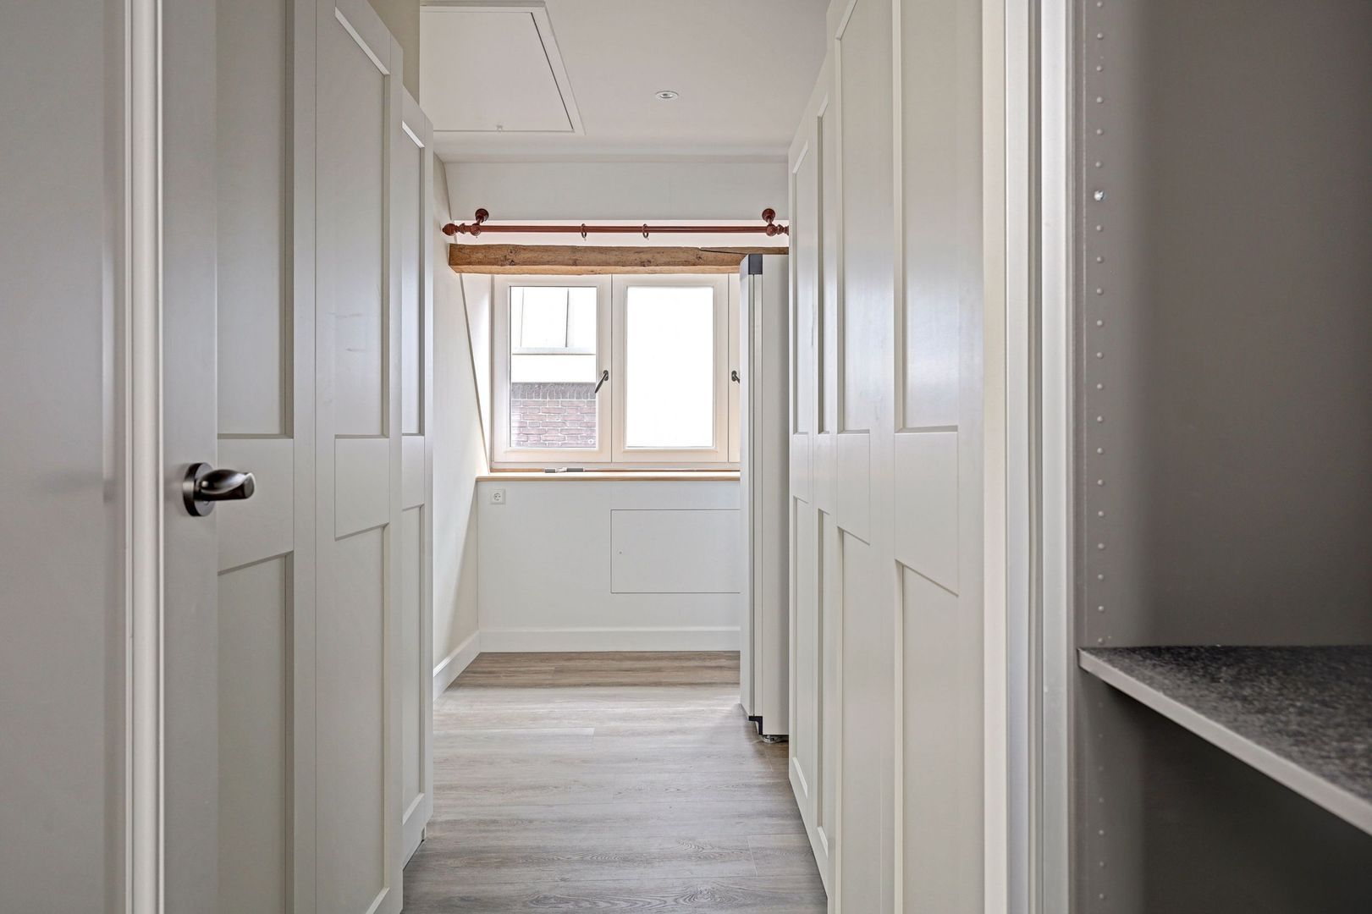
Overloop (ca.11m2) geeft toegang tot badkamer\toilet, slaapkamer voor- achterzijde, inloopkast
Badkamer\toilet (8+2m2)
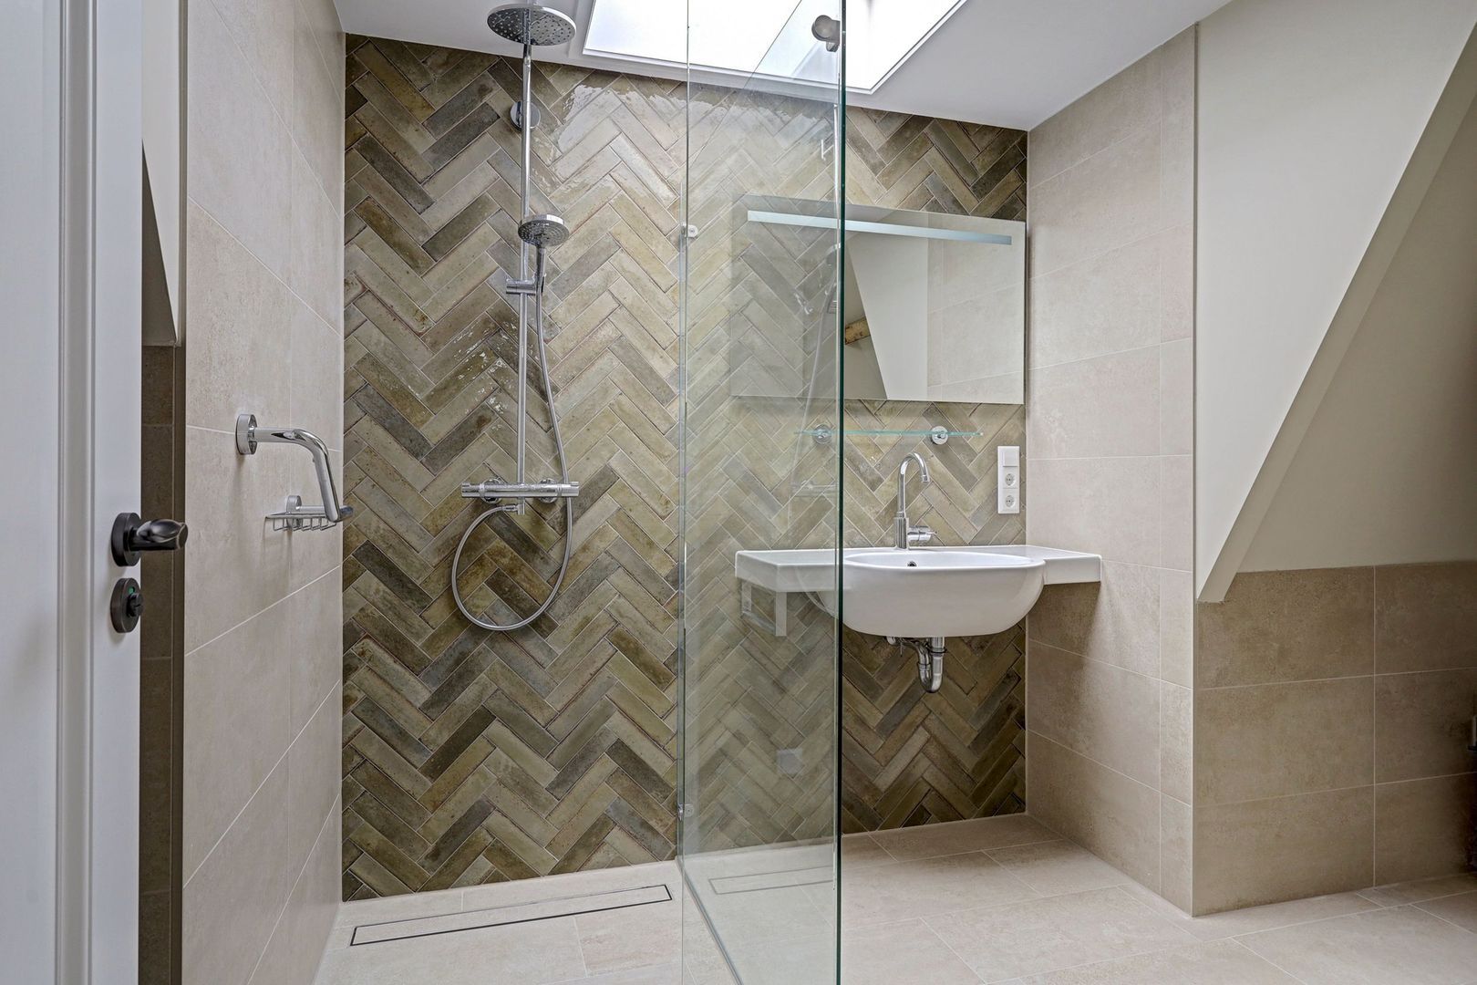
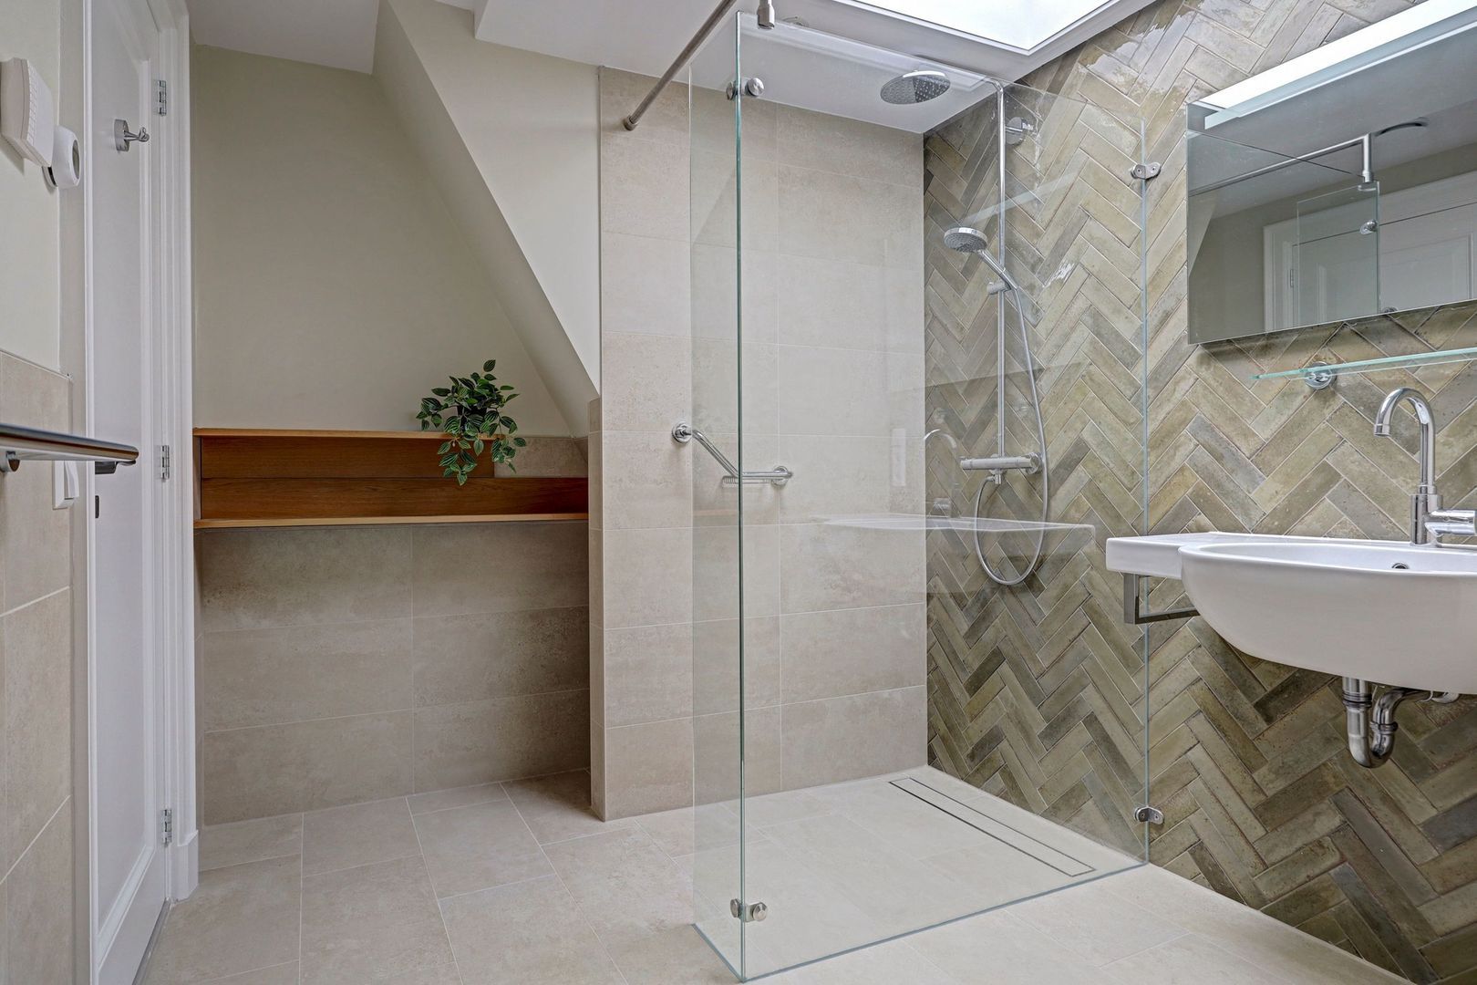
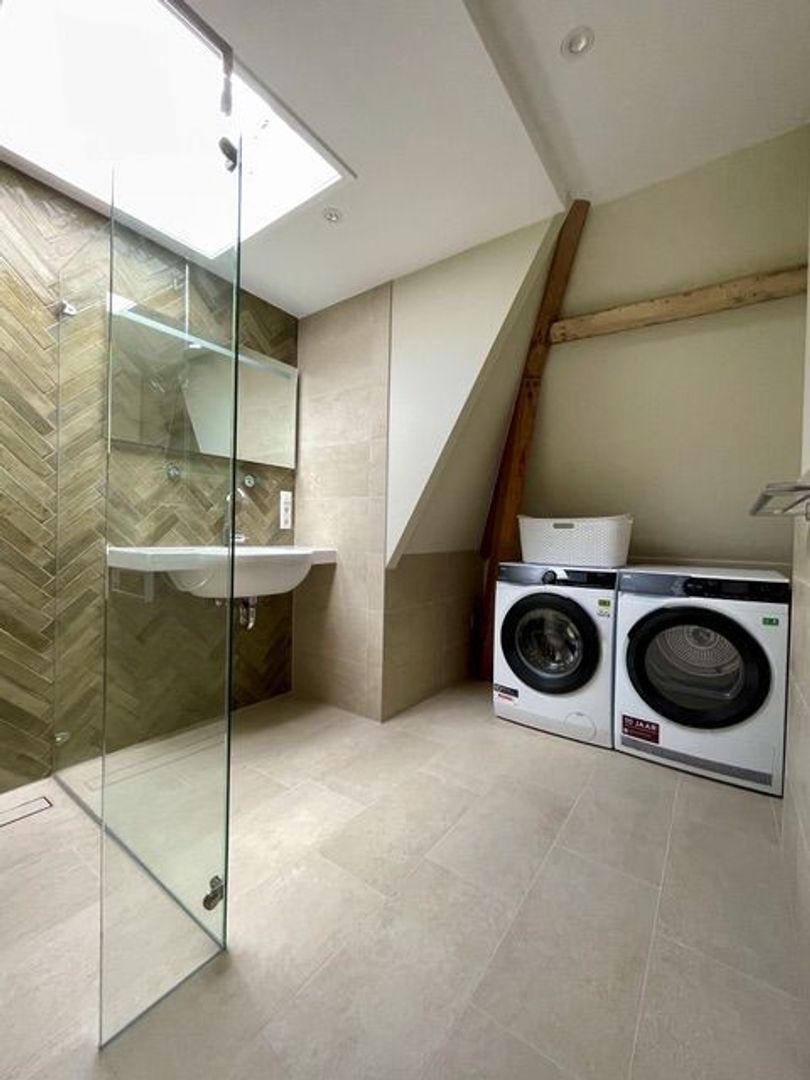
Door de aanwezigheid van een lichtkoepel valt hier op fraaie wijze natuurlijk daglicht naar binnen. In dezelfde stijlvolle uitvoering als de eerste badkamer en voorzien van wastafel, inloopdouche, wasmachine en droger. Tevens bevindt zich hier een separaat toilet.
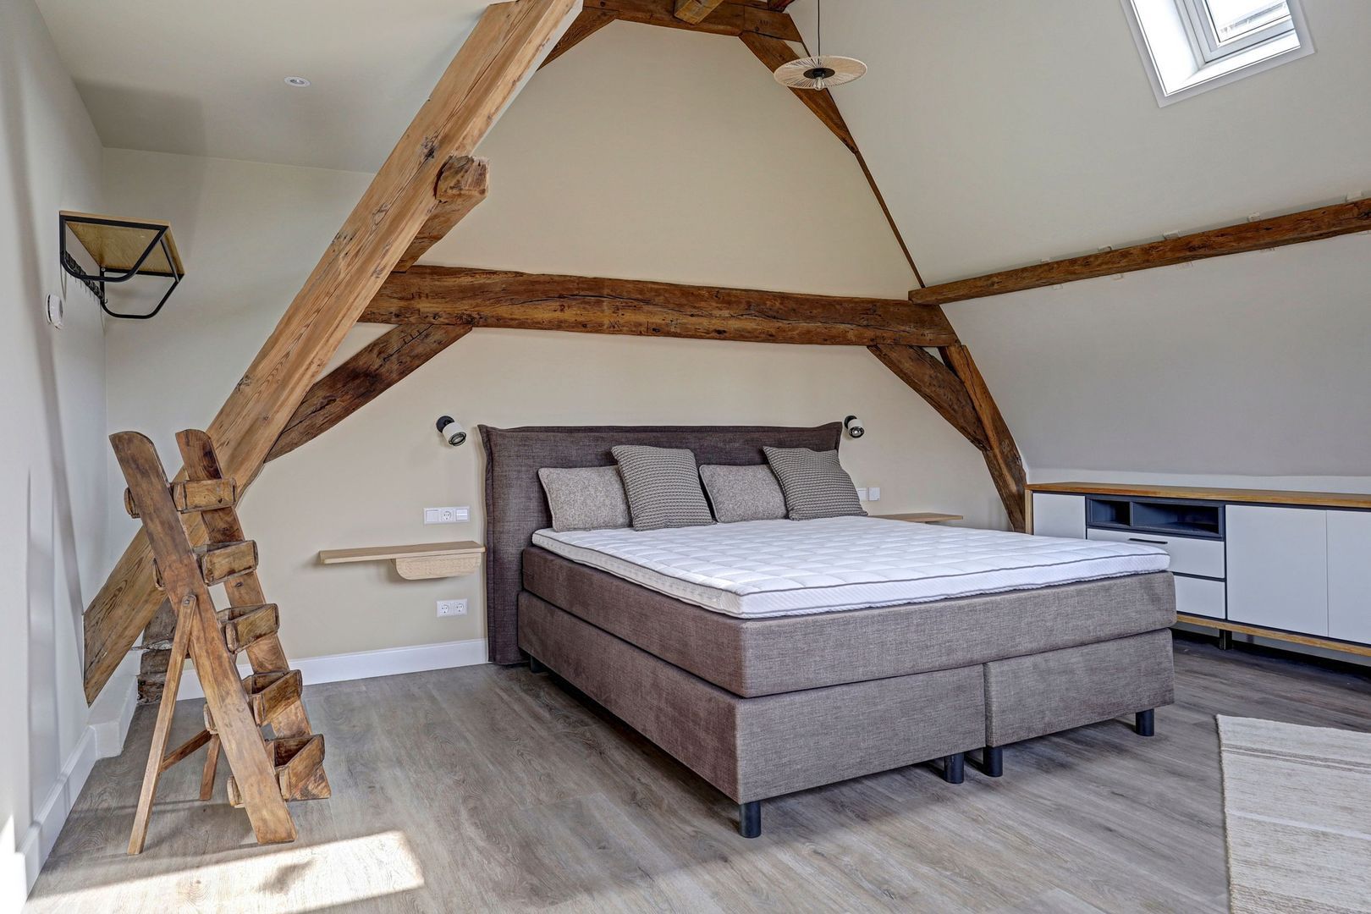
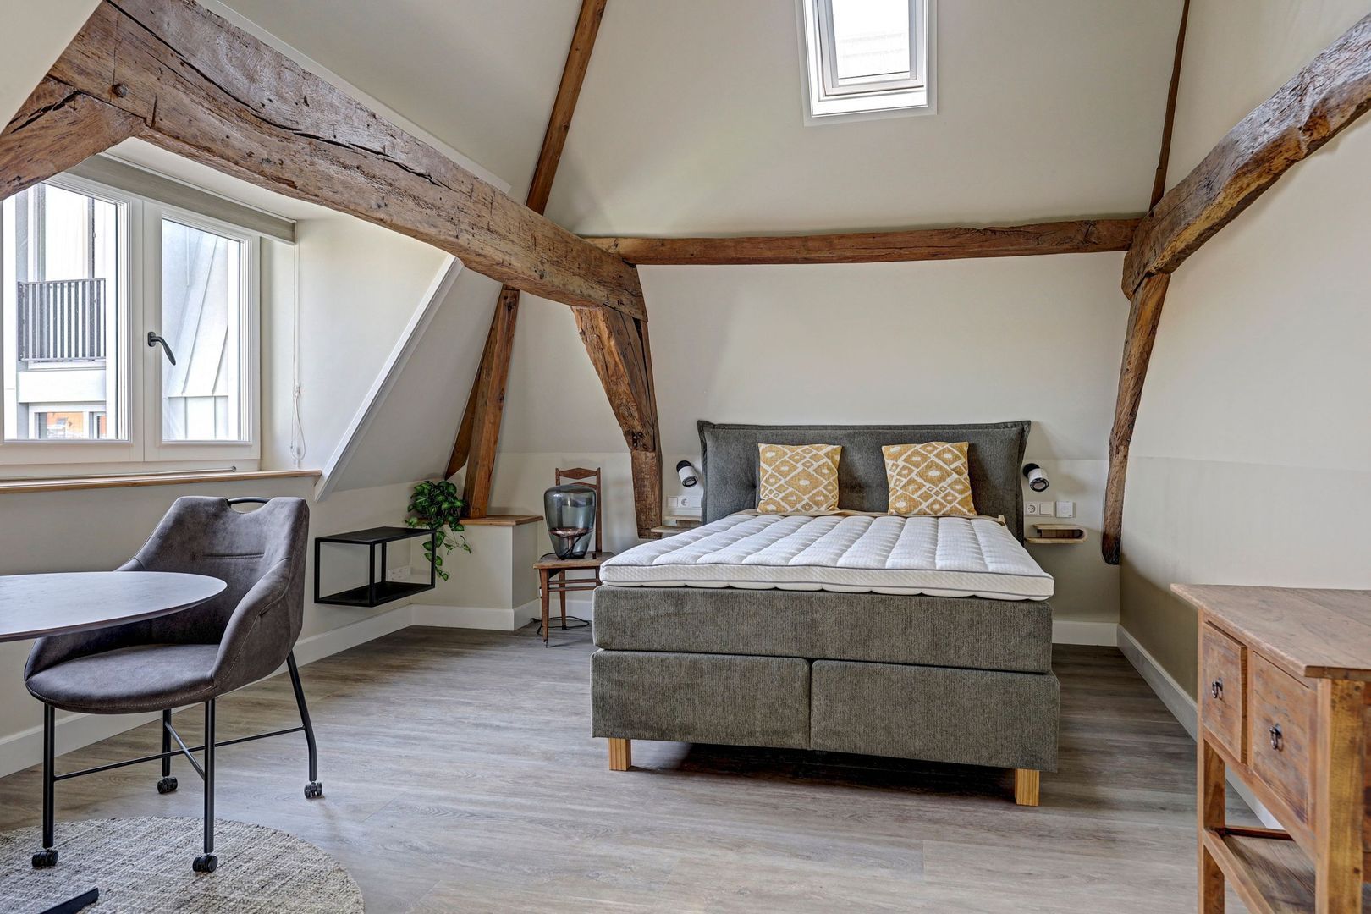
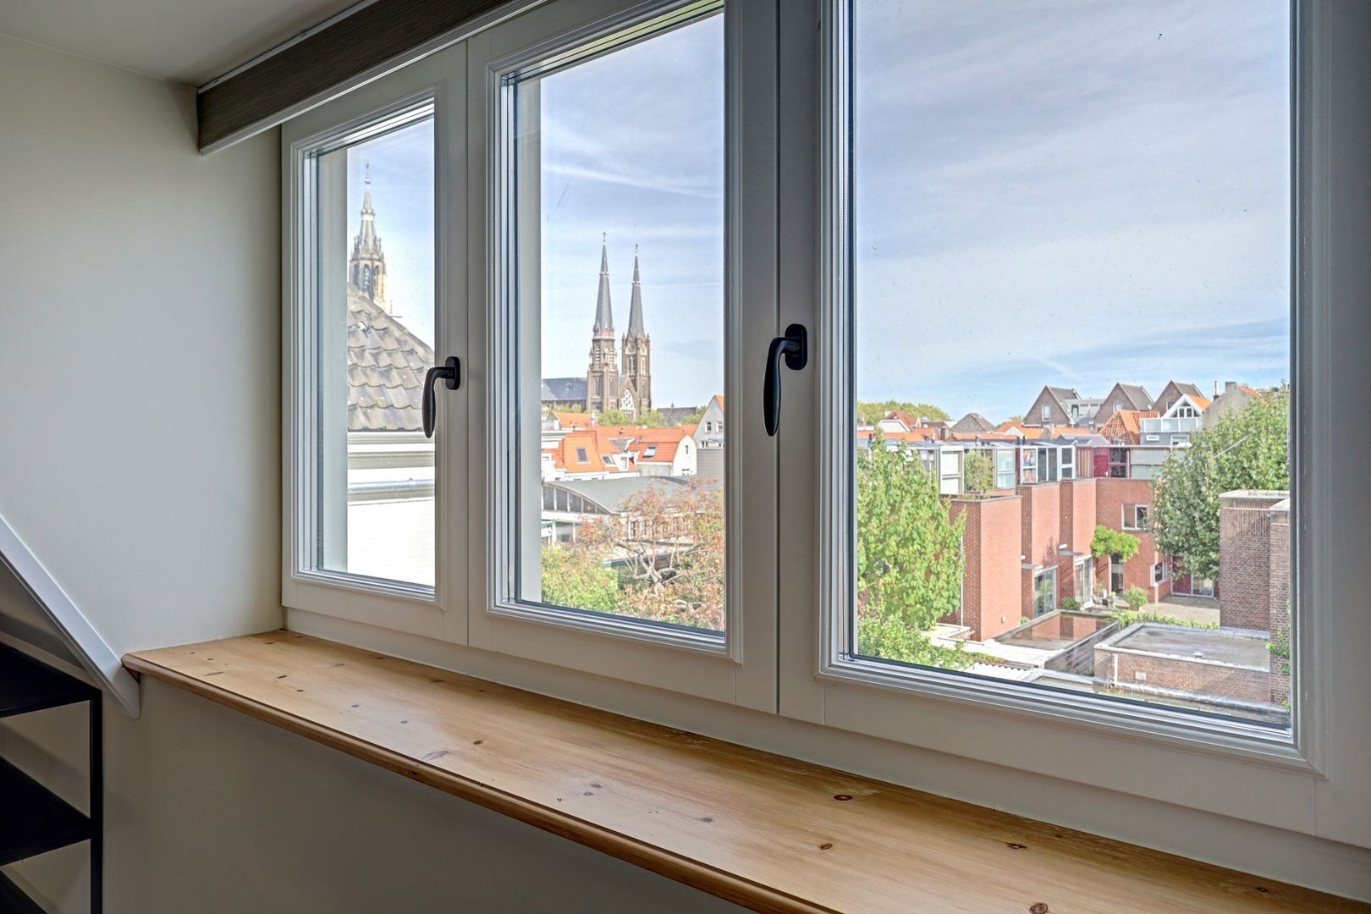
Slaapkamer 1 bevindt zich aan de achterzijde van de woning en is ca. 20 m² groot. Vanuit deze slaapkamer kijkt u uit over de stad.
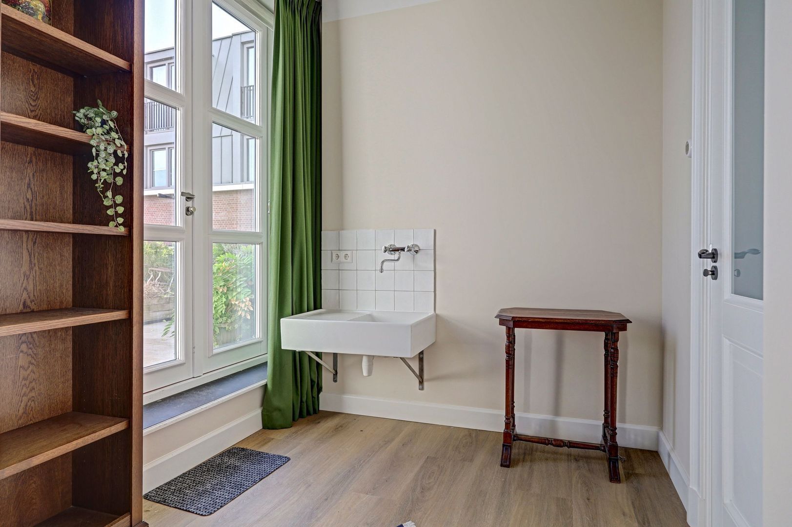
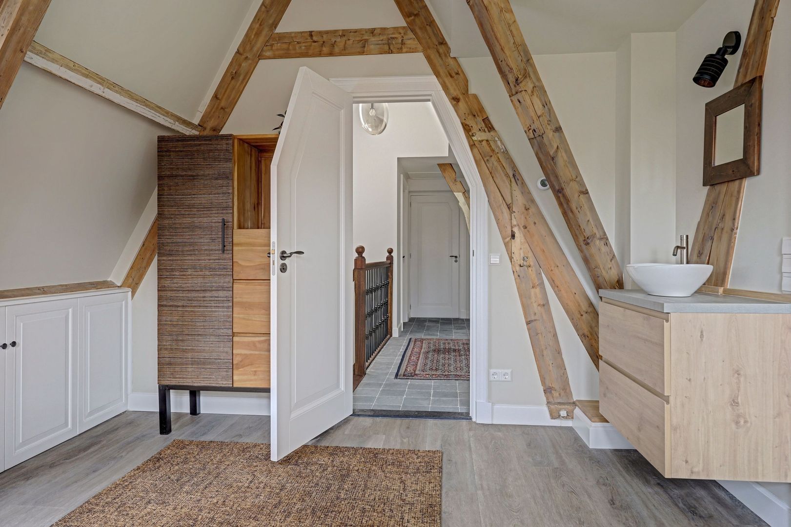
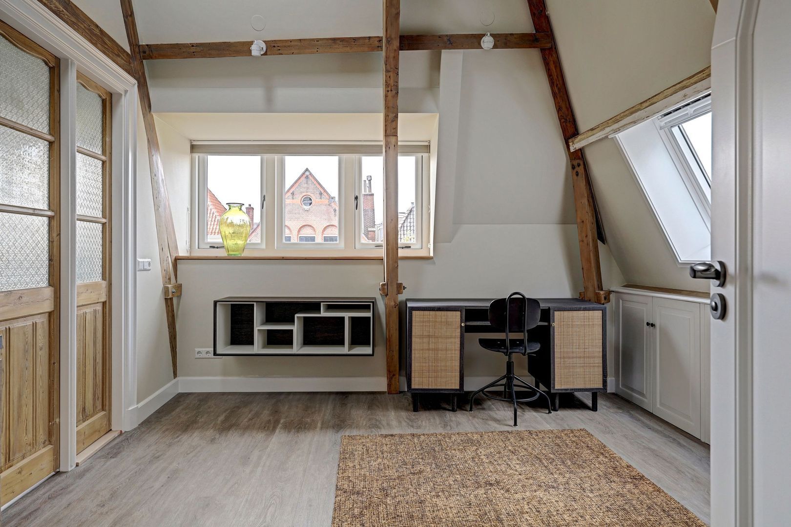
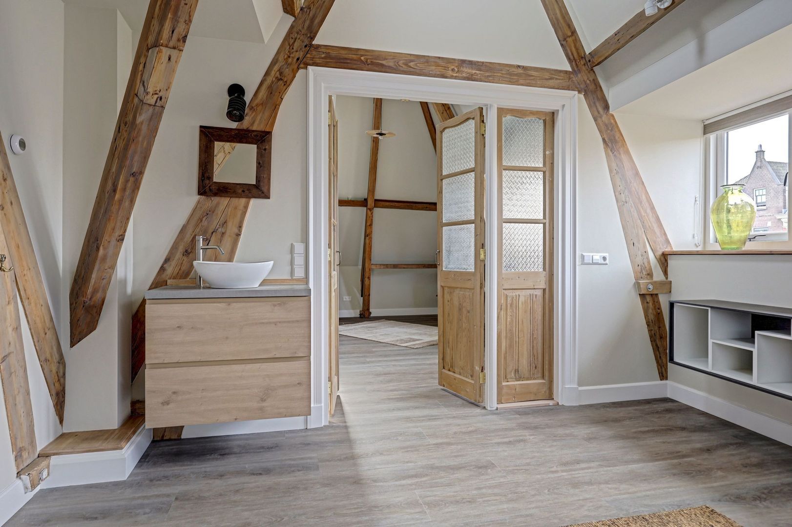
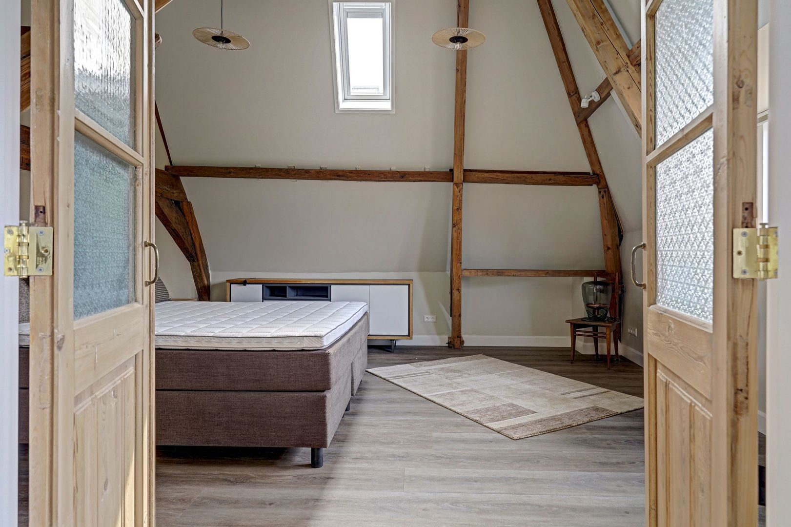
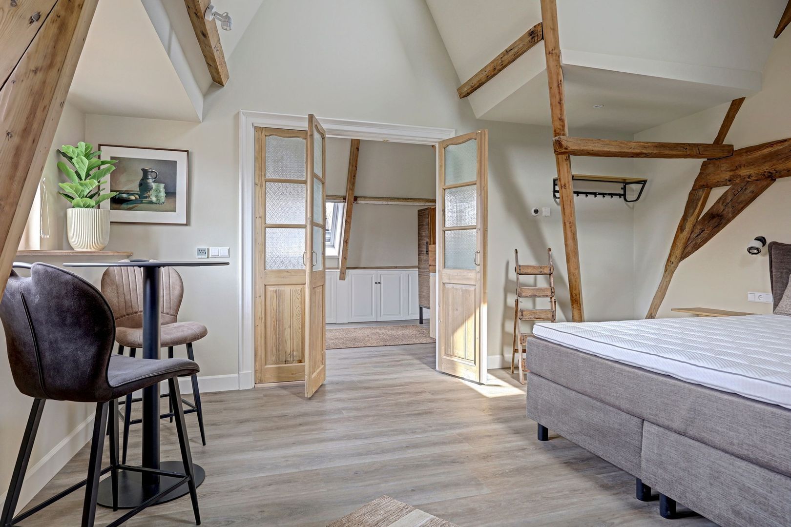
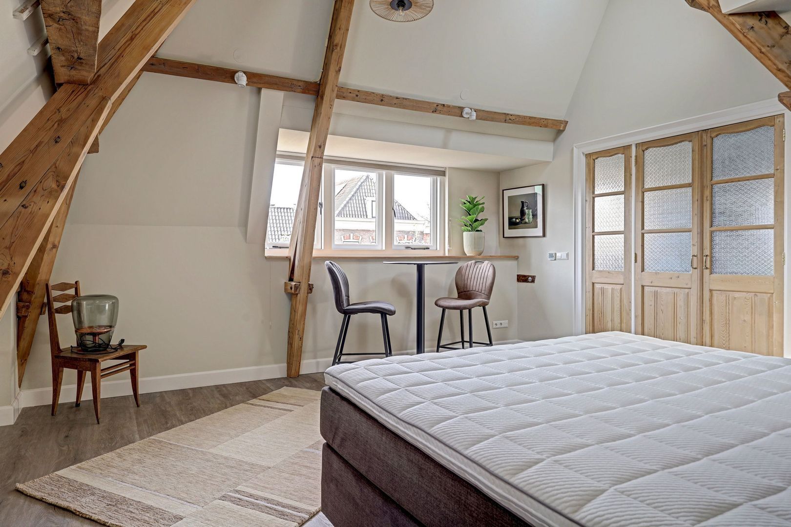
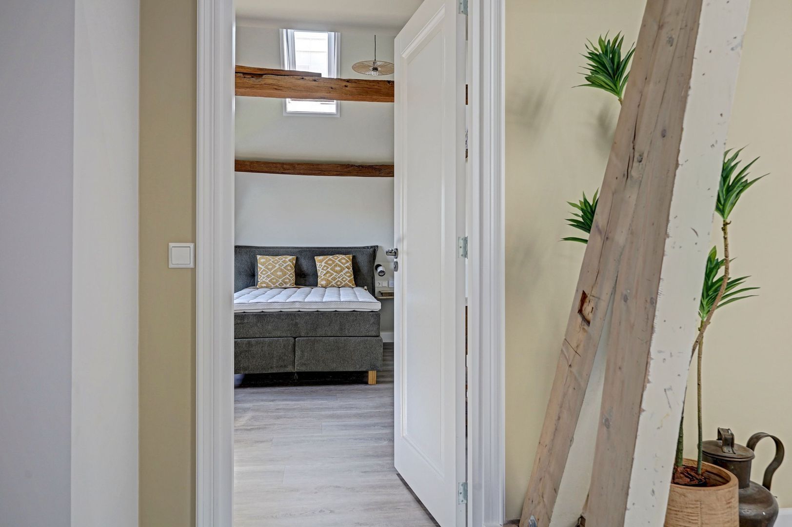
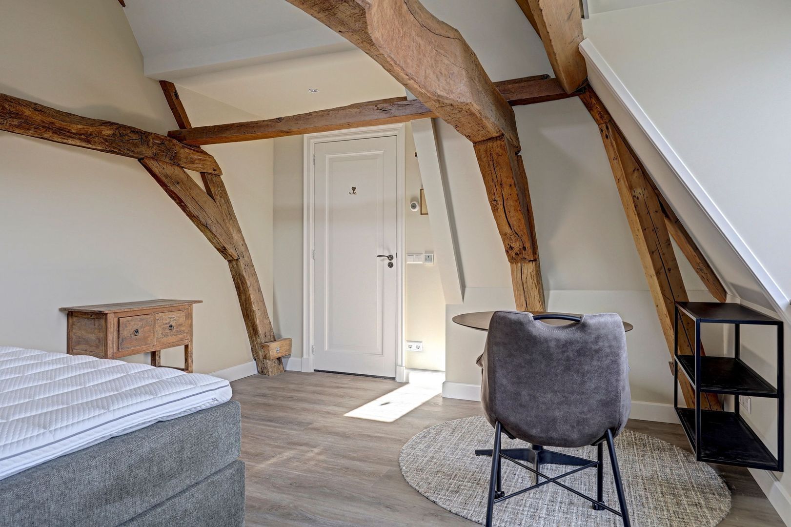
Slaapkamer 2 (ca. 24,4 m²) bestaat uit een werk-/logeerkamer met wastafelmeubel (ca. 16,4 m²) en de hoofdslaapkamer. Deze ruimtes kunnen zowel gezamenlijk als afzonderlijk worden gebruikt, mede dankzij de karakteristieke dubbele openslaande deuren. Vanuit de voorkamer kijkt u uit over de gracht. Onder het dakbeschot in de voorkamer bevindt zich extra bergruimte achter de klassieke deurtjes.
Inloopkast (ca.9m2)
Tussen de twee slaapkamers bevindt zich een praktische inloopkast (ca. 4.8 m²), met aan beide zijden volop opbergruimte.
Are you interested in renting this property? We ask you to give a reaction by Funda, Pararius or www.bjornd.nl. You will receive a confirmation email from us with a form that you must complete. If you are selected for the viewing, you will receive an invitation from us. After the viewing, you must also let us know by e-mail whether you are actually interested in renting the house. We will submit your request to the landlord. If you did not hear anything from us after 3 working days, unfortunately, you have not been selected for the viewing round.
Now available: living in a fully renovated 5-room apartment
Located by the canal in the historic center of Delft, just 350 meters from the Central Station and the Zuidpoort parking garage.
A fully renovated, listed 5-room apartment (energy label A+++) spanning the first and second floors. Enjoy canal views from your living area. The spacious private roof terrace (approx. 65 m²) overlooks the city center. This property offers a unique blend of modern comfort and luxury, combined with the distinctive character and historic details of a listed canal house dating back to 1894. The building has a fascinating history, having originally served as a bank and later as a hotel. Two spacious apartments have been created here with great attention to detail; authentic elements have been carefully preserved and combined with high-quality, modern finishes. Centrally located within walking distance of everything the low-traffic city center has to offer: unique shops, restaurants, cafés, lively terraces, art and culture, and a supermarket just around the corner. Rent is € 4.250,- per month excluding € 390,- per month for additional service charges. This is excluded water and electricity consumption. Available: immediate.
Layout:
Ground floor: Shared entrance with private access to the apartment. Entrance into the spacious vestibule (approx. 10.4 m²) with a cloakroom area. The classic, high window—featuring a window seat and excellent natural light—is characteristic of canal-side properties. Hallway (8 m²): A glass door featuring a hotel-style graphic separates the space from the characteristic wooden staircase (with marble details) and the building's past as a hotel.
First floor: Landing (approx. 11 m²) providing access to the front living room, the sunroom, the bathroom, and the roof terrace. Stairs leading to the second floor. Living Room
From the landing, you enter the spacious living area with an open-plan kitchen (approx. 58.2 m²), which spans the entire length of the floor. Upon entering, the space immediately impresses with its character and unique atmosphere. Formerly the bank’s boardroom, the room features a beautiful exposed wooden beam structure that lends it an authentic feel. The stylish décor, color scheme, and high-quality finishes create a contemporary yet comfortable ambiance.
Large windows on the east and west sides allow abundant natural light to flood in throughout the day, creating a bright and airy living environment. The comfortable seating area offers views of the distinctive façades, while the window seats provide a vantage point to observe daily life on the Leeuwenbrug bridge overlooking the canal. The modern open-plan kitchen creates a natural flow between cooking, dining, and living areas and features a door leading to the terrace (60 m²), which offers views of Delft’s church towers. The sleek, handle-free kitchen is equipped with a spacious island and all necessary appliances, offering ample workspace and storage.
Front room / Study
At the front of the property, there is a room suitable as a bedroom or study (approx. 17.3 m²). Separated from the living area by classic French doors, it is furnished with a sofa, table, and chairs.
Bathroom
The modern, understated bathroom (approx. 2.4 m²) features a vanity unit, wall-mounted toilet, and walk-in shower.
Conservatory / Rear room
The rear room (approx. 9.9 m²), currently set up with a bookcase and desk, opens onto the spacious roof terrace (approx. 65 m²). This is an exceptional outdoor space in the heart of the historic city center—a delightful, green, and peaceful spot to relax, offering views of Delft’s beautiful church towers.
Second floor:
Landing (approx. 11 m²) providing access to the bathroom/toilet, front and rear bedrooms, and a walk-in closet.
Bathroom/Toilet (8 m² + 2 m²)
A skylight allows beautiful natural daylight to stream in. Finished in the same stylish style as the first bathroom, it includes a washbasin, walk-in shower, washing machine, and dryer. There is also a separate toilet here.
Bedroom 1 is located at the rear of the property and measures approximately 20 m². From this bedroom, you have a beautiful view over the city.
Bedroom 2 (approximately 24.4 m²) consists of a study/guest room with a washbasin (approximately 16.4 m²) and the master bedroom. These spaces can be used together or separately, thanks in part to the characteristic double French doors. The front room overlooks the canal. Additional storage space can be found beneath the roof structure in the front room, behind the classic cupboard doors.
Walk-in closet (approx. 9 m²)
A practical walk-in closet (approx. 4.8 m²) is situated between the two bedrooms, offering ample storage space on both sides.
Huur voorwaarden:
- Te huur voor een gezinshuishouden van maximaal 4 personen, geen studenten, PHD is mogelijk, geen groepsverhuur
- 1 maand waarborgsom betaalbaar voor de aanvang van het huurcontract
- De huur moet voor de 1e van de betreffende maand op de rekening staan van de verhuurder
- Er worden geen uitlatingen gedaan over het toewijzingsbeleid
- Minimaal huurcontract 12 maanden
- 1 maand kijkrecht voor de verhuurder bij beëindiging van het huurcontract
- Huisdieren in het gehuurde zijn niet toegestaan
- ROZ huurcontract (www.roz.nl)
- Er mag niet gerookt worden en er mogen geen veranderingen aan het gehuurde plaatsvinden zonder schriftelijke toestemming van de verhuurder.
Dit is een aanbod waar geen rechten aan kunnen worden ontleend, daar wijzigingen mogelijk zijn
Heeft u interesse in het huren van deze woning? Wij verzoeken u dan te reageren via Funda, Pararius of www.bjornd.nl. Vervolgens ontvangt u van ons een bevestigingsmail met een vragenlijst welke u dient in te vullen. Wanneer u geselecteerd bent voor de bezichtiging krijgt u van ons een uitnodiging. Indien u na 3 werkdagen niets van ons vernomen heeft bent u helaas niet geselecteerd voor de bezichtigingsronde. Na de bezichtiging dient u ons ook weer per e-mail te laten weten of u daadwerkelijk interesse heeft om de woning te huren. Wij zullen uw verzoek aan de verhuurder voorleggen.
Indien de verhuurder akkoord gaat zullen wij een huurcontract opstellen conform model Raad van Onroerende Zaken. Wij zullen deze per email aan u toesturen ter goedkeuring, vervolgens zullen wij een afspraak voor ondertekening inplannen alsmede een afspraak voor de opleveringsinspectie van de door u gehuurde woning (u ontvangt dan van ons de sleutel).
Rental conditions:
- Suitable for a family household of maximum 4 persons, no students, PHD is possible, no group-rental
- 1 month deposit
- Rent needs to be paid in advance
- There will be no explanations regarding the selecting process
- Minimum 12 months contract
- 1 month viewing rights at termination off the contract
- Pets are not allowed in the rental
- ROZ-rental contract (www.roz.nl)
- No smoking and no changes can be made to the property (painting, drilling etc) without the written consent from the owner.
From this offer from which no rights can be obtained, since changes are possible
Are you interested in renting this property? We ask you to give a reaction by Funda, Pararius or www.bjornd.nl. You will receive a confirmation email from us with a form that you must complete. If you are selected for the viewing, you will receive an invitation from us. After the viewing, you must also let us know by e-mail whether you are actually interested in renting the house. We will submit your request to the landlord. If you did not hear anything from us after 3 working days, unfortunately, you have not been selected for the viewing round.
If the owner confirms the deal we will draft a rental contract (Model Council of Immovable goods: www.roz.nl) We present you a concept via email and schedule an appointment for signing the contract and also an appointment for inspection of your new home. We will inspect the place together with you and if all is well you receive the key.