
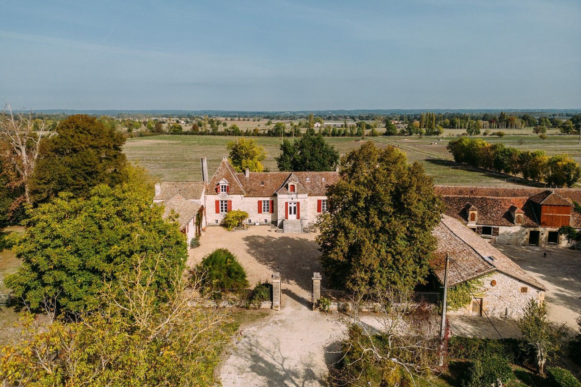
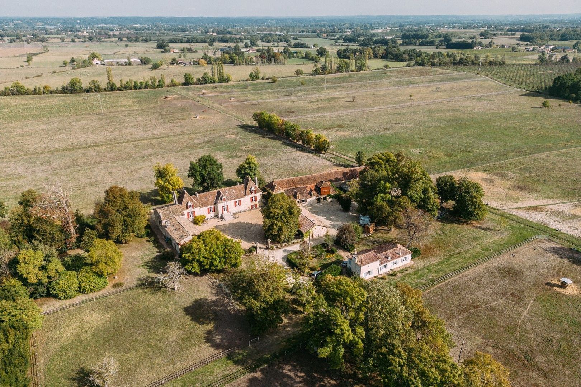
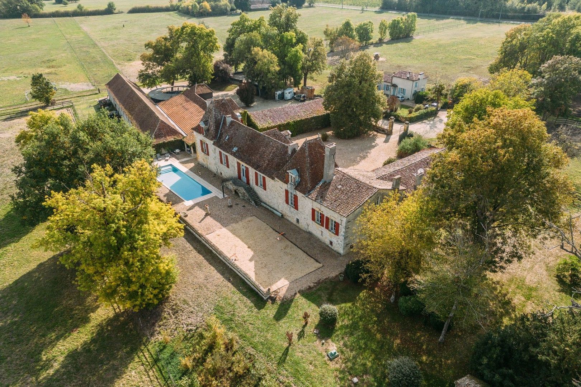
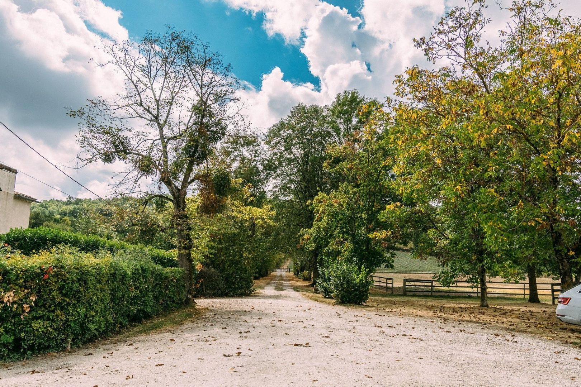
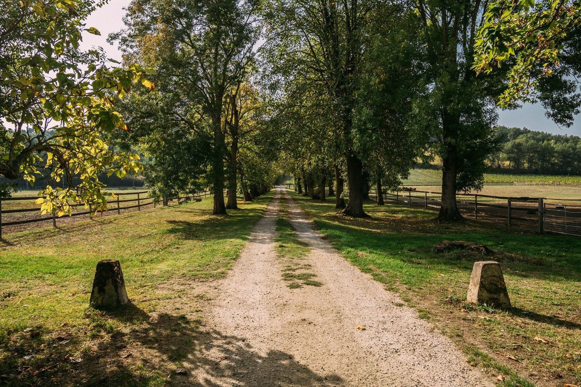
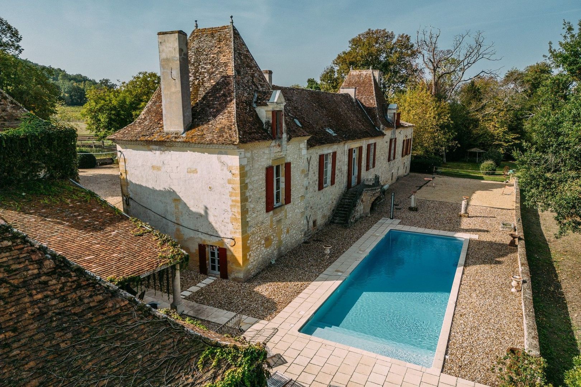
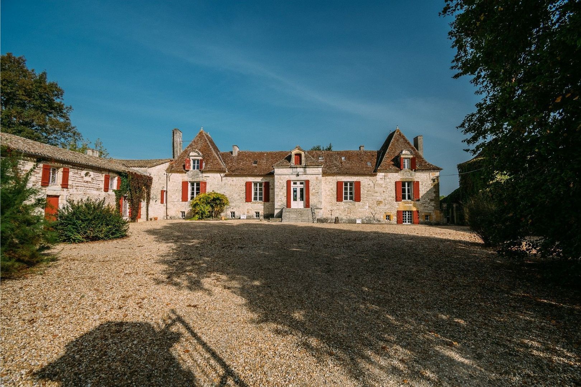
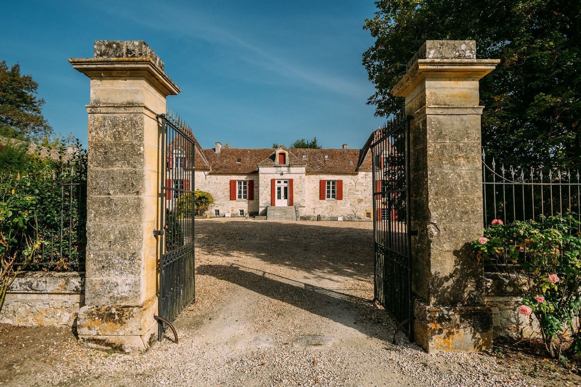
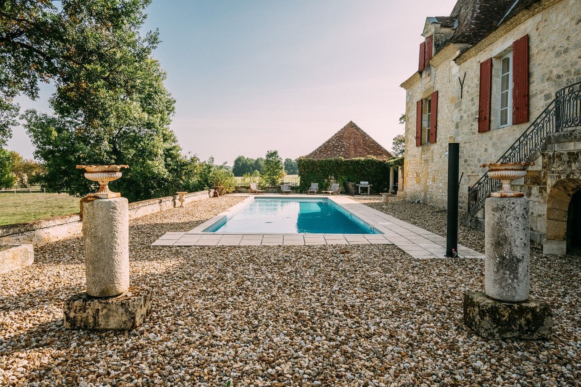
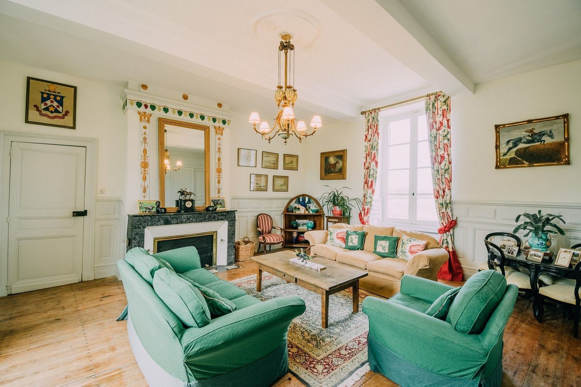
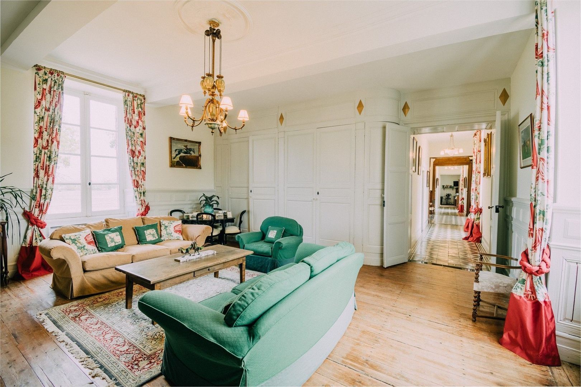
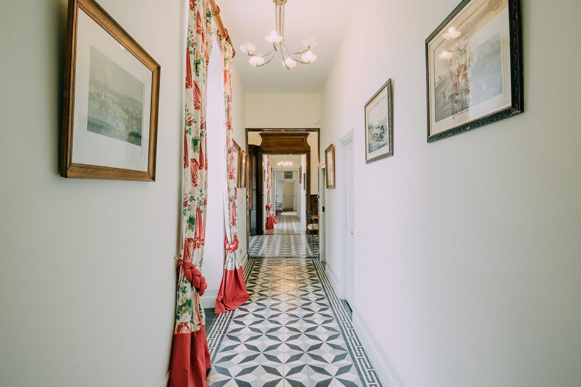
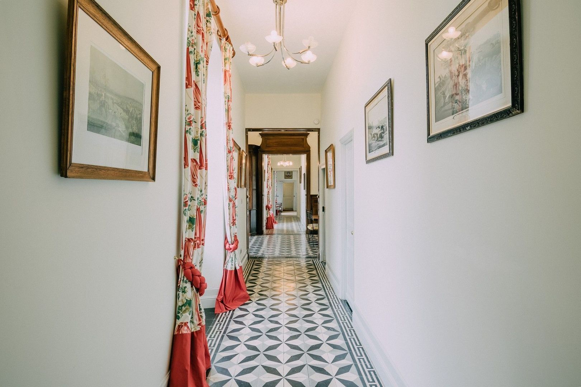
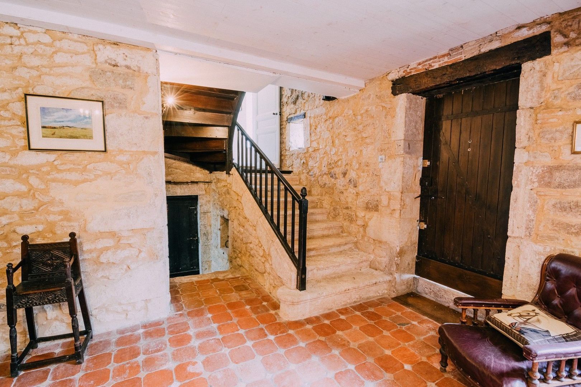
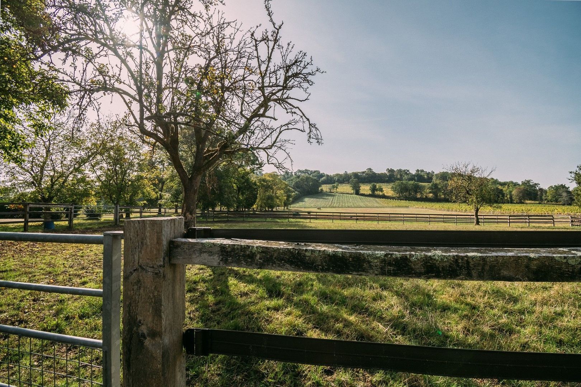
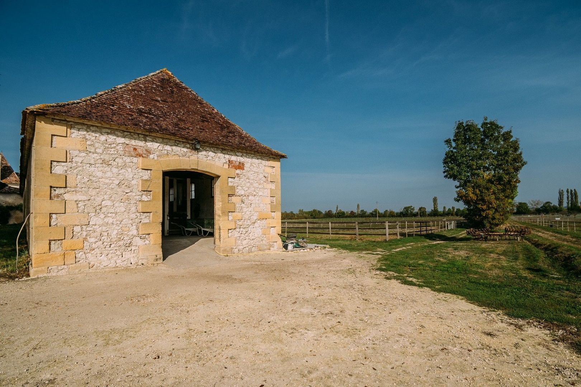
A delightful chateau dating back from the 13th C flanked by its two towers, away from any neighbors in a beautiful private setting with large amount of pasture and paddocks for horses. A truly fine example of the ideal place to enjoy countryside with your beloved animals all around the chateau.
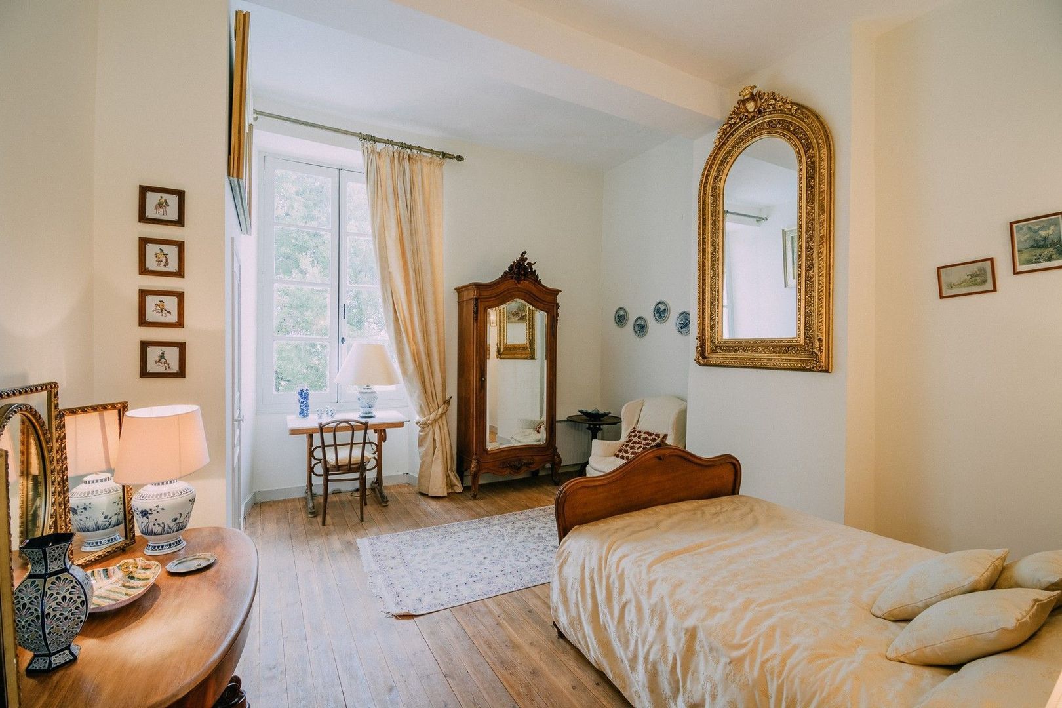
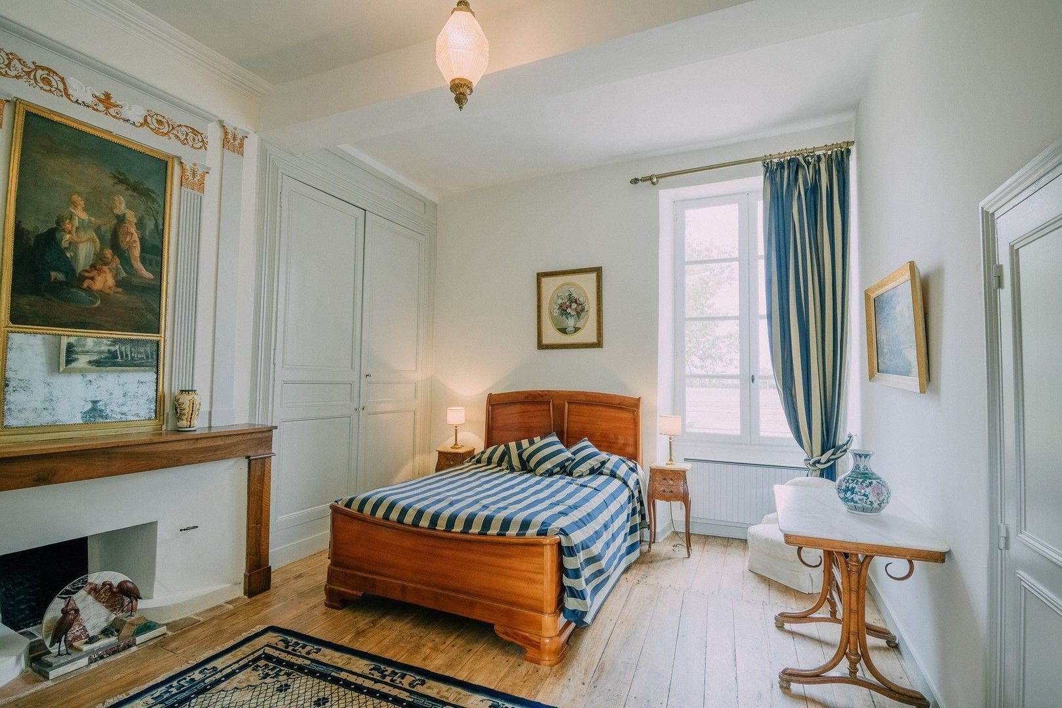
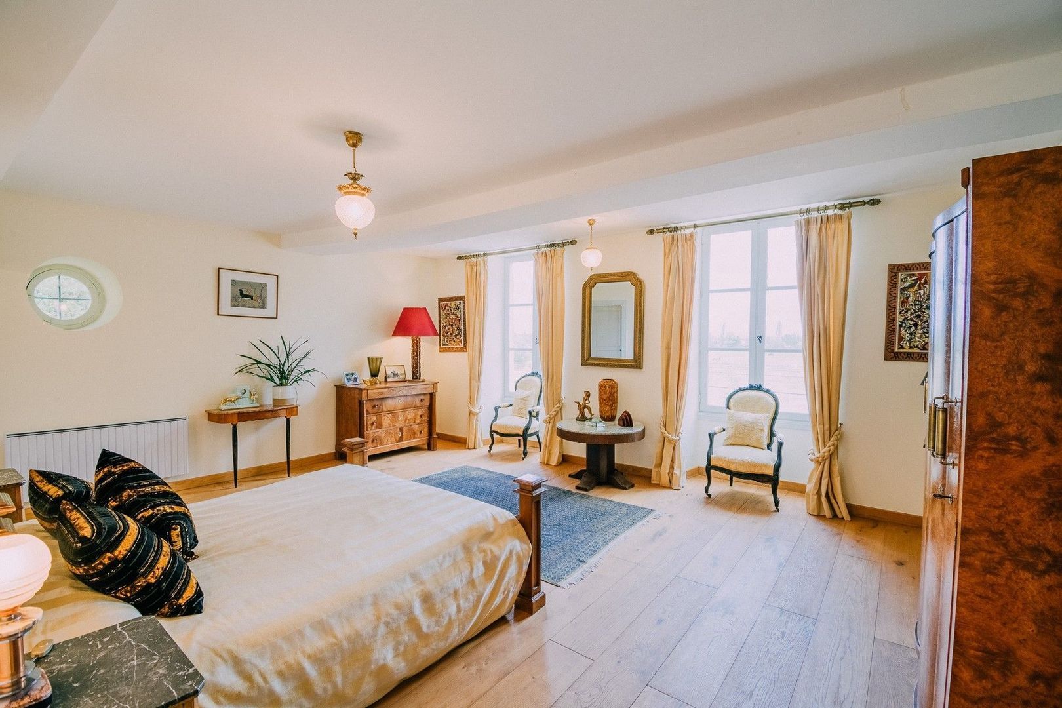
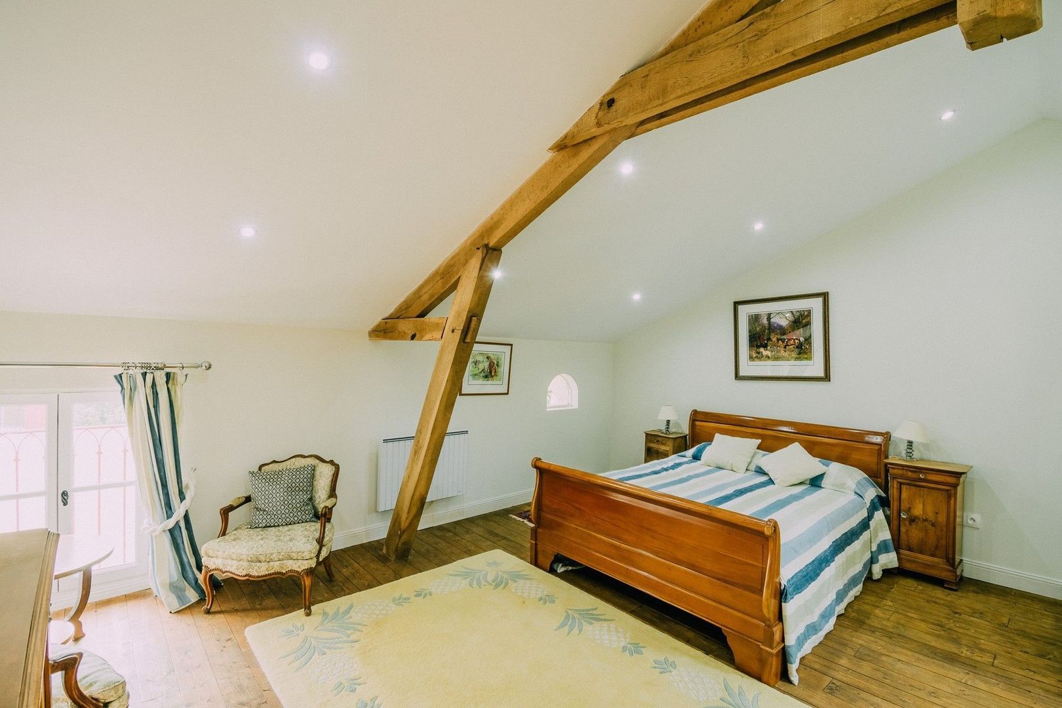
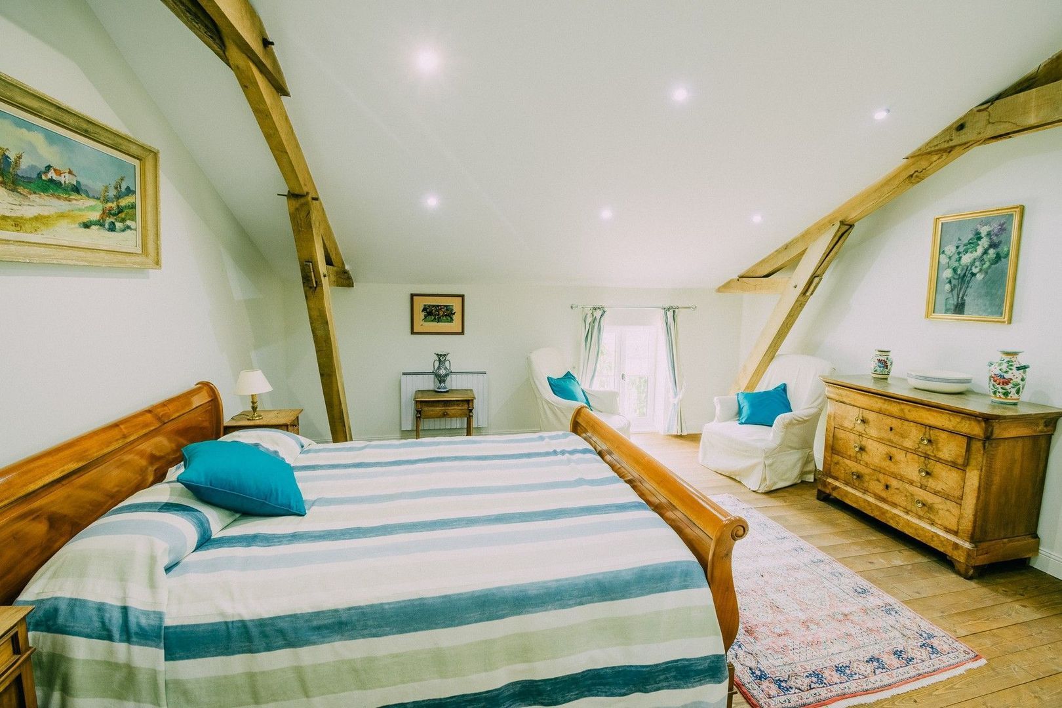
The grand but manageable chateau has spacious reception rooms on ground floor plus three large suites and on the first-floor level on the West wing another 2-bedroom en-suite. Two further cozy bedrooms sharing one shower room on the first floor. Every level has a wealth of original elements reminding you being in a lovely, classy period property.
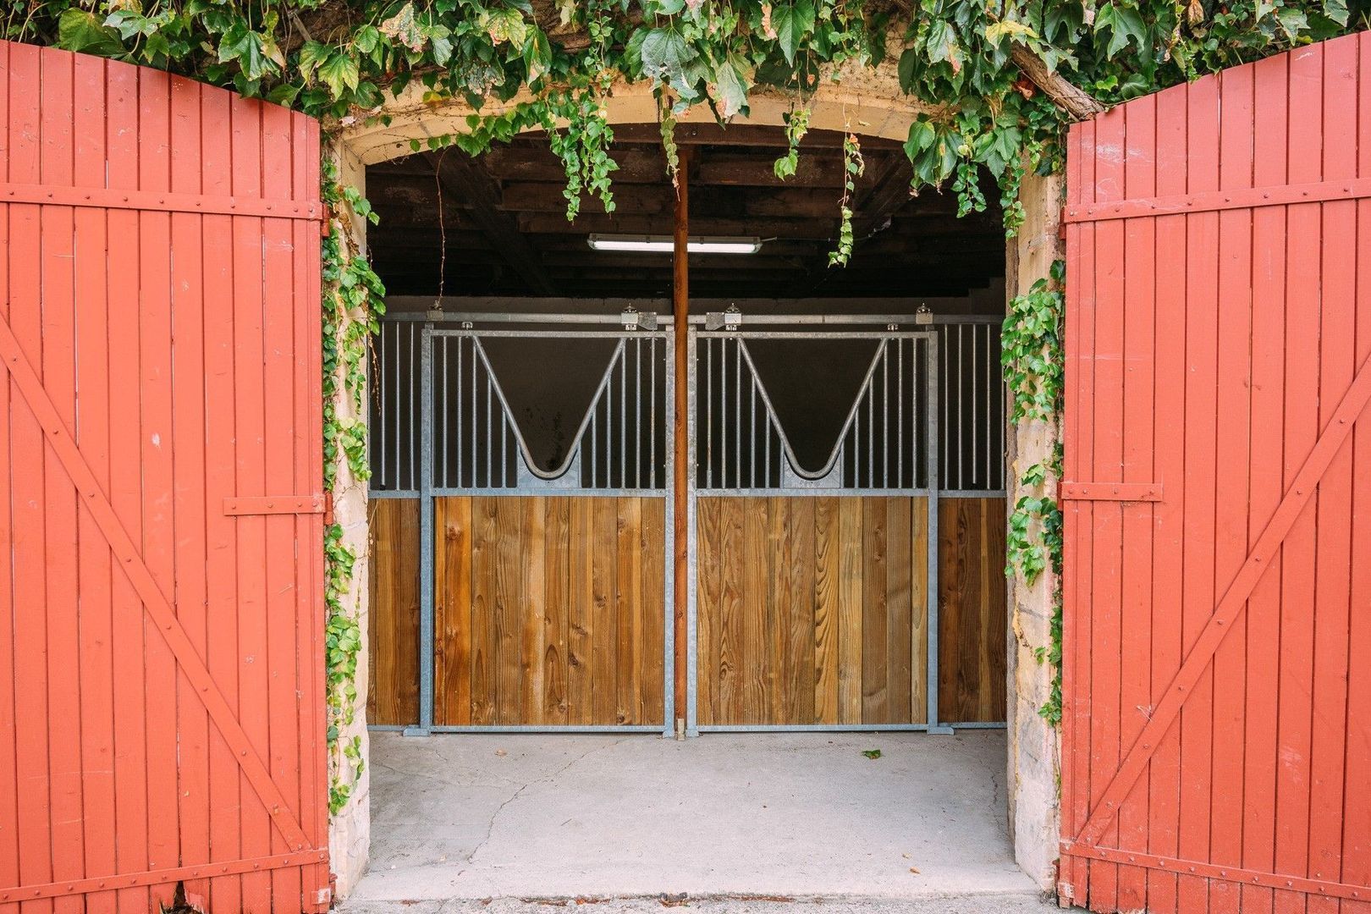
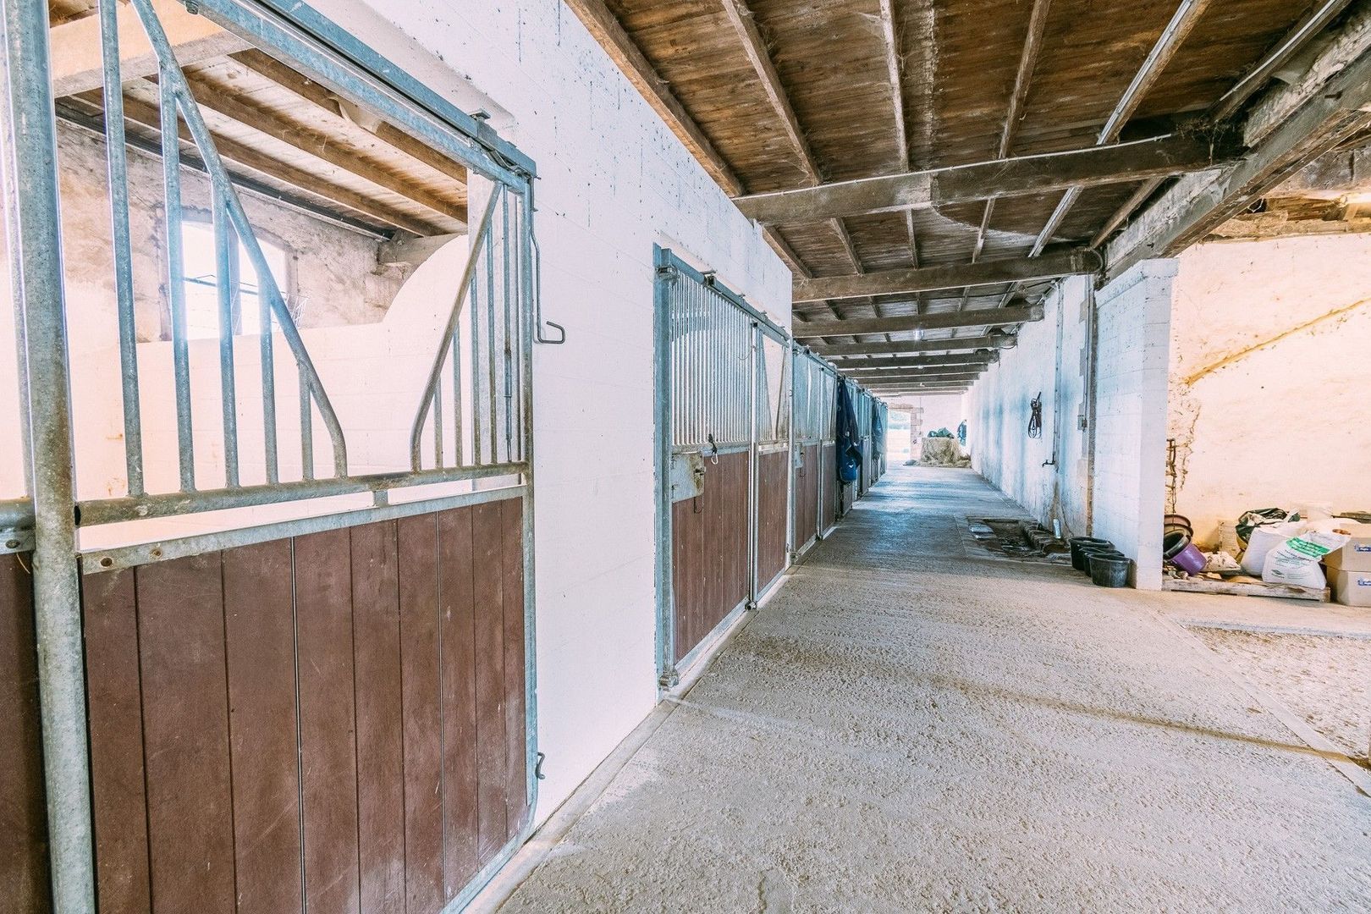
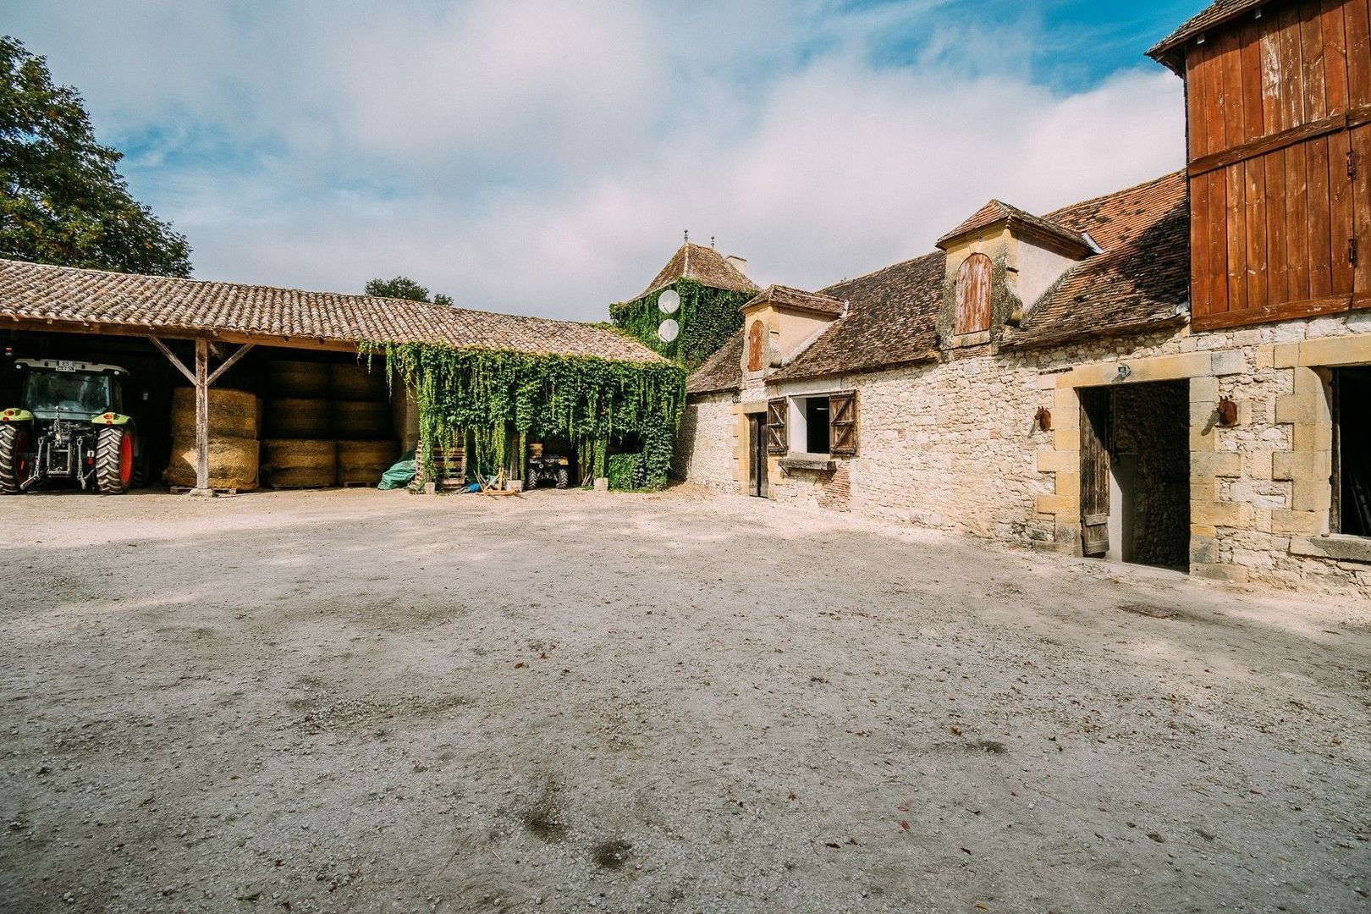
The extensive outbuildings with 10+2 horse boxes, storage, and shelters, plus all the options one would need for it are there to make this one the perfect residence for owners and animals. The cherry on the cake is the 3 bedroom caretakers cottage.
This romantic refuge with over 29ha of land is at only 15 minutes’ drive from Bergerac with all its shops and services as well as the international airport.
Ground Floor
Chateau
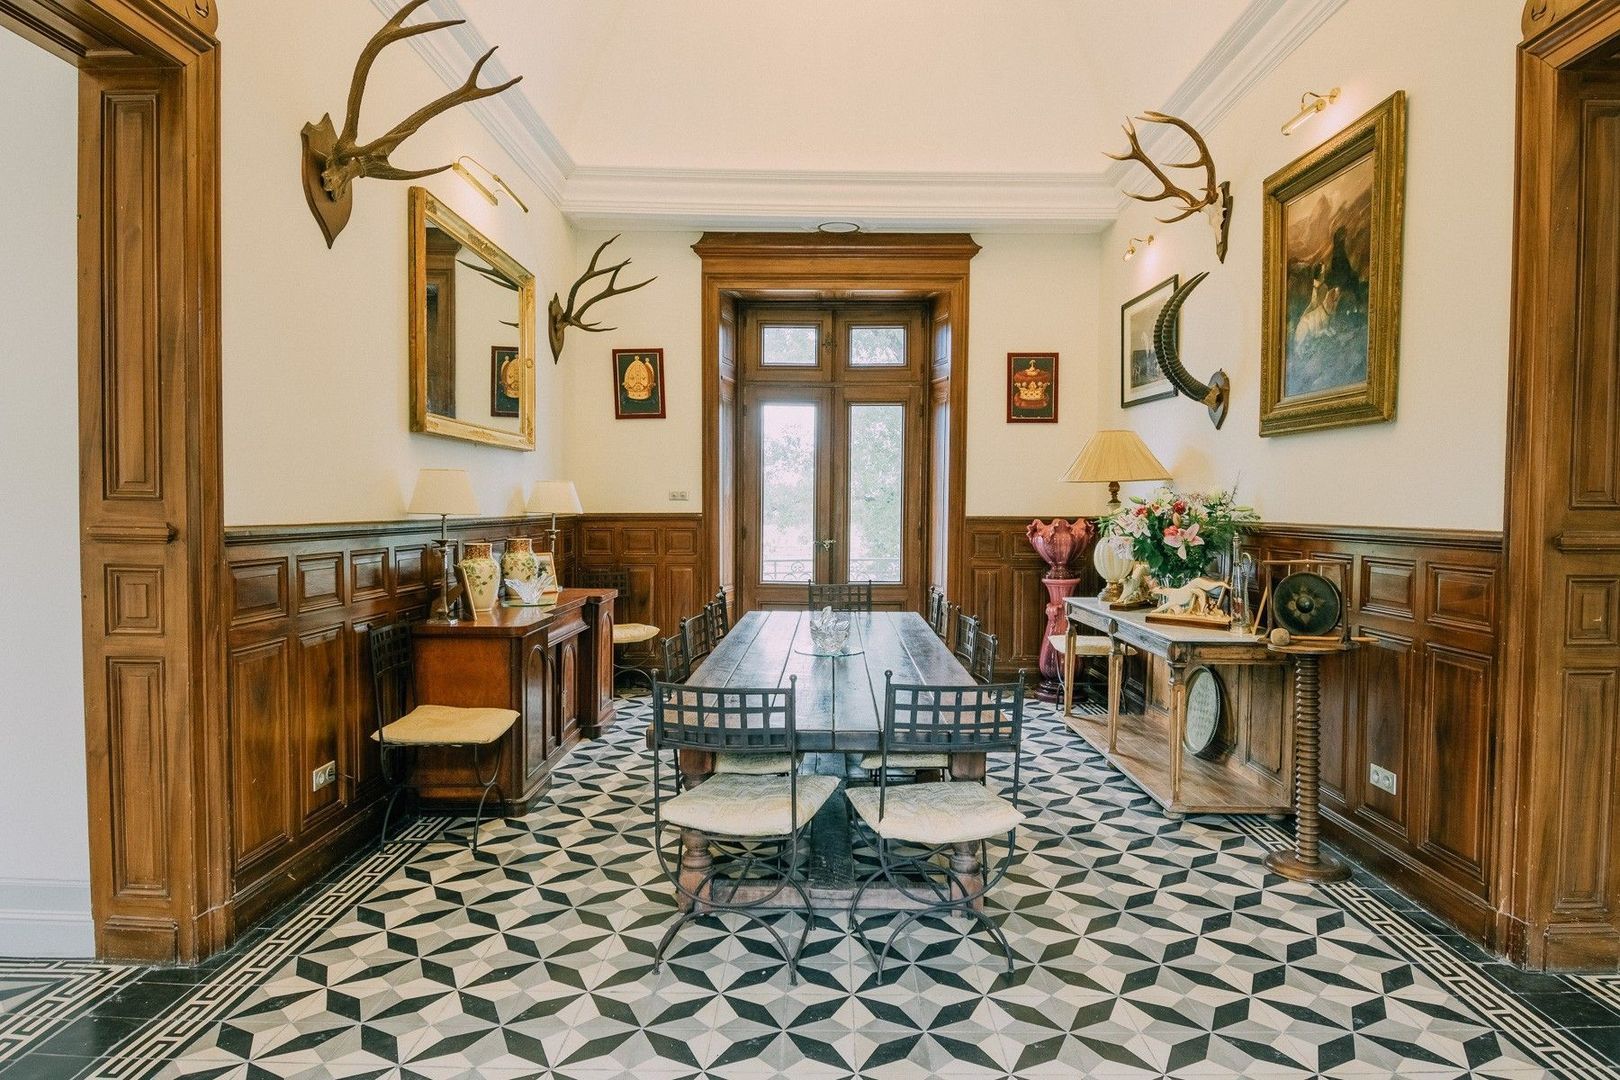
Entrance hall | 35 m²
tiled floor, plastered walls & ceiling, doors onto garden to front and back
Hall |
tiled floor
Separate WC |
with hand basin
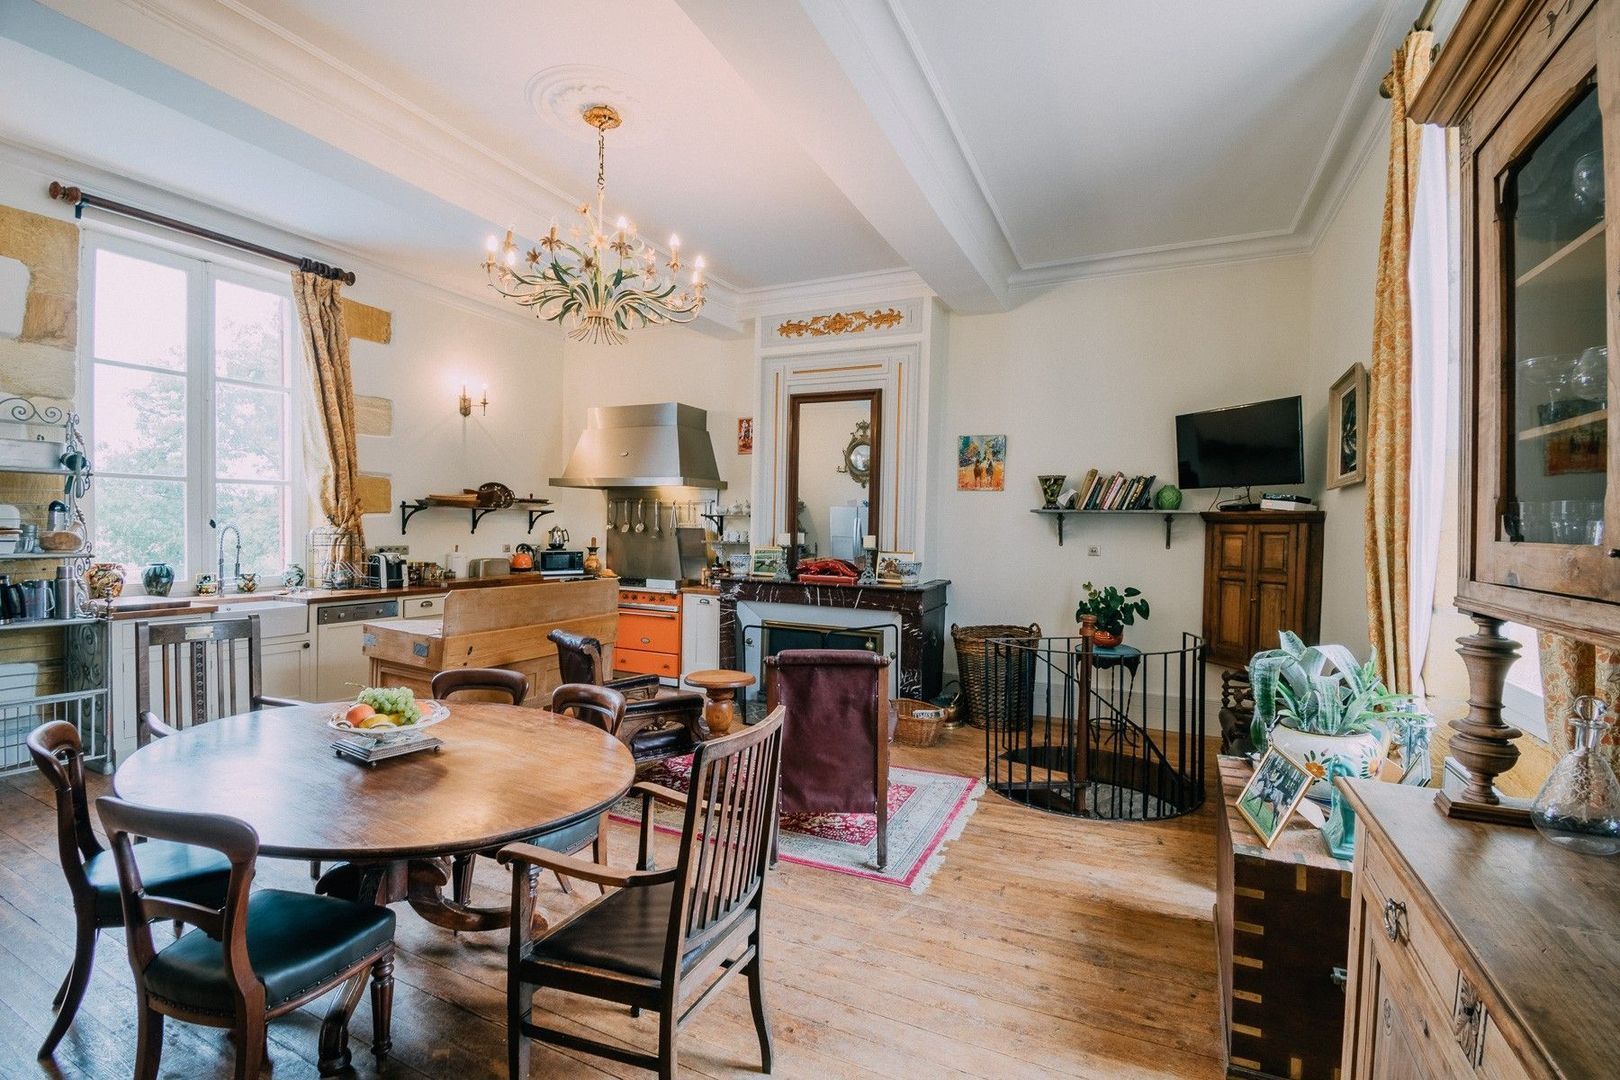
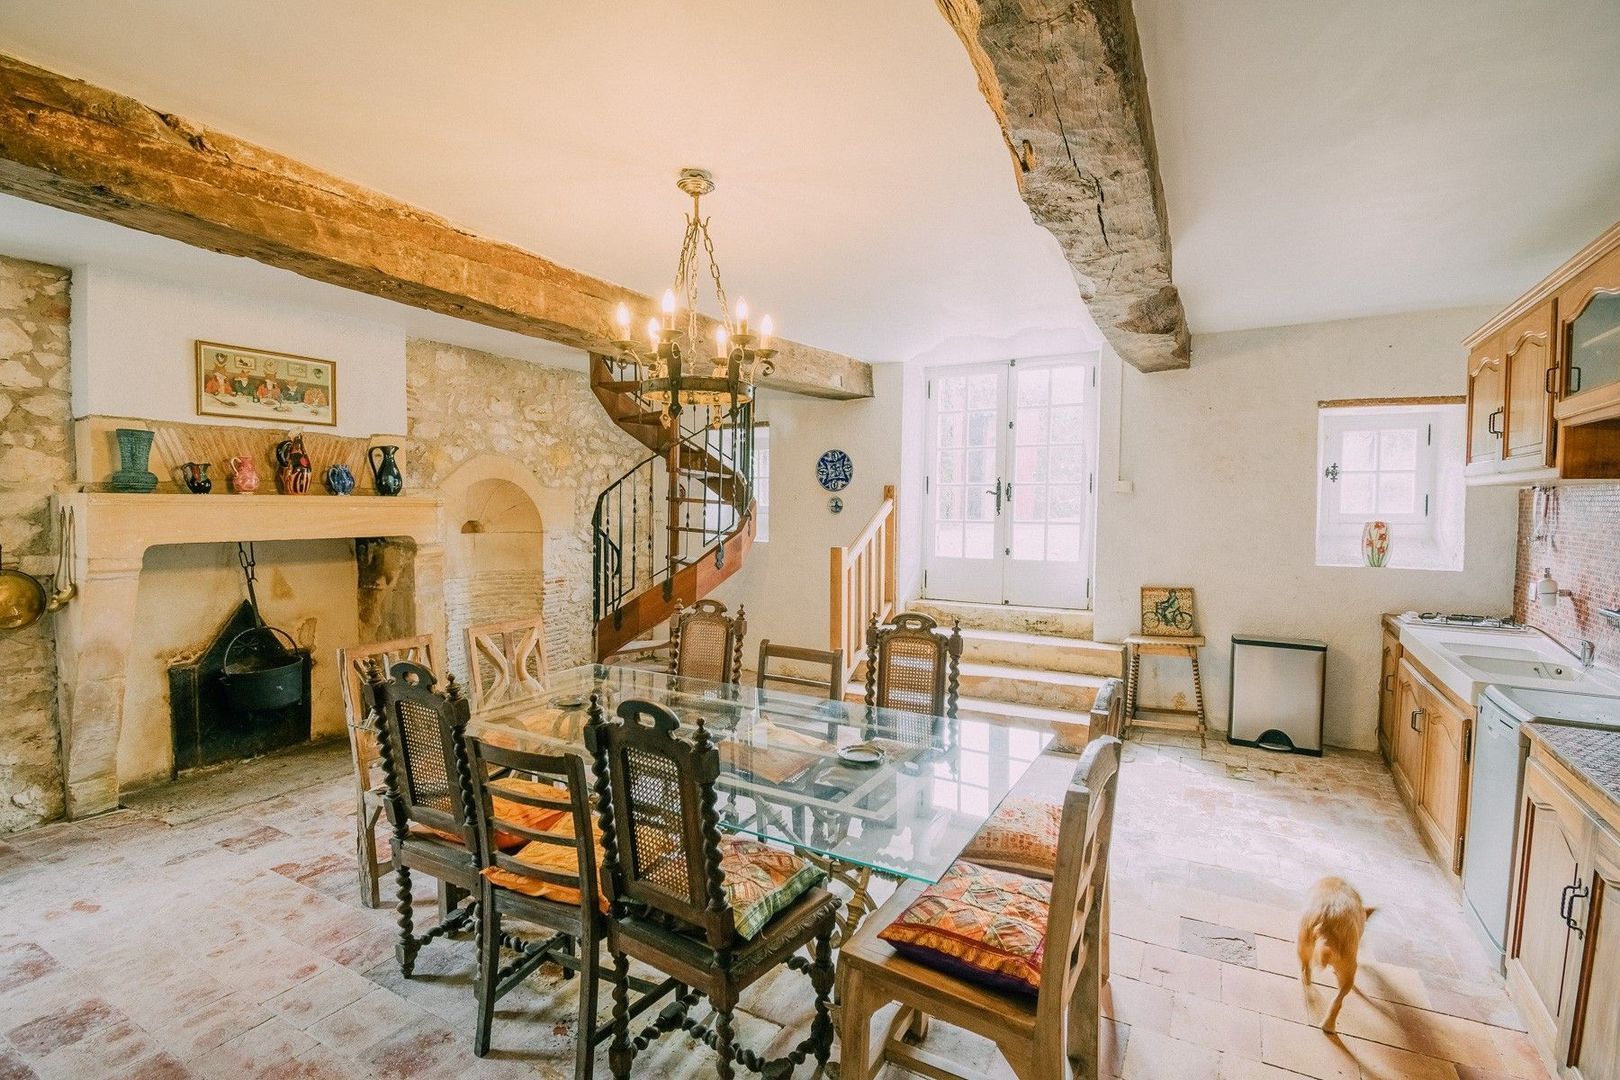
Kitchen | 45.5 m²
wooden floor, plastered walls & ceiling, marble fireplace
Bedroom 1 | 20 m²
wooden floor, plastered walls & ceiling
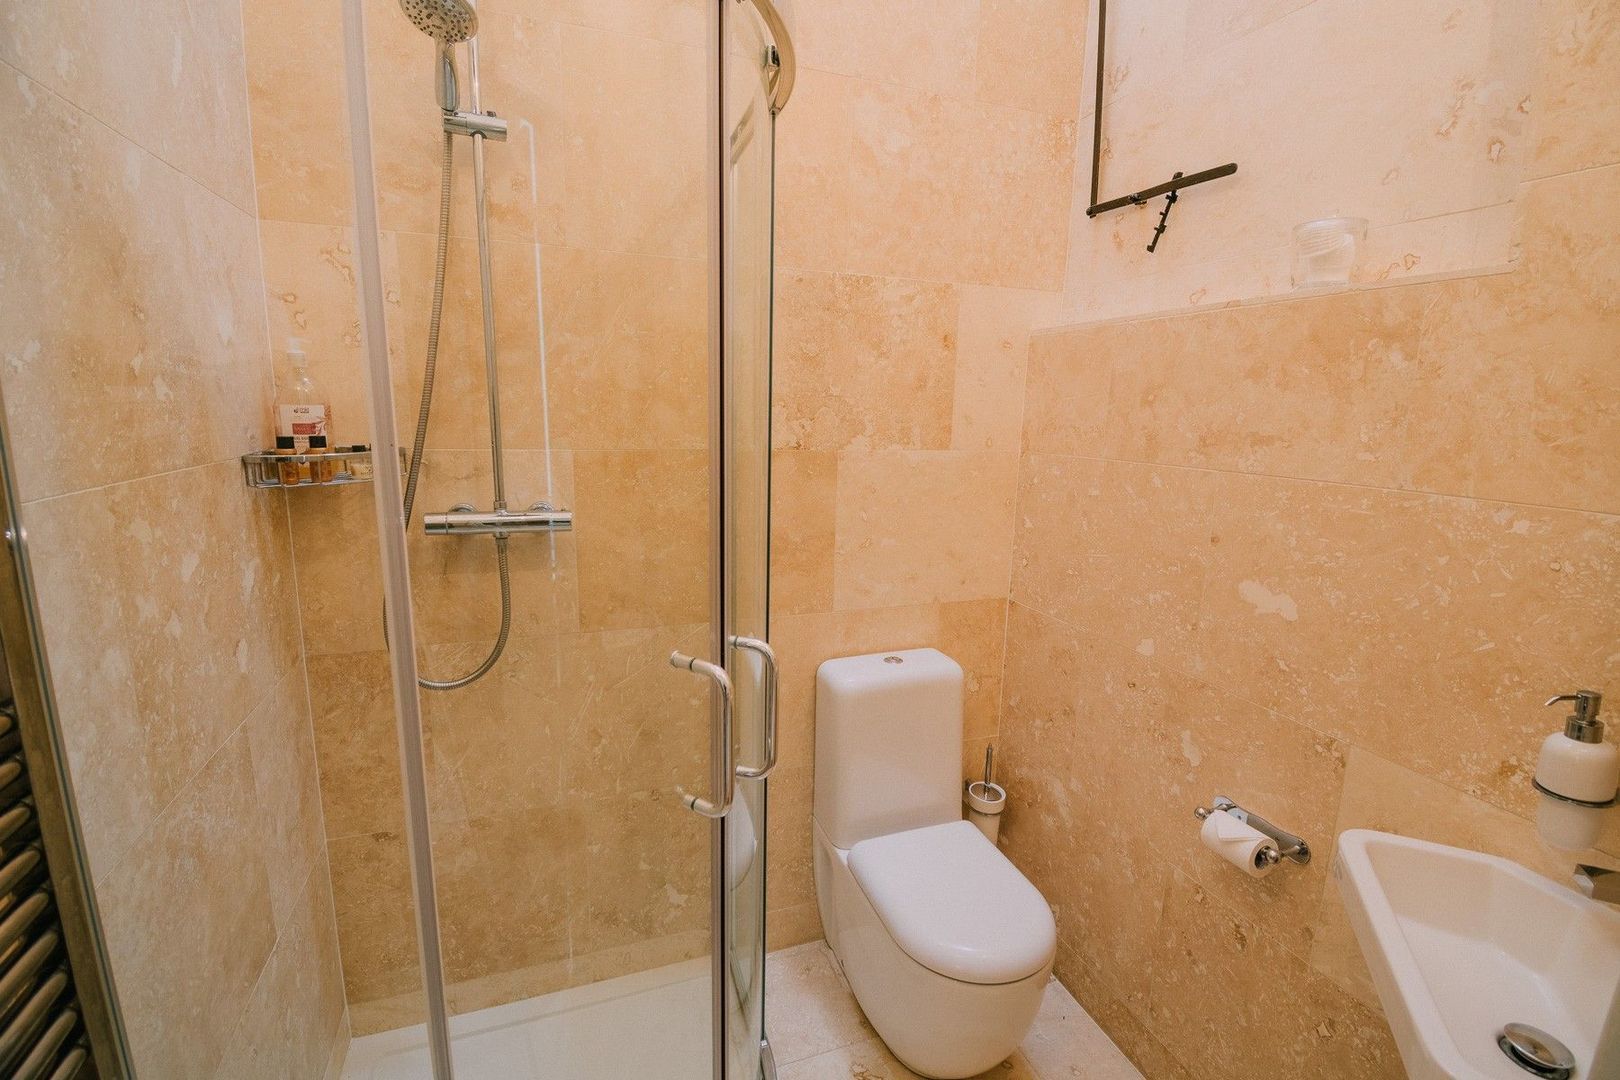
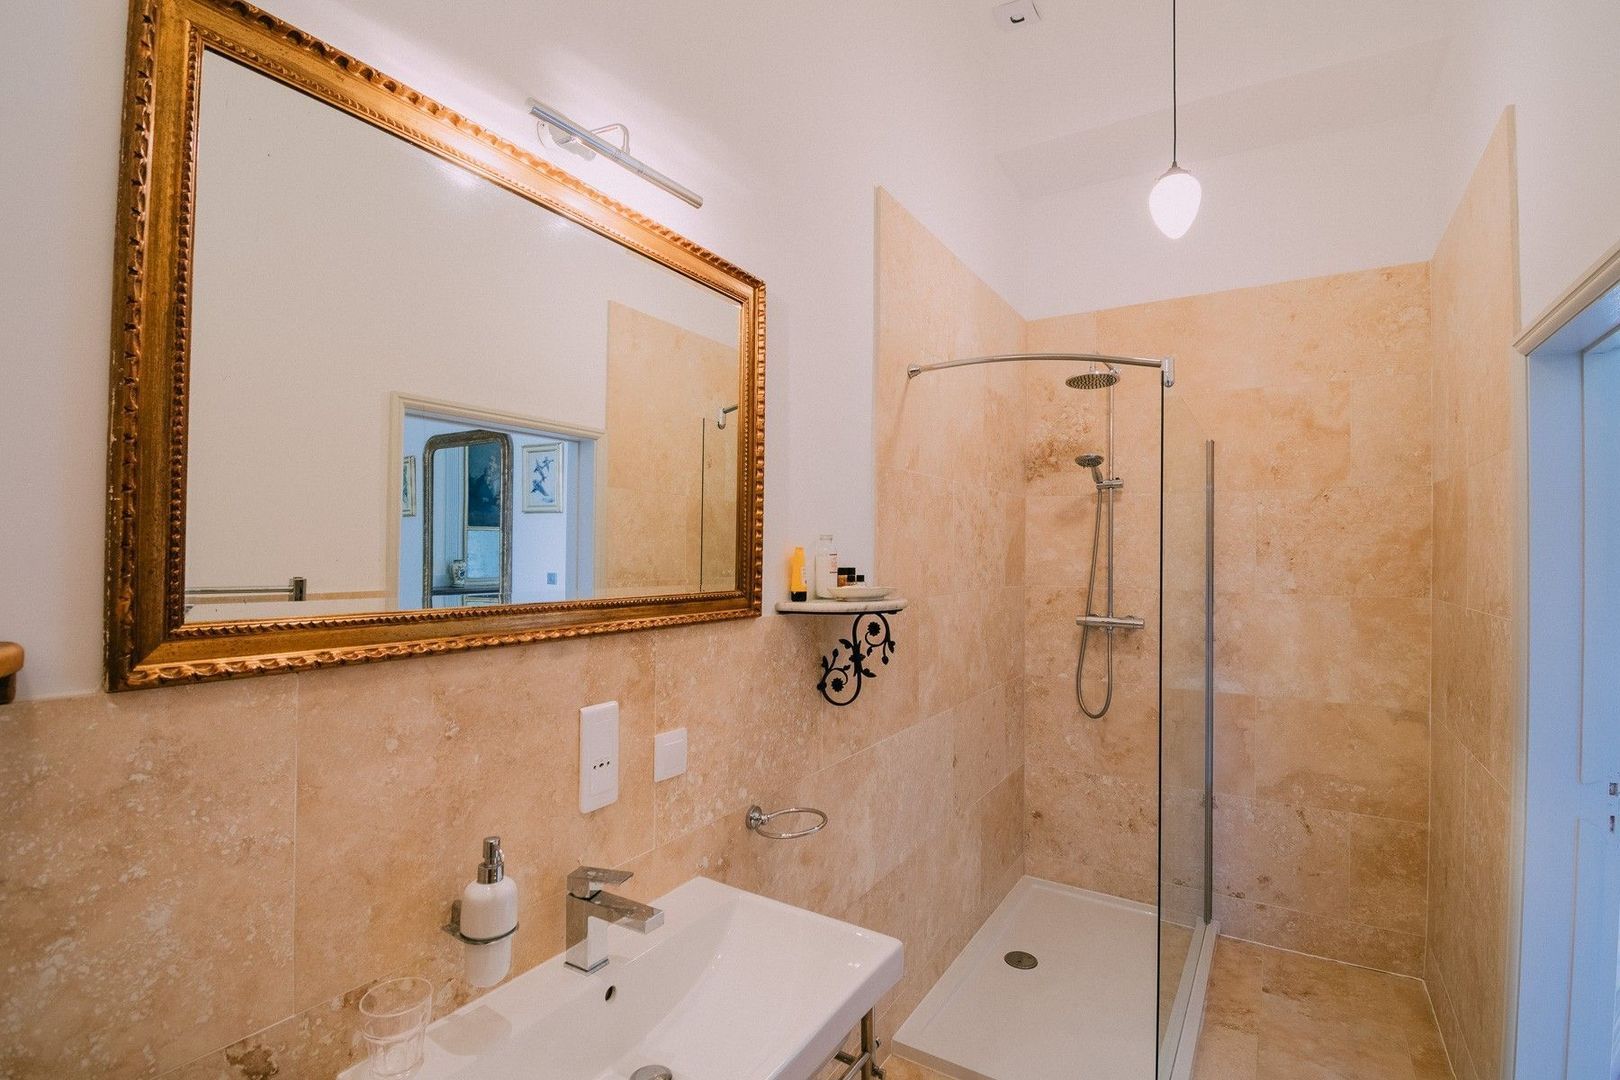
Shower room | 2.5 m²
shower, washbasin, WC
Bedroom 2 | 19 m²
wooden floor, plastered walls & ceiling
Shower room | 6.5 m²
shower, washbasin, WC
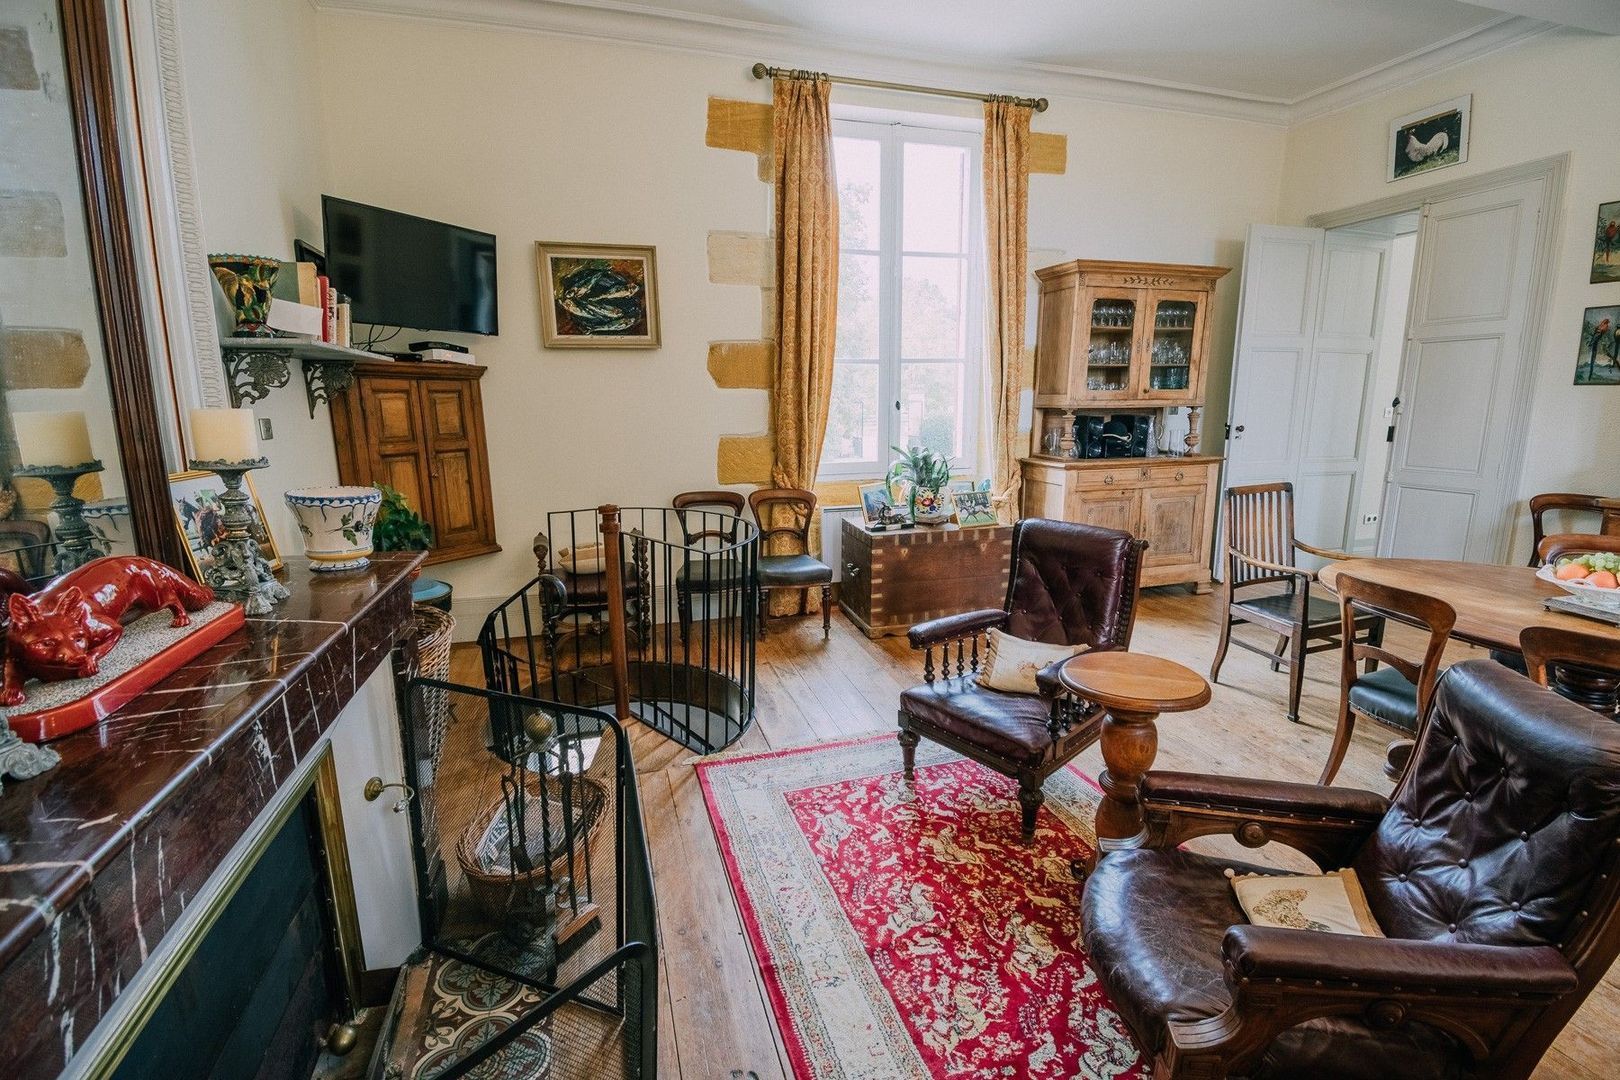
Drawing room | 36.5 m²
wooden floor, plastered walls & ceiling, open fireplace, fitted cupboards
West Wing
Bedroom 3 | 29.5 m²
wooden floor, plastered walls & ceiling
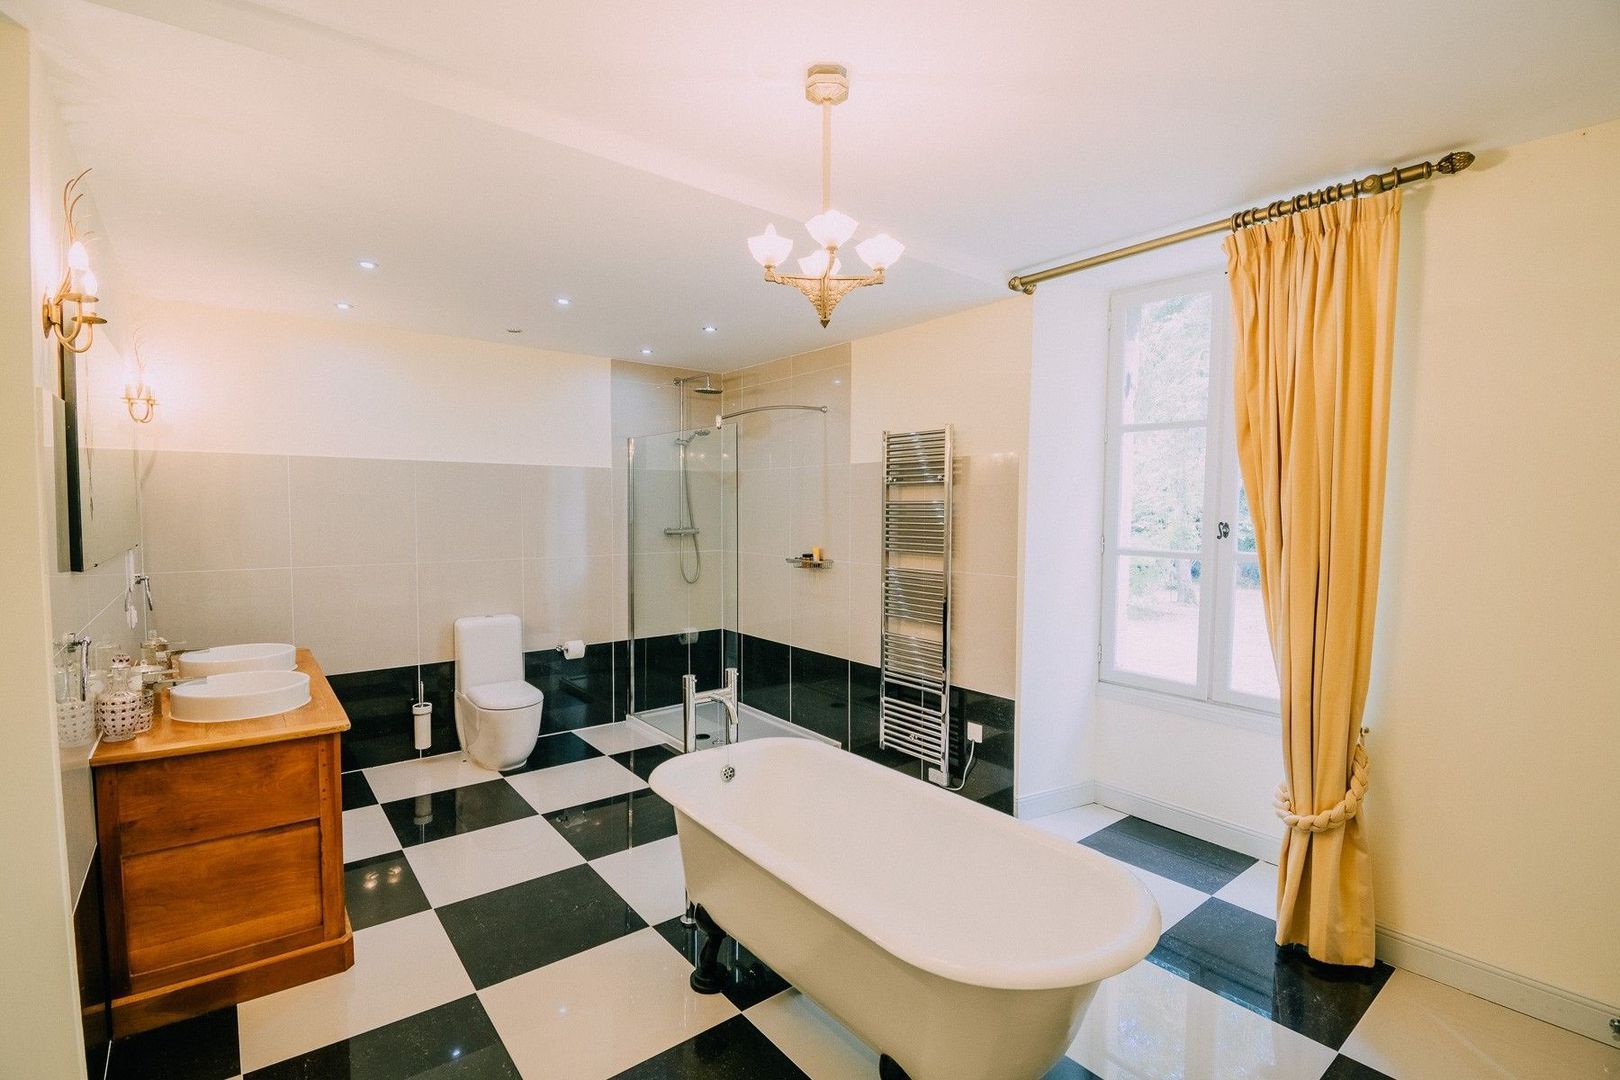
Bathroom | 17.5 m²
bath, washbasin, WC, built-in cupboards
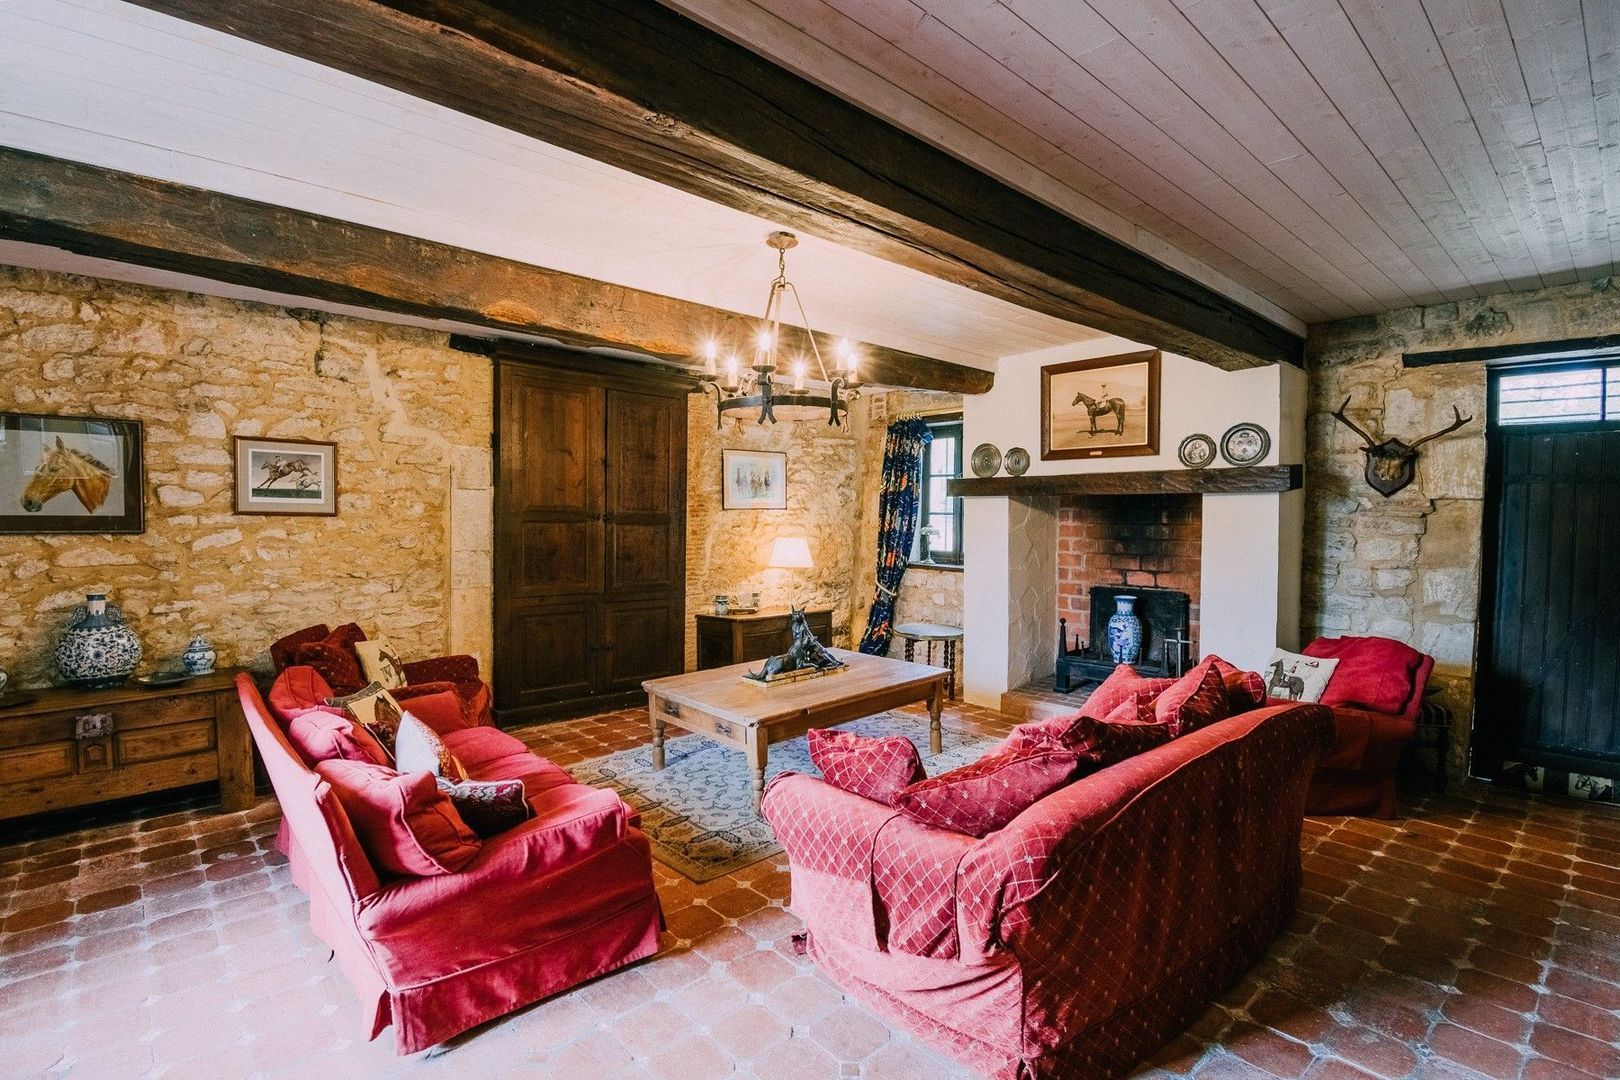
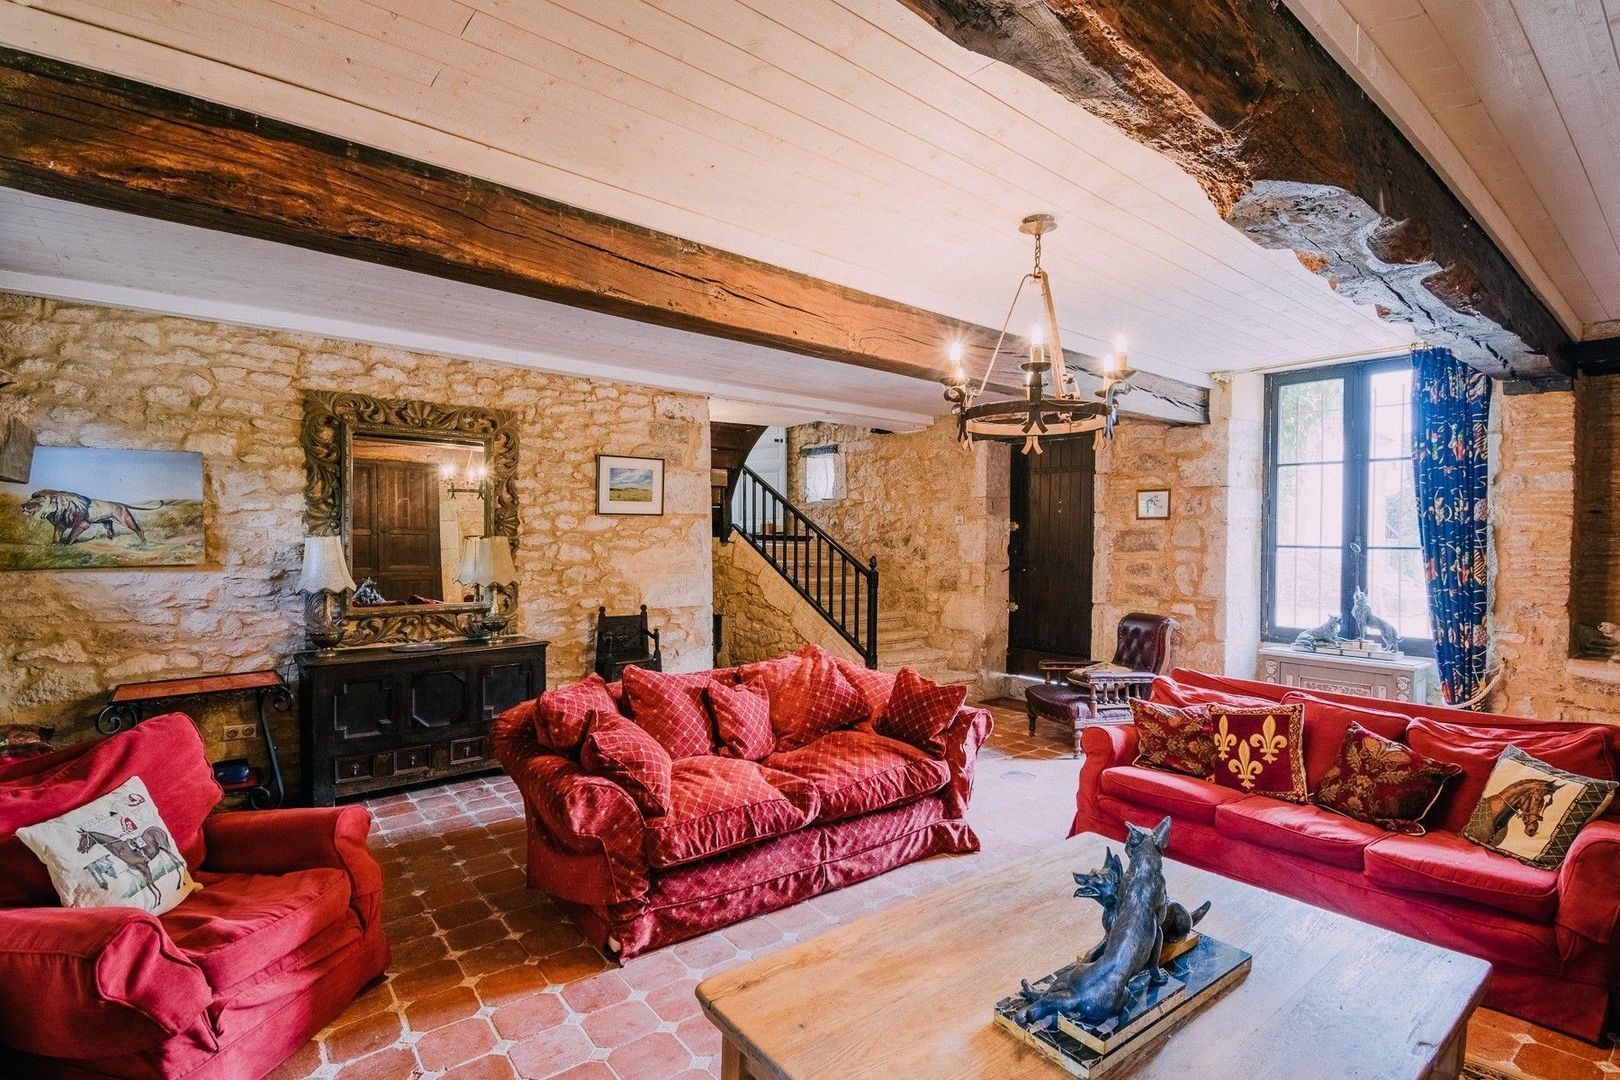
Sitting room | 42 m²
terra cotta tiled floor, exposed stones, open fireplace, door onto garden
Utility | 4 m²
First Floor
Chateau
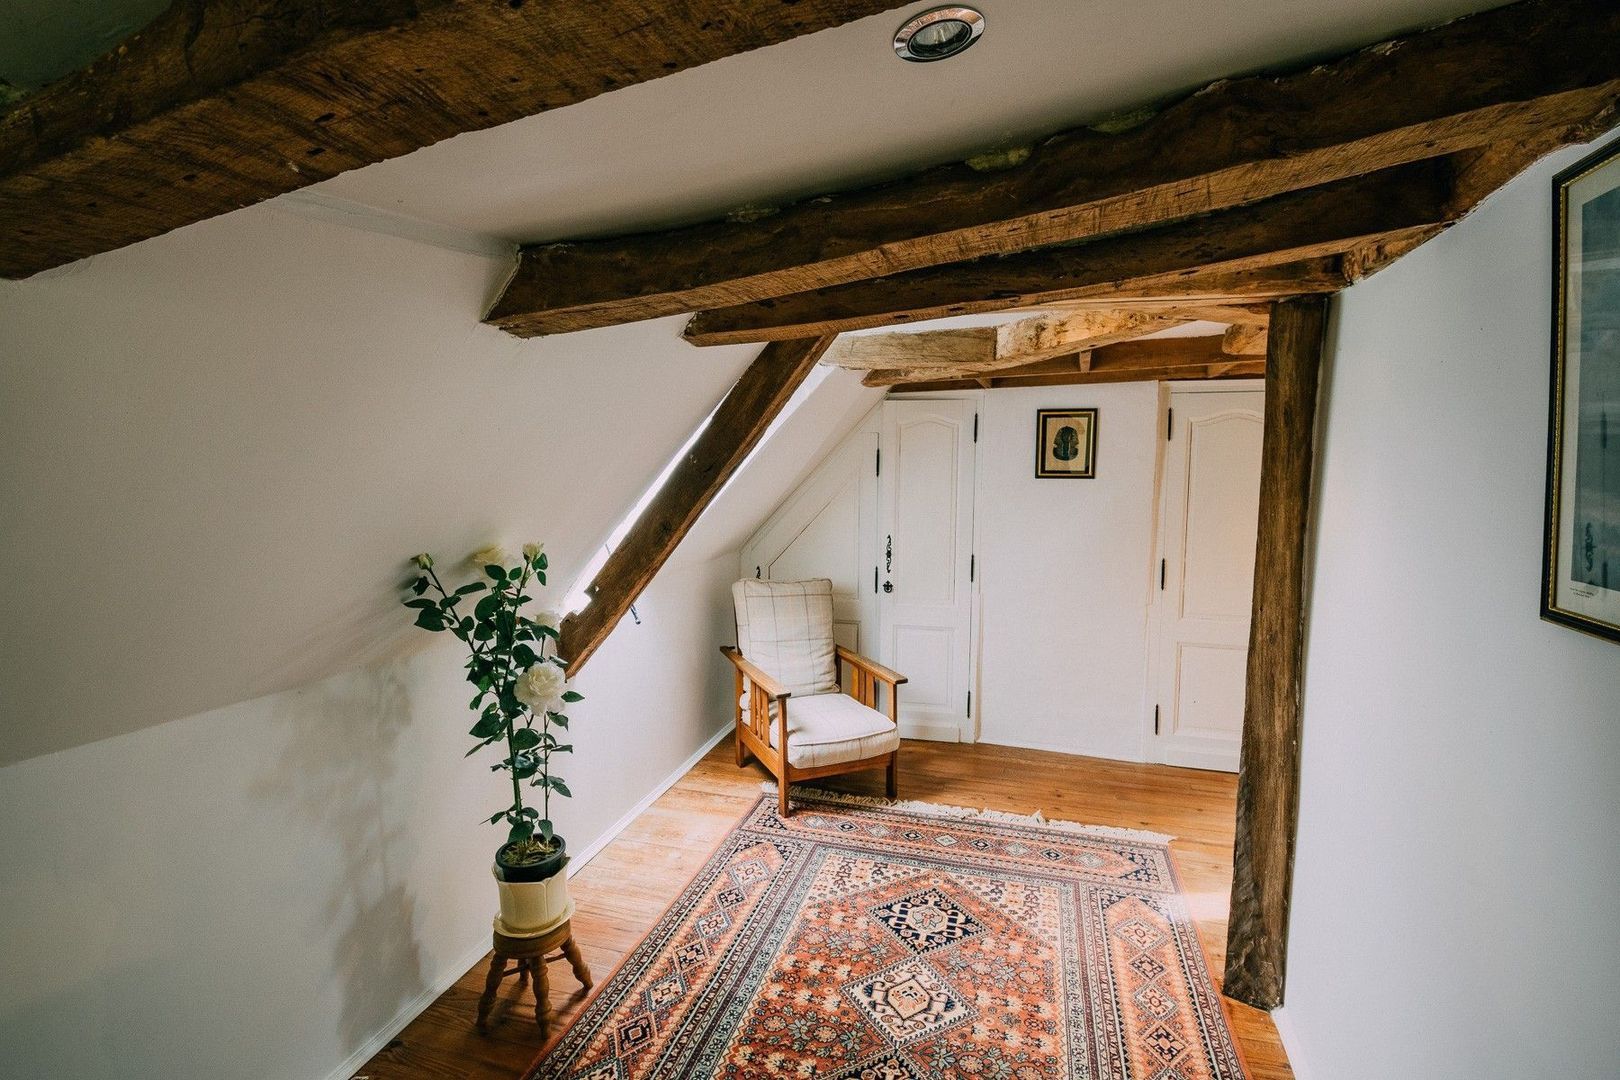
Hall |
wooden floor, exposed beams
Bedroom 4 | 15.5 m²
wooden floor, plastered walls & ceiling
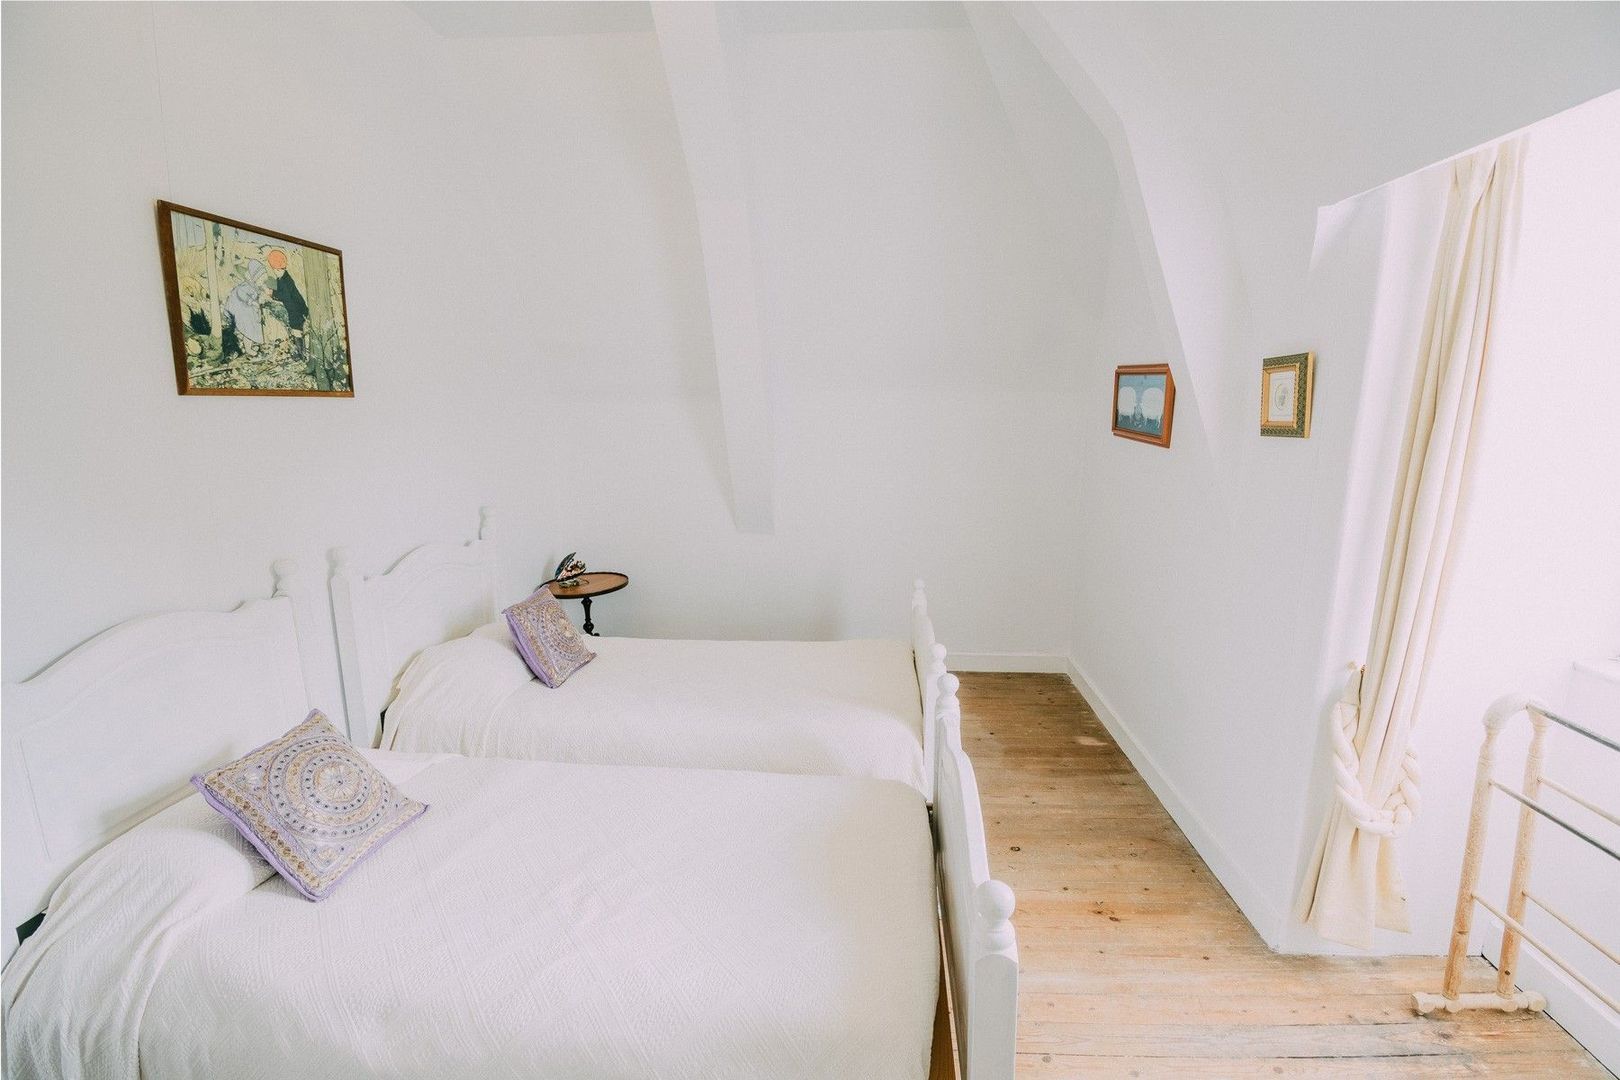
Bedroom 5 | 12 m²
wooden floor, plastered walls & ceiling
Shower room | 4 m²
shower, washbasin, WC
West Wing
Hall | 23.5 m²
Bedroom 6 | 21.5 m²
wooden floor, plastered walls & ceiling, exposed beams
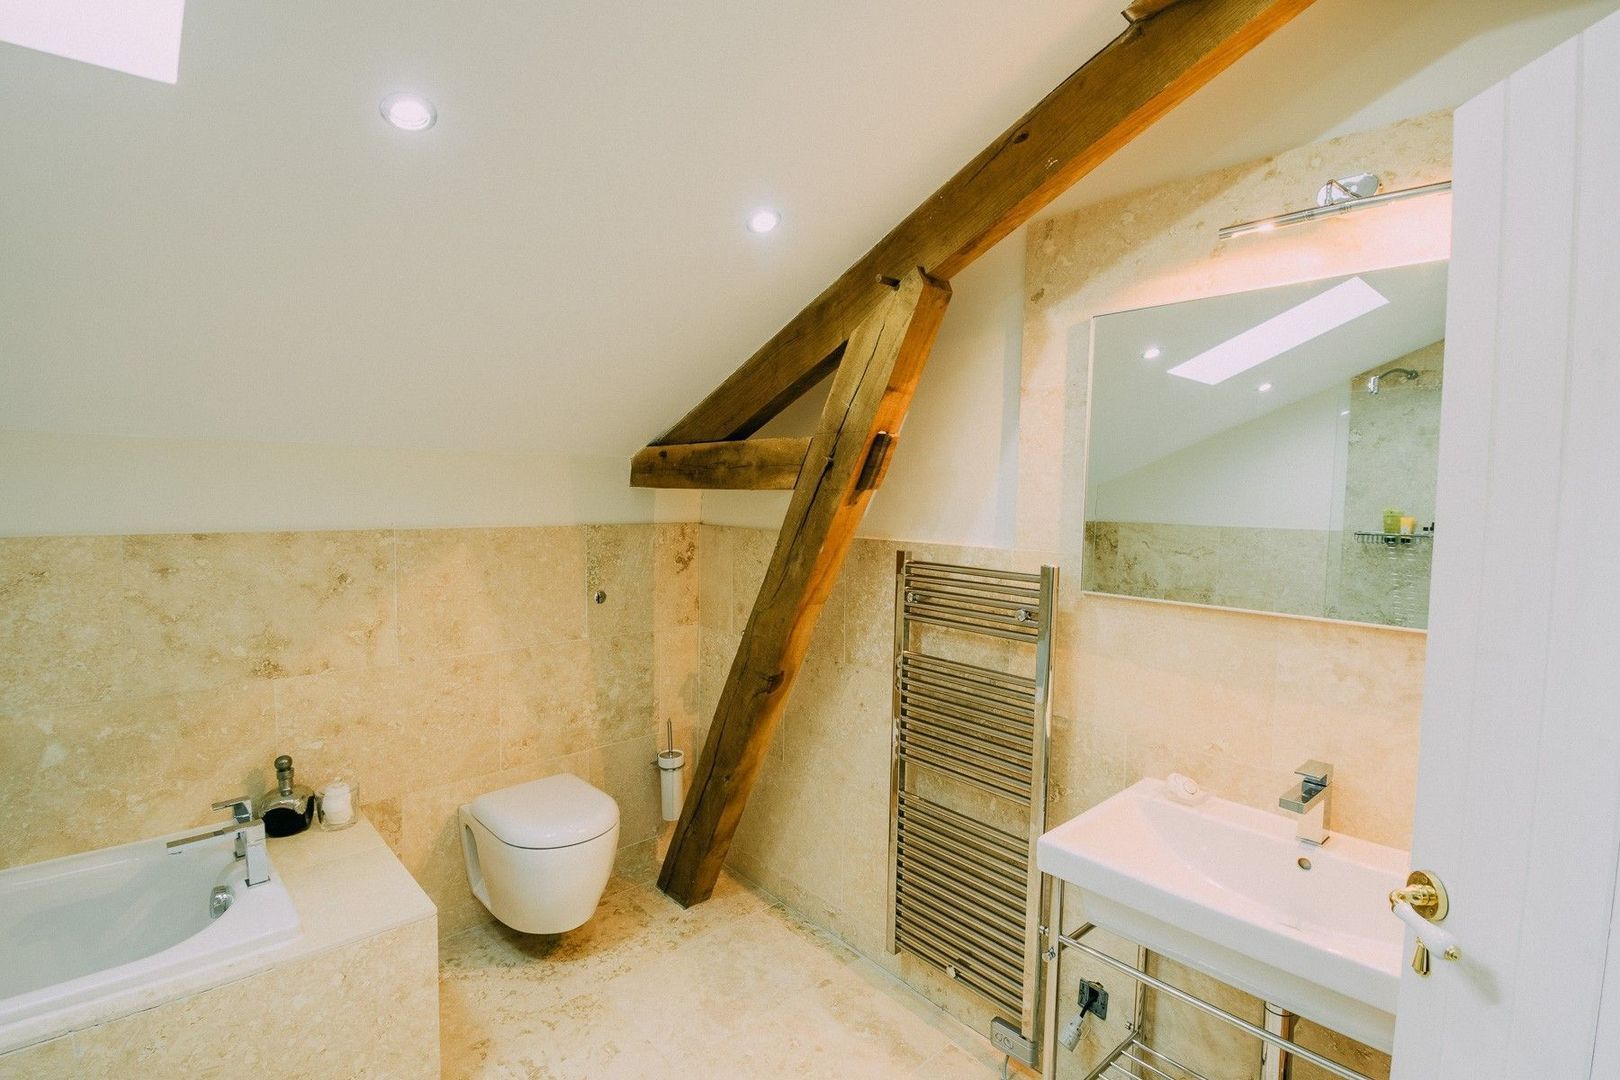
Bathroom | 14.5 m²
bath, shower, washbasin, WC
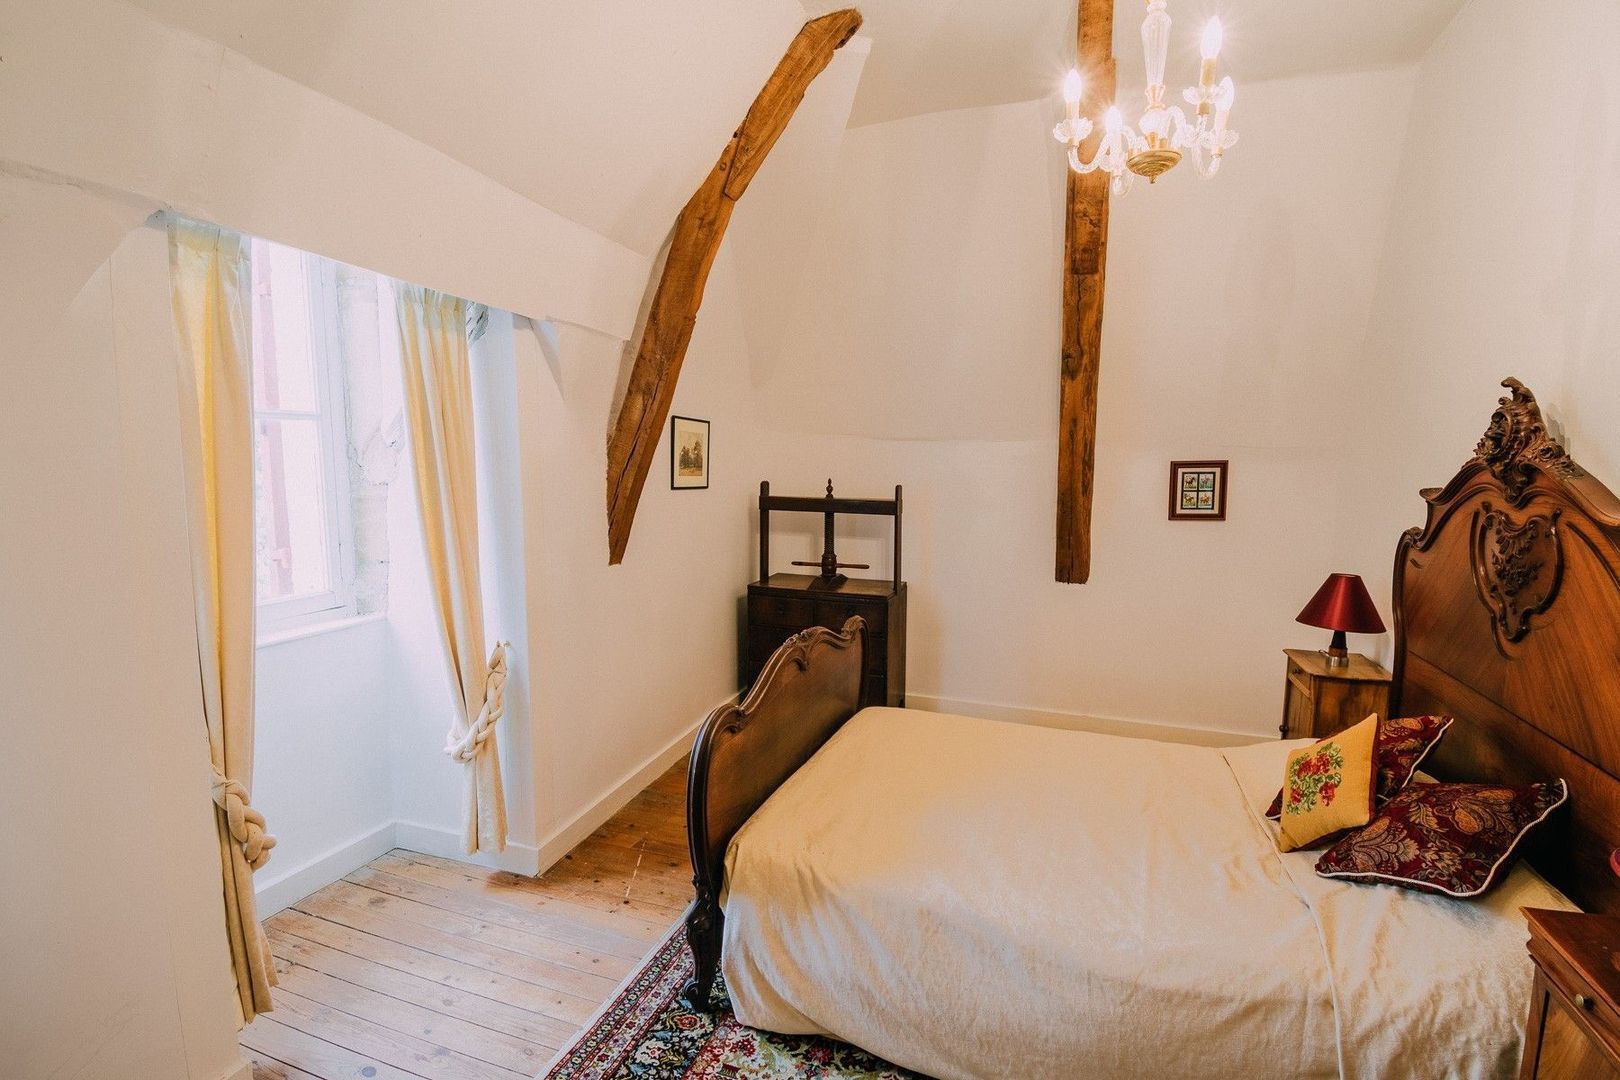
Bedroom 7 | 24 m²
wooden floor, plastered walls & ceiling, exposed beams
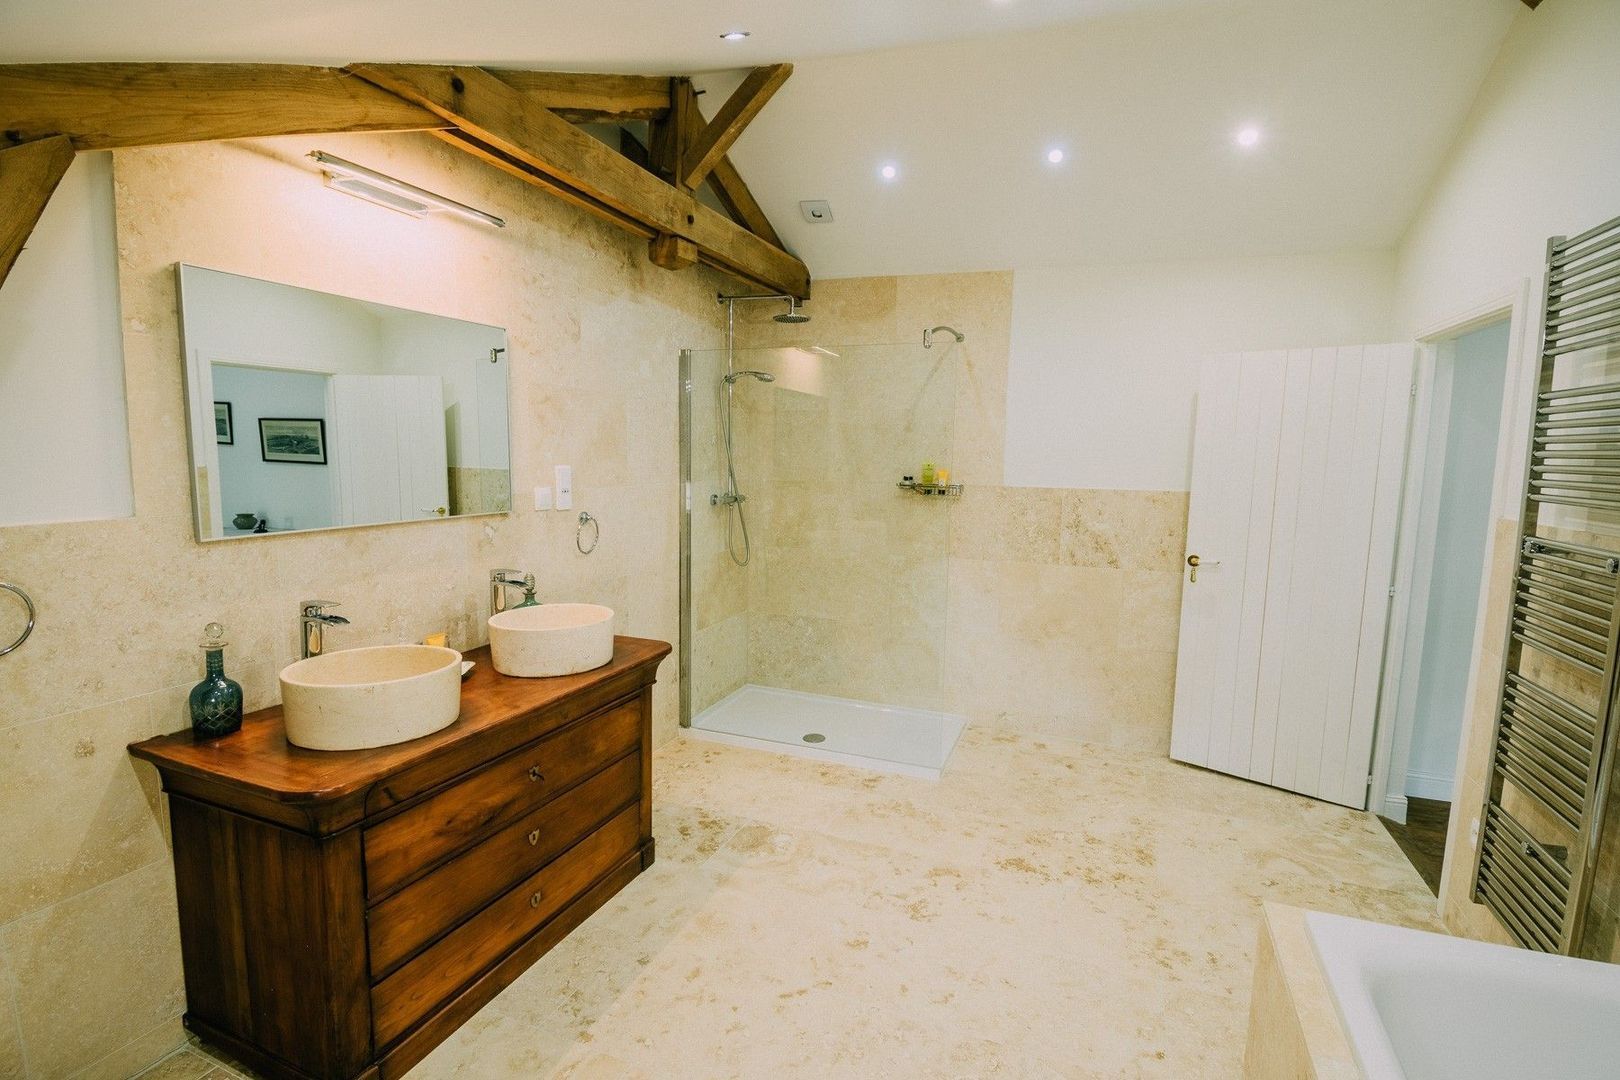
Bathroom | 9 m²
bath, shower, double washbasin, WC
Basement
Summer kitchen | 40 m²
terra cotta tiled floor, open fireplace
Caretakers Cottage
Kitchen/Living | 24 m²
wooden floor, plastered walls
Bedroom 1 | 15 m²
wooden floor, plastered walls & ceiling
Bedroom 2 | 15 m²
wooden floor, plastered walls & ceiling
Bedroom 3 | 15 m²
wooden floor, plastered walls & ceiling
En suite shower room
Bathroom | 10 m²
bath, shower, washbasin, WC
Utility | 10 m²
door onto garden
Outbuildings
Woodshed |
below the sitting room
Semi open barn | 230 m²
with two stables, storage and tractor shed
Pigeonnier
Barn | 270 m²
with spacious stables and storage
Stables | 380 m²
with 10 horse boxes, shower, and utilities
Additional Details
5 x 15m swimming pool with extensive terracing and beach volley field
Electrical heating
Drainage | 2 septic tanks, for main chateau and for caretaker’s cottage
Fixtures and Fittings. Only those items mentioned in these particularsare included in the sale
Agency fees to be paid by the vendor
All measurements and distances are approximate
The risks to which this property is exposed to can be found on georisques.gouv.fr
Kenmerken
Overdracht
Vraagprijs
€ 1.799.950 k.k.

Status
Beschikbaar
Oplevering
In overleg
Oppervlakten en inhoud
Woonoppervlakte
433m²
Inhoud
4.500m³
Bouw
Soort woonhuis
Landgoed, Vrijstaande woning
Soort bouw
Bestaande bouw
Bouwjaar
-1906
Onderhoud binnen
Goed
Onderhoud buiten
Goed
Indeling
Aantal kamers
12
Aantal slaapkamers
10
Aantal verdiepingen
1
Energie
Energielabel
E
Buitenruimte
Ligging
Aan rustige weg, Vrij uitzicht, Beschutte ligging, Landelijk gelegen