
Landgoed ideaal voor paarden

, Bergerac


Description

Ideal For Horses And Its Owners…

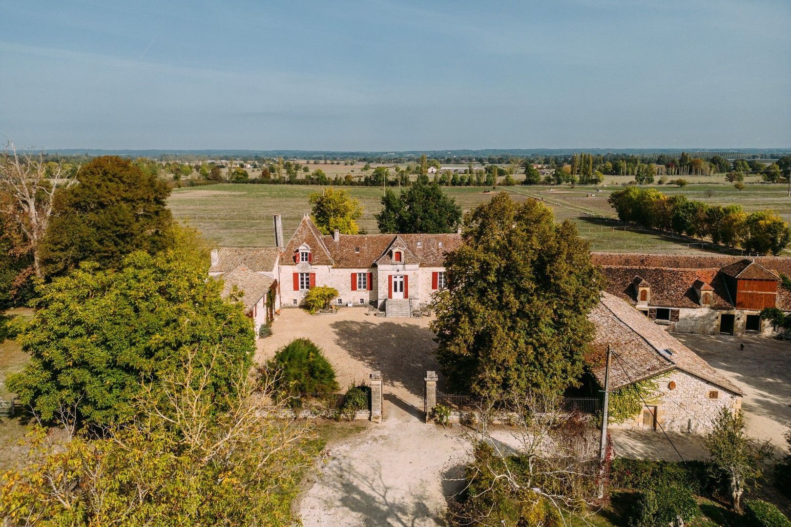
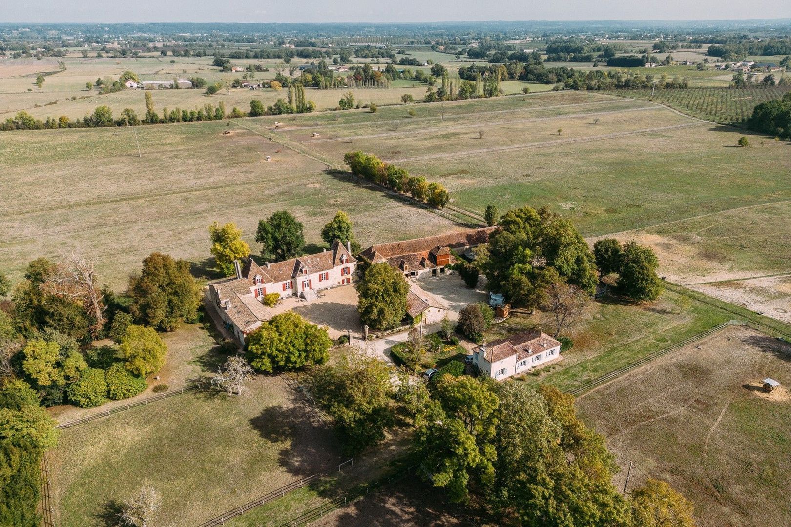
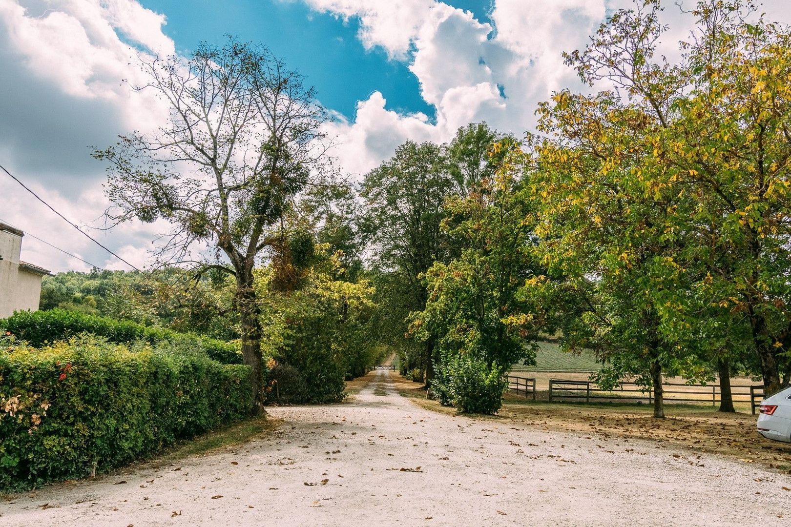
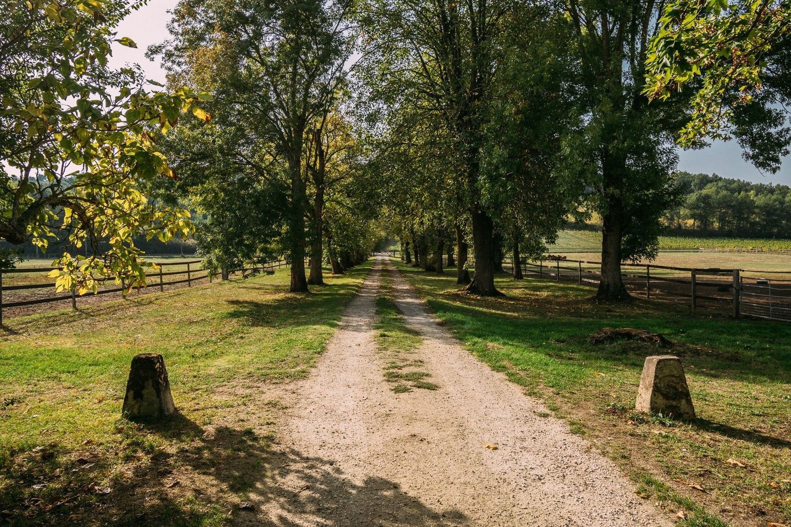
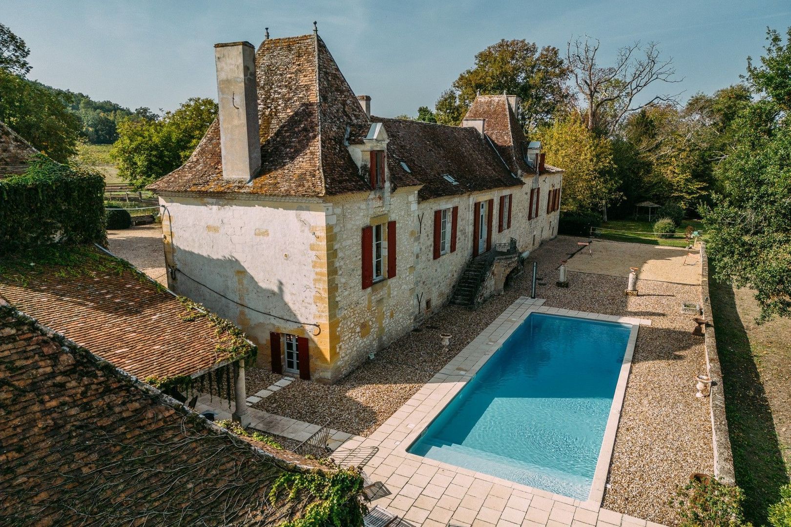
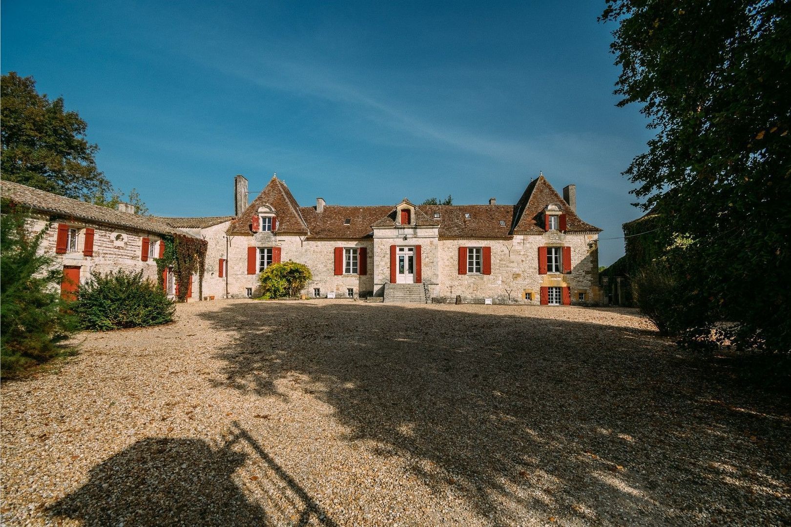
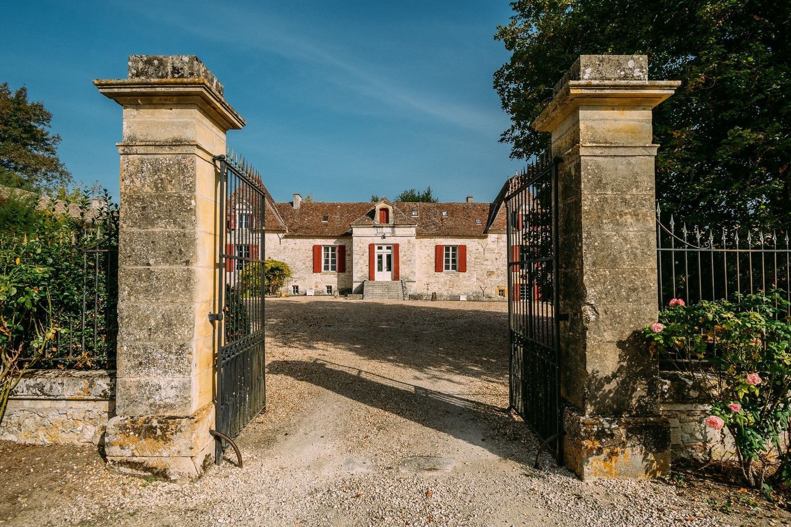
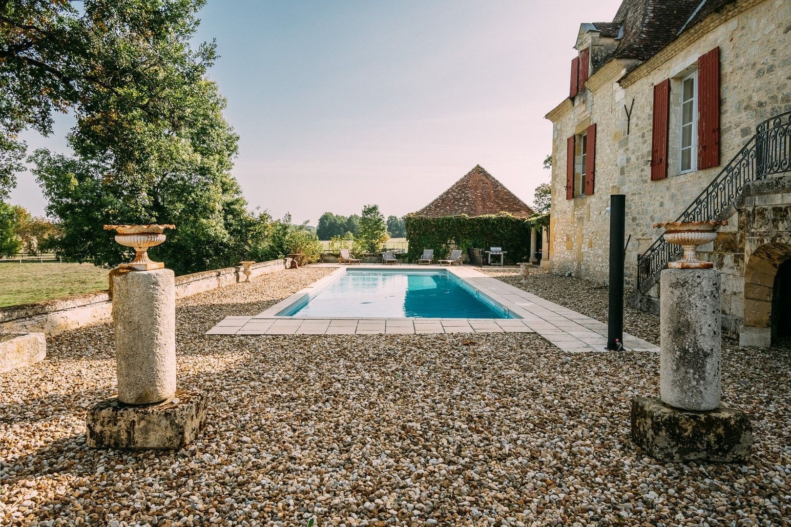
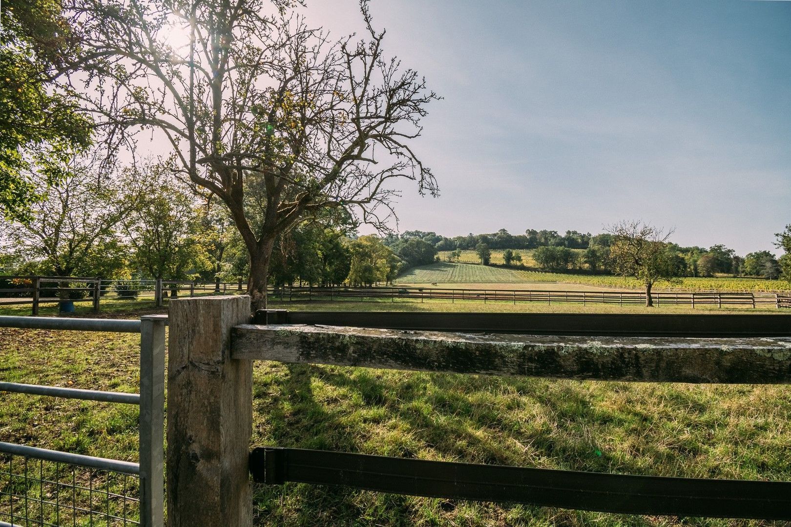
A delightful chateau dating back from the 13th C flanked by its two towers, away from any neighbors in a beautiful private setting with large amount of pasture and paddocks for horses. A truly fine example of the ideal place to enjoy countryside with your beloved animals all around the chateau.

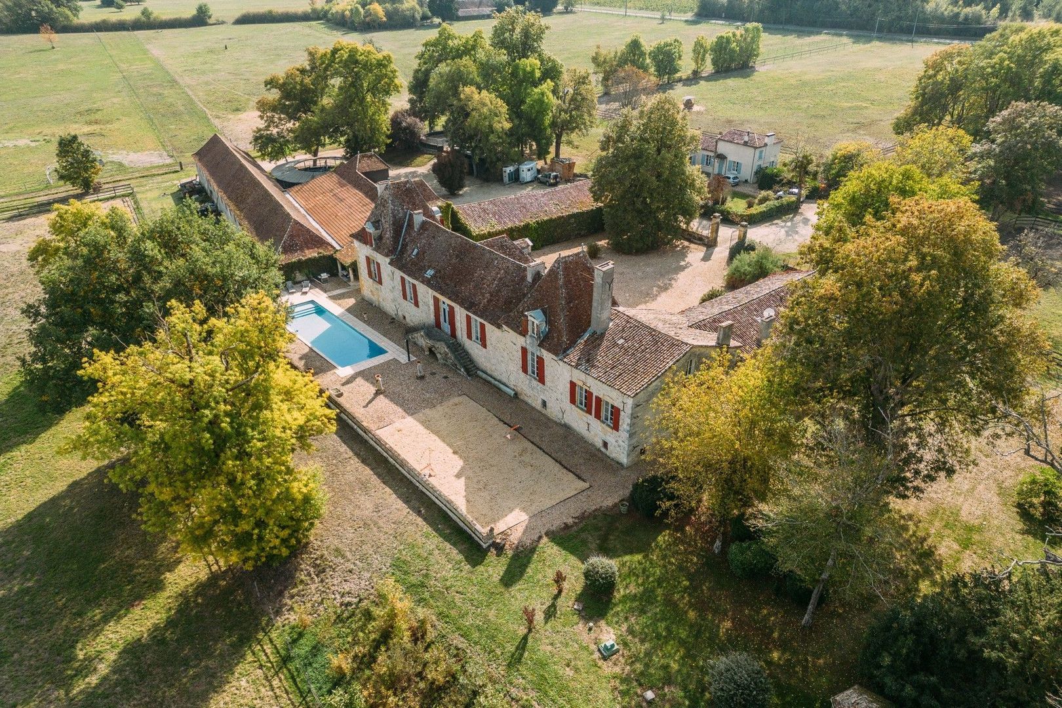
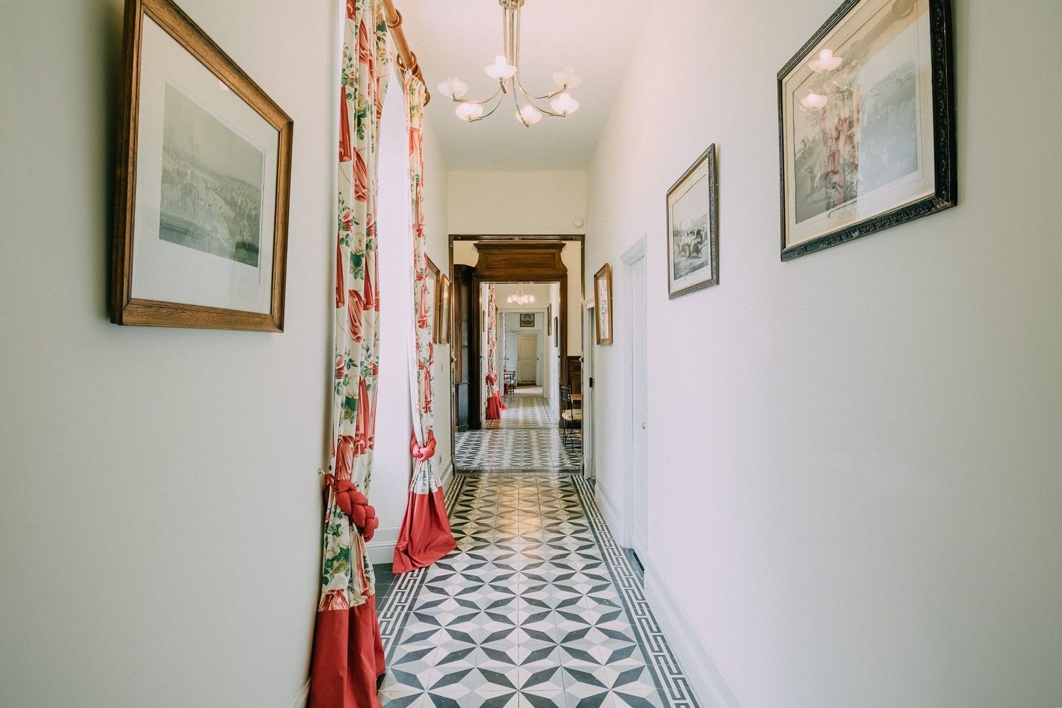
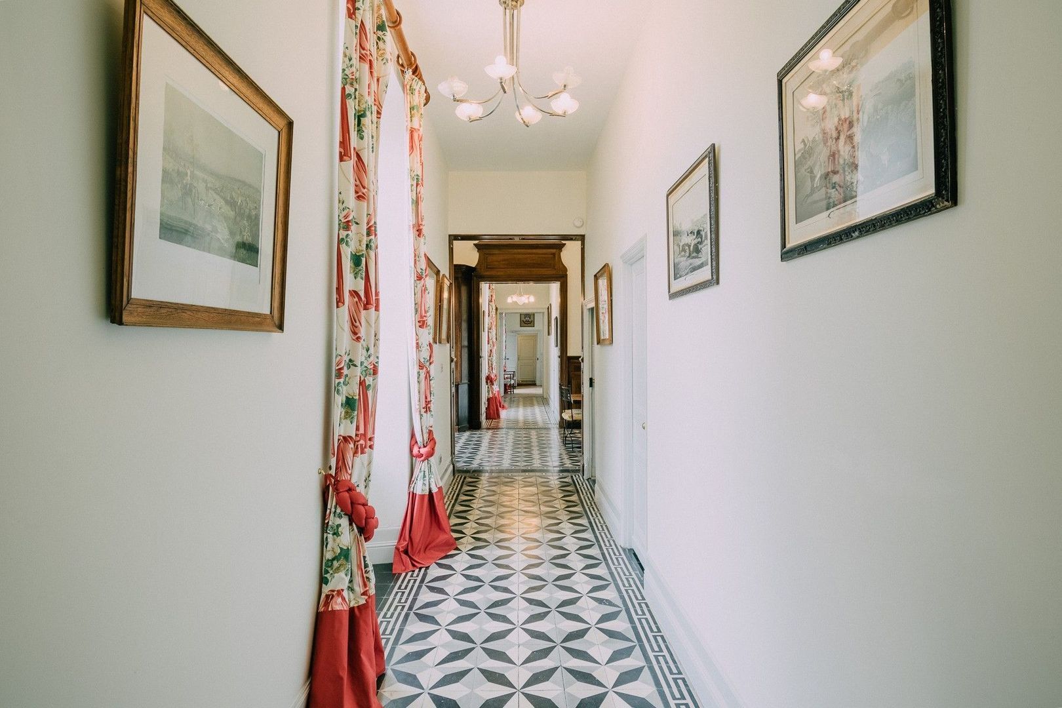
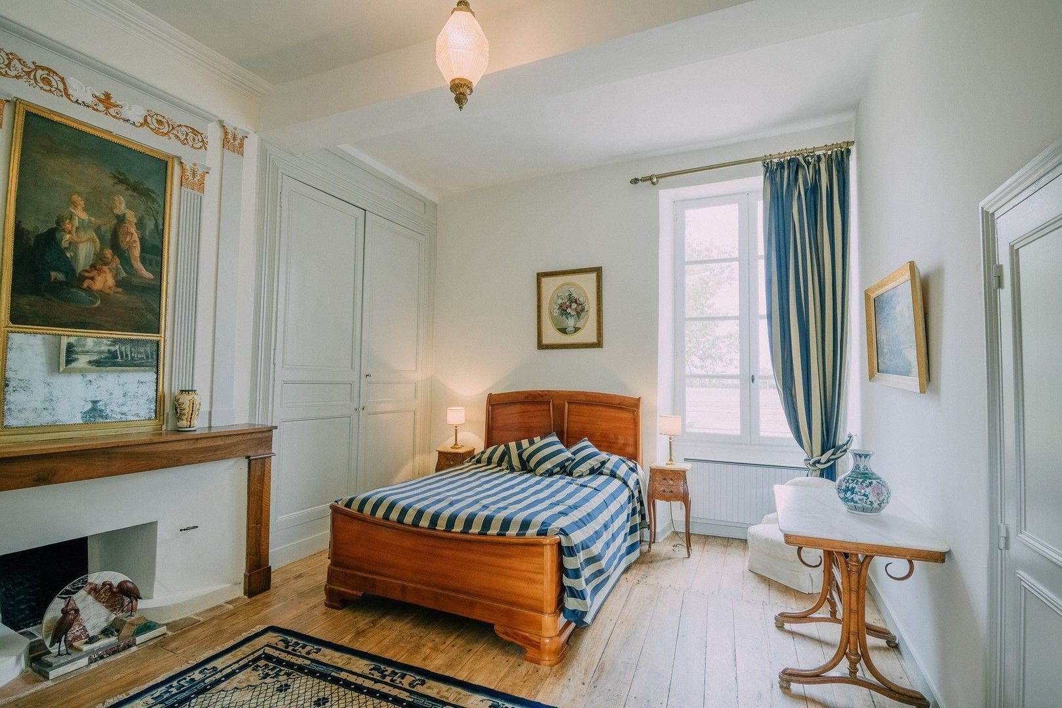
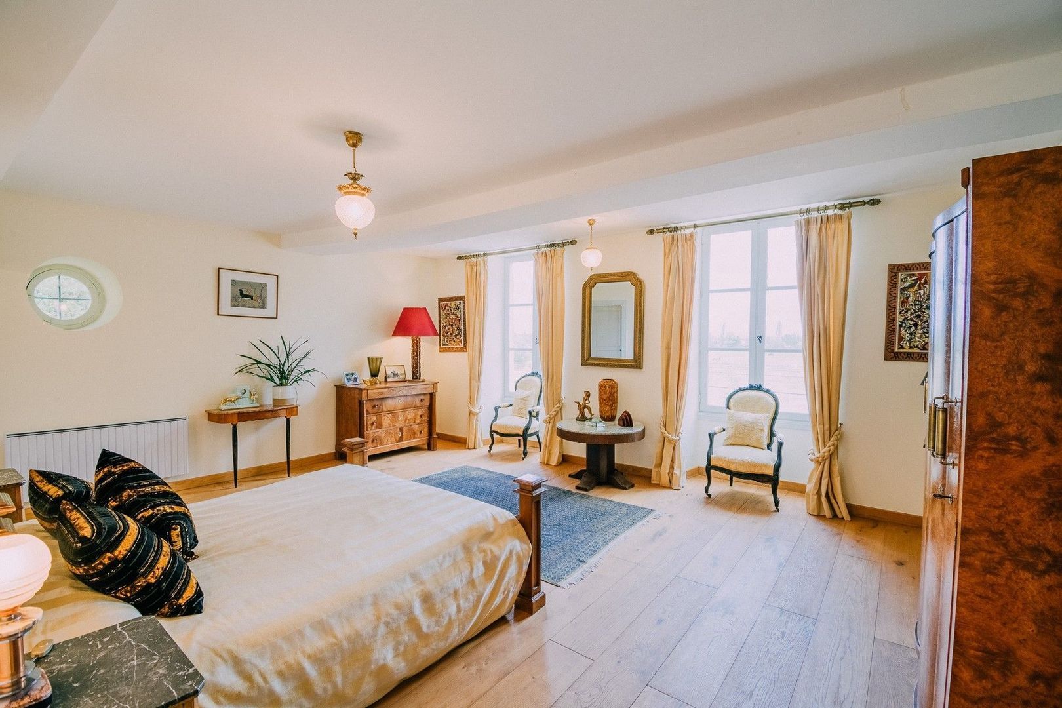
The grand but manageable chateau has spacious reception rooms on ground floor plus three large suites and on the first-floor level on the West wing another 2-bedroom en-suite. Two further cozy bedrooms sharing one shower room on the first floor. Every level has a wealth of original elements reminding you being in a lovely, classy period property.

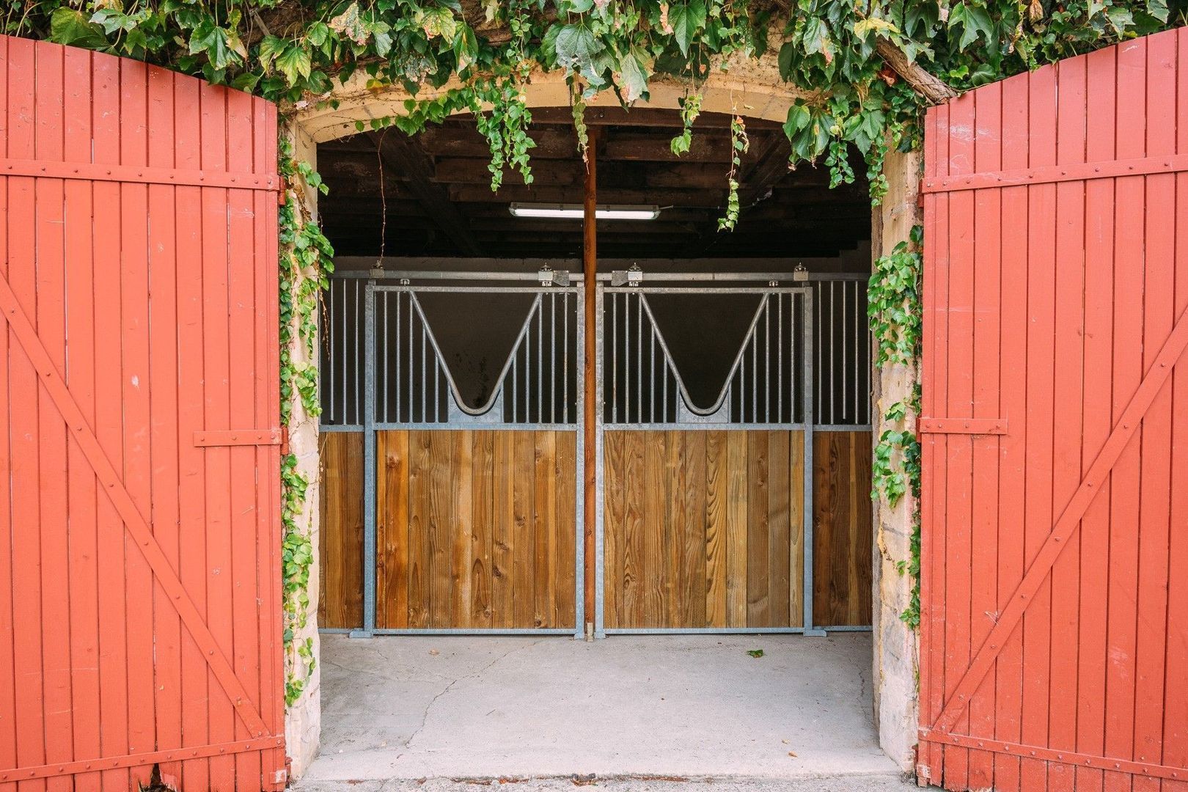
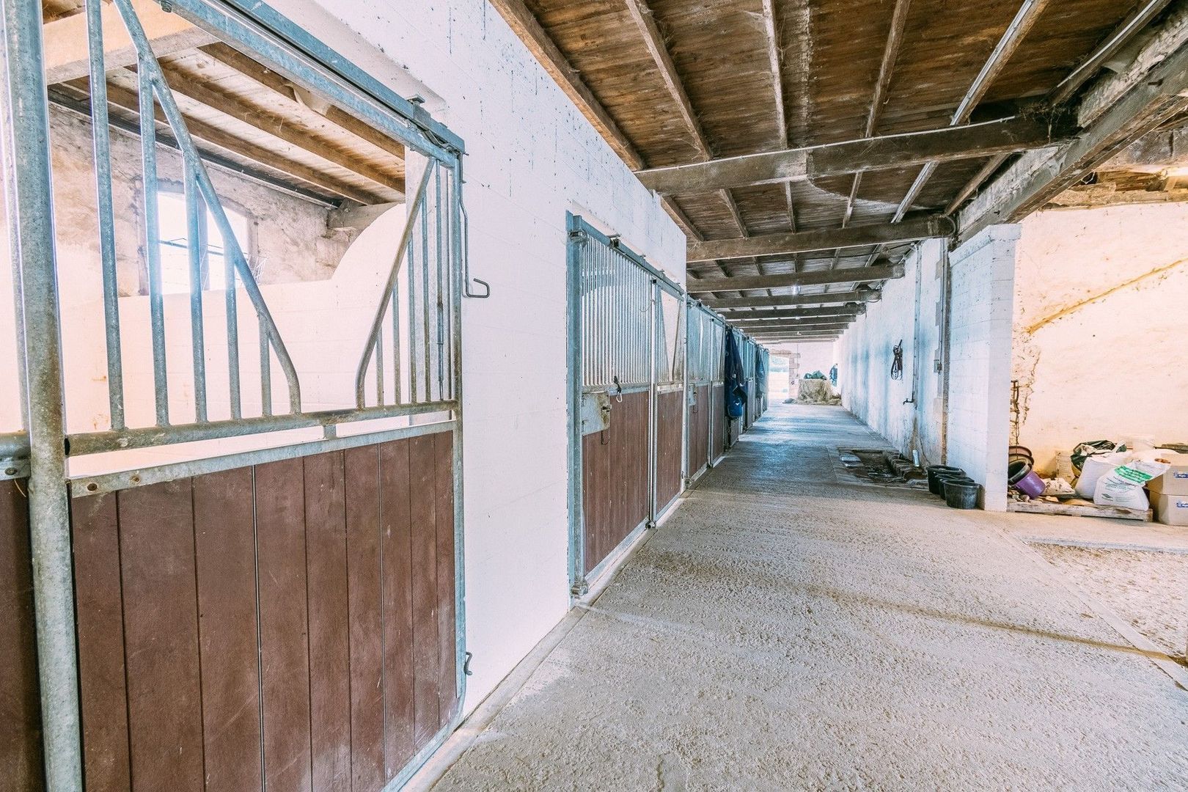
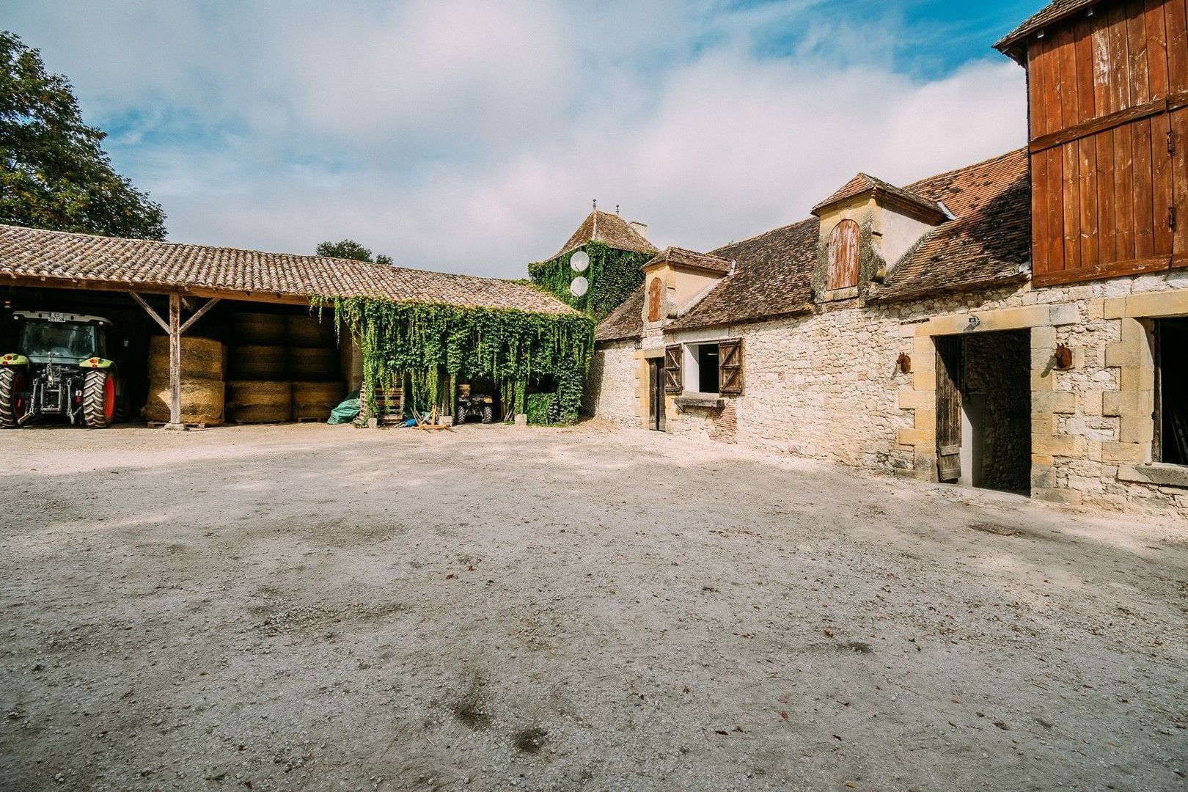
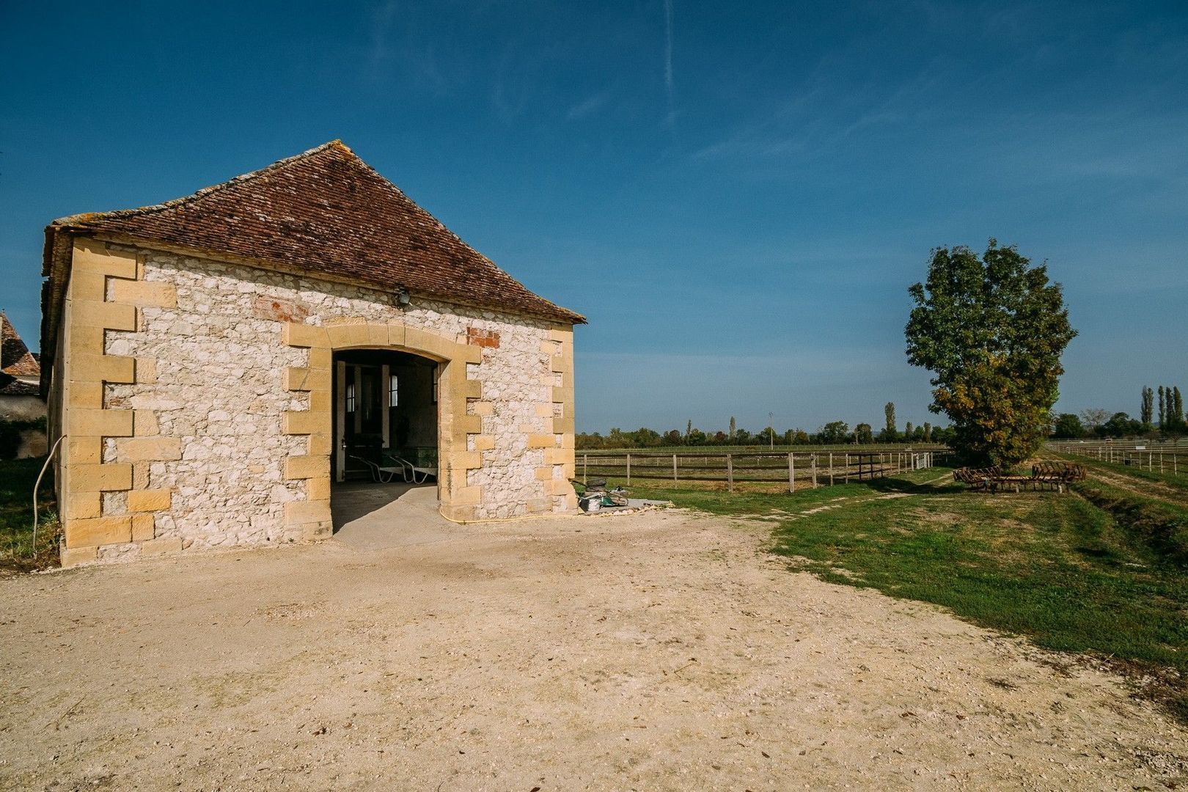
The extensive outbuildings with 10+2 horse boxes, storage, and shelters, plus all the options one would need for it are there to make this one the perfect residence for owners and animals. The cherry on the cake is the 3 bedroom caretakers cottage.

This romantic refuge with over 29ha of land is at only 15 minutes’ drive from Bergerac with all its shops and services as well as the international airport.

Ground Floor

Chateau
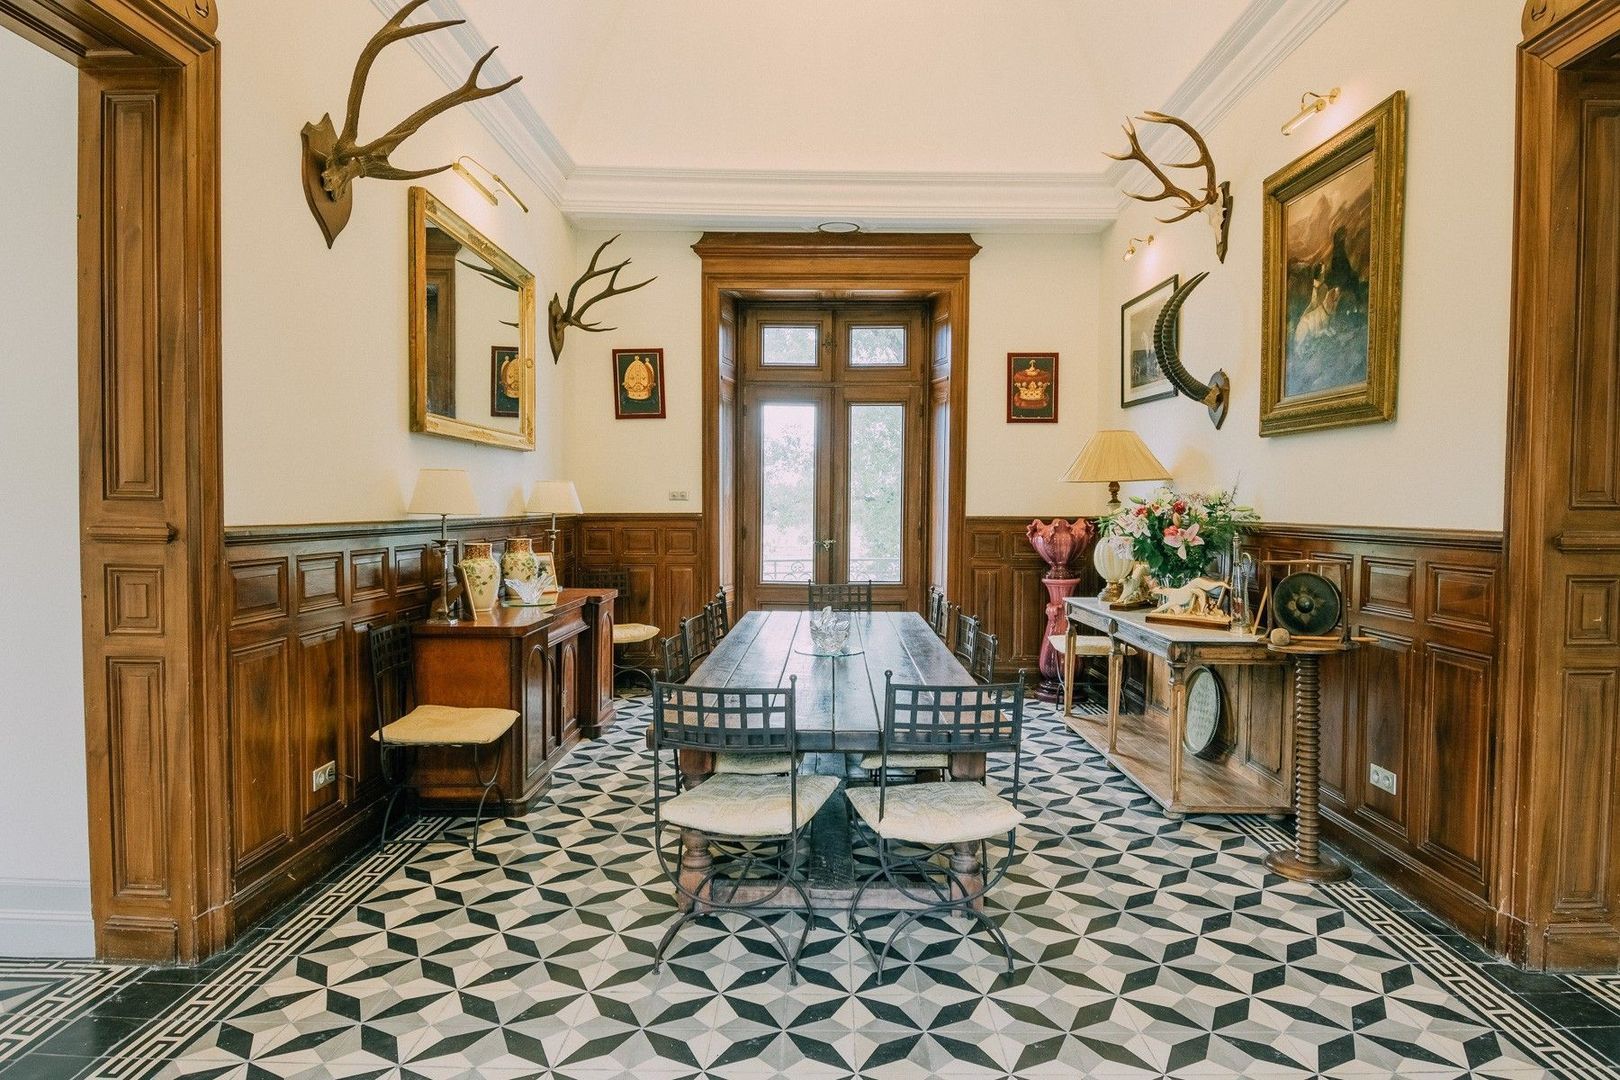
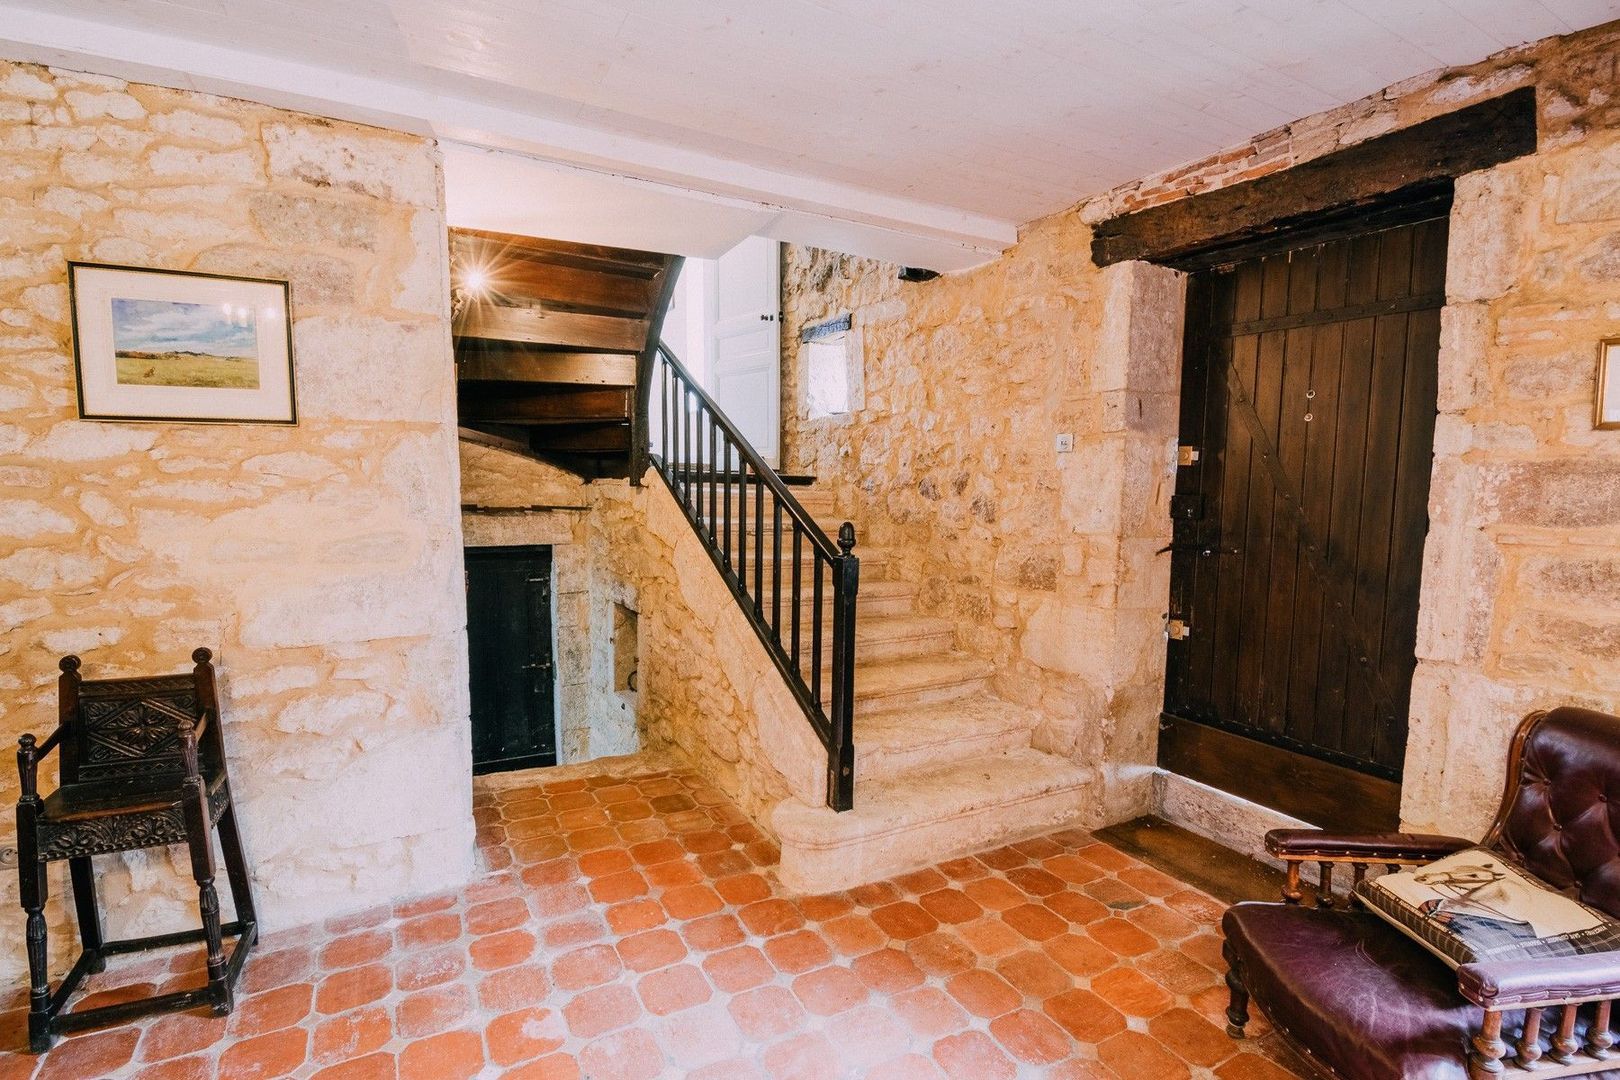
Entrance hall | 35 m²
tiled floor, plastered walls & ceiling, doors onto garden to front and back
Hall |
tiled floor
Separate WC |
with hand basin
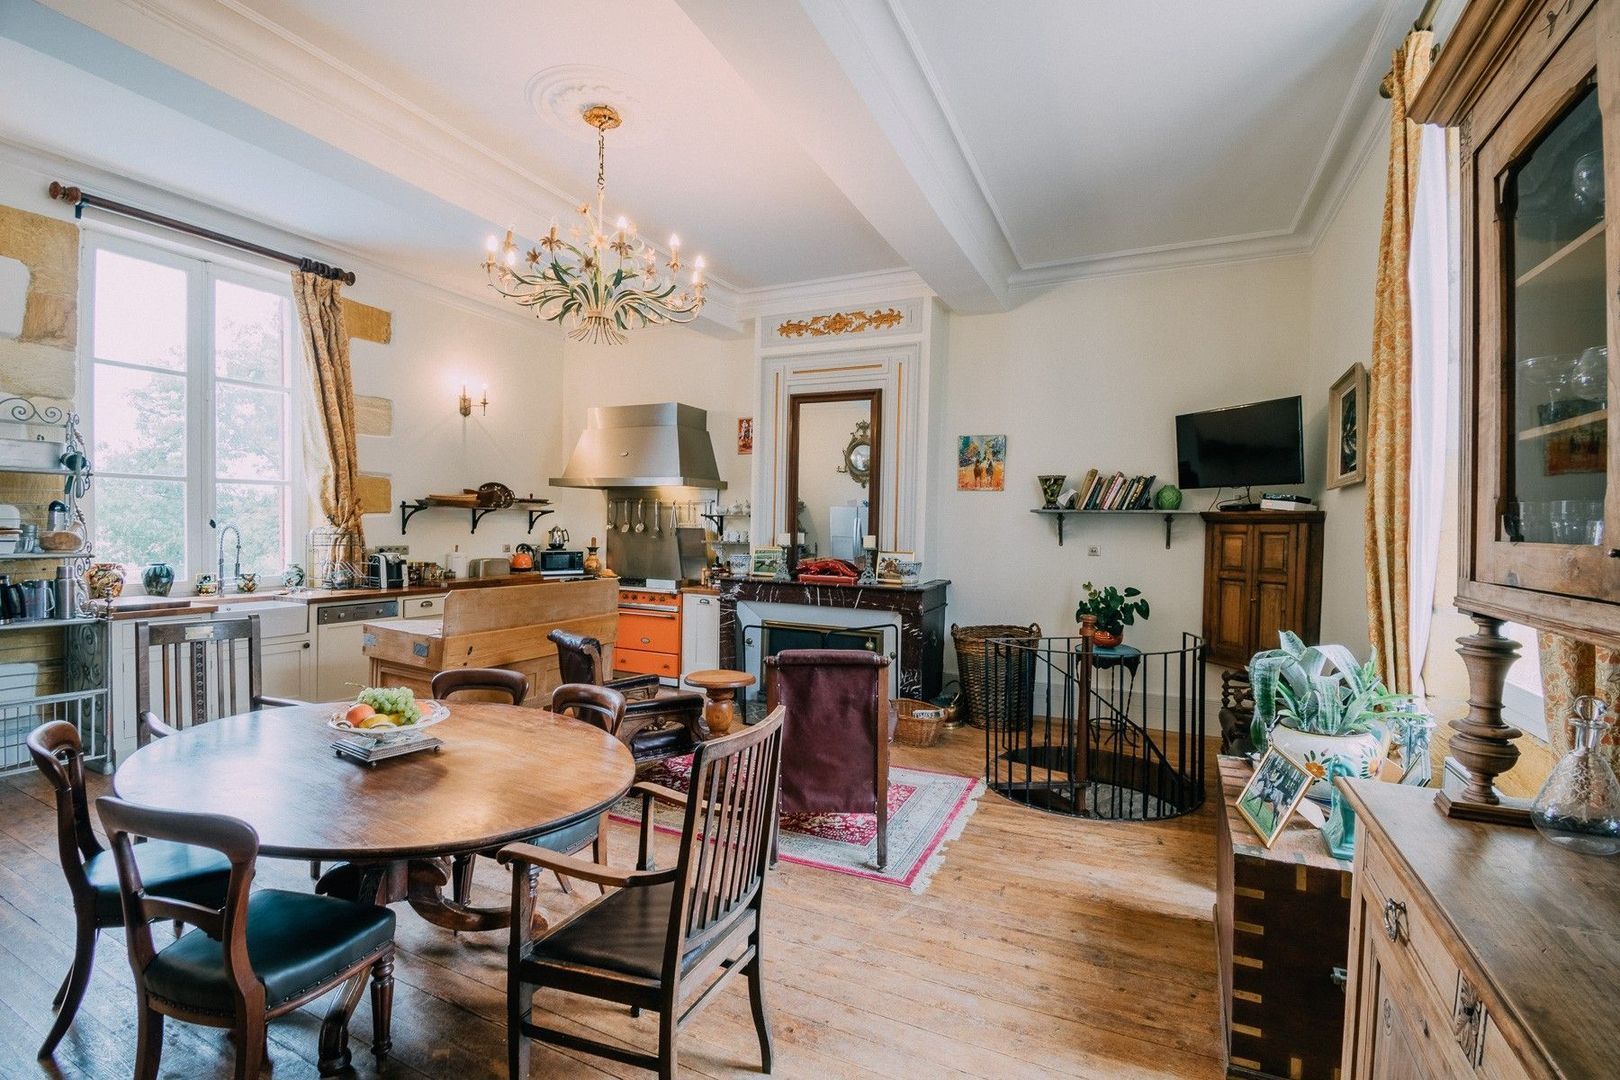
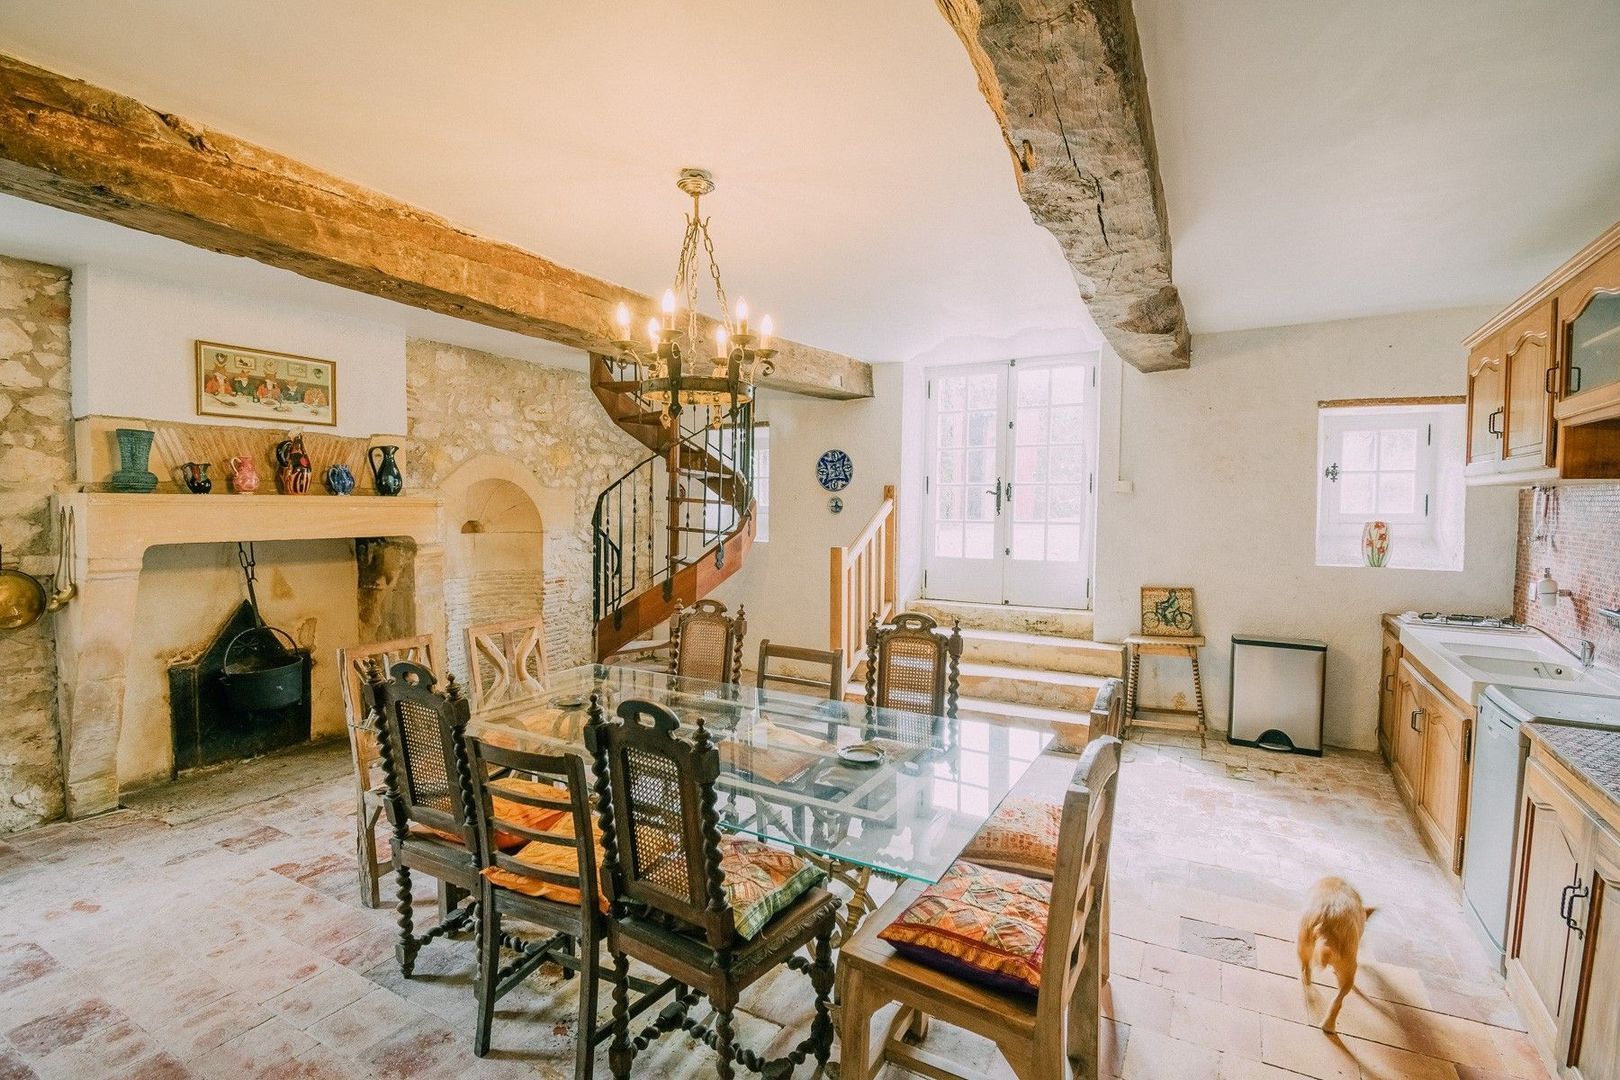
Kitchen | 45.5 m²
wooden floor, plastered walls & ceiling, marble fireplace
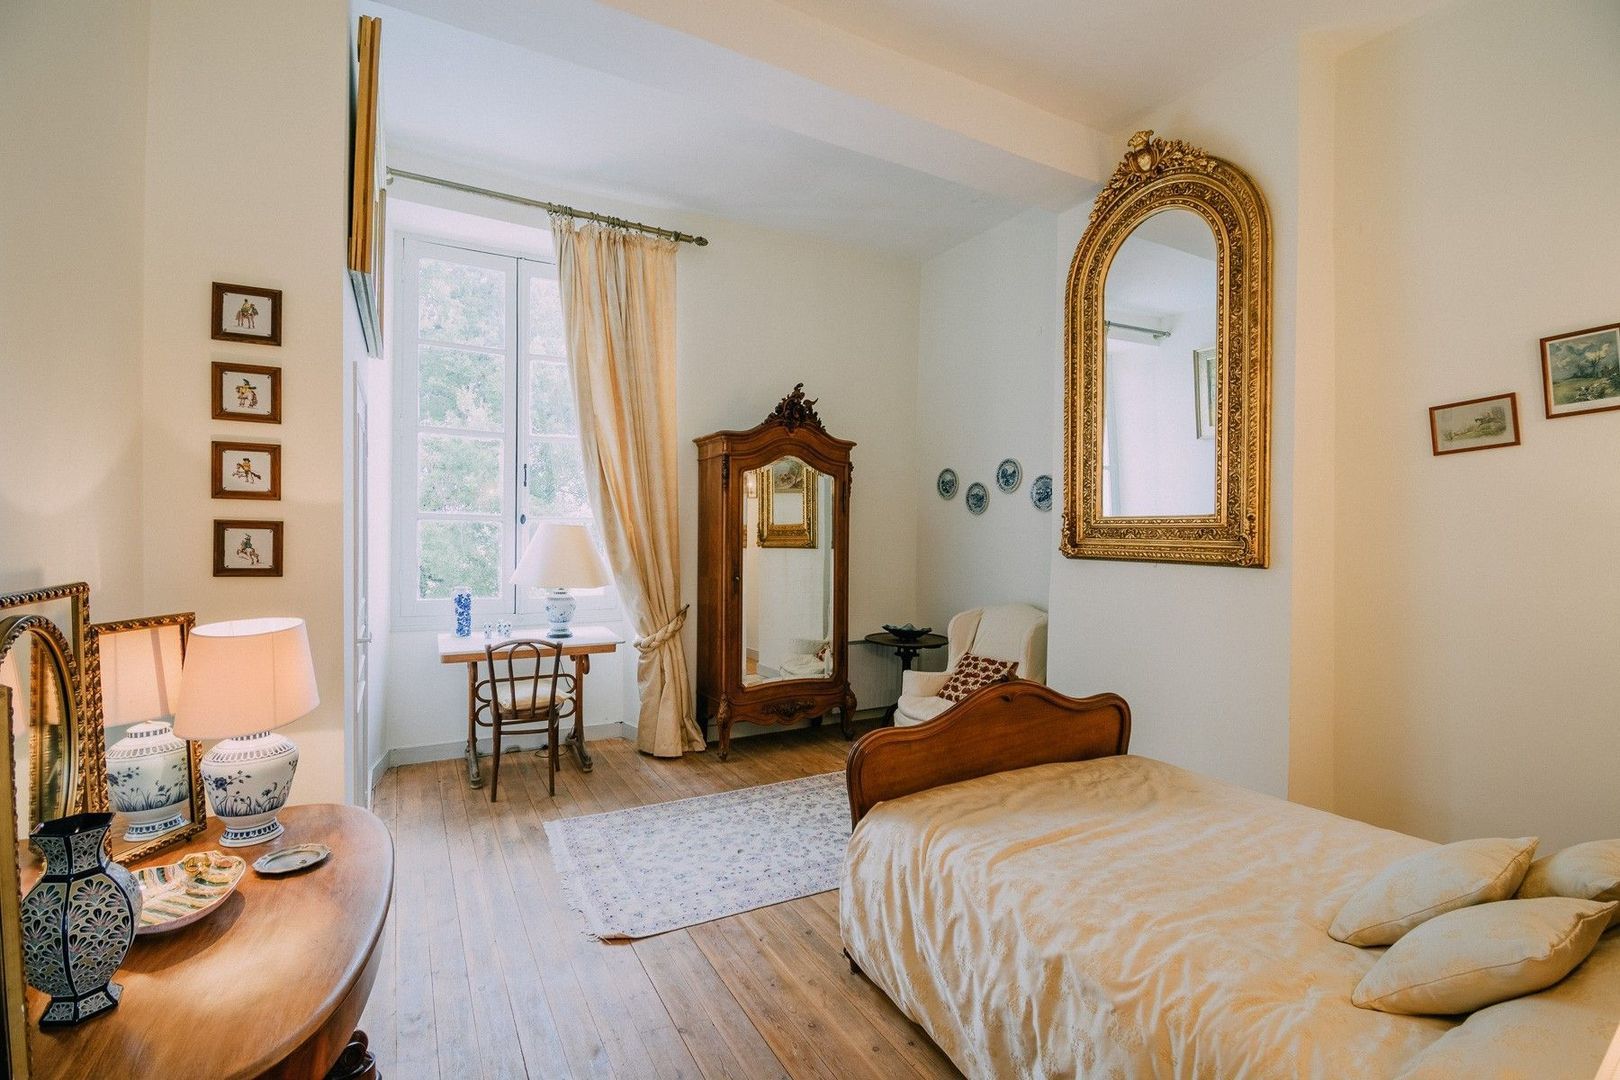
Bedroom 1 | 20 m²
wooden floor, plastered walls & ceiling
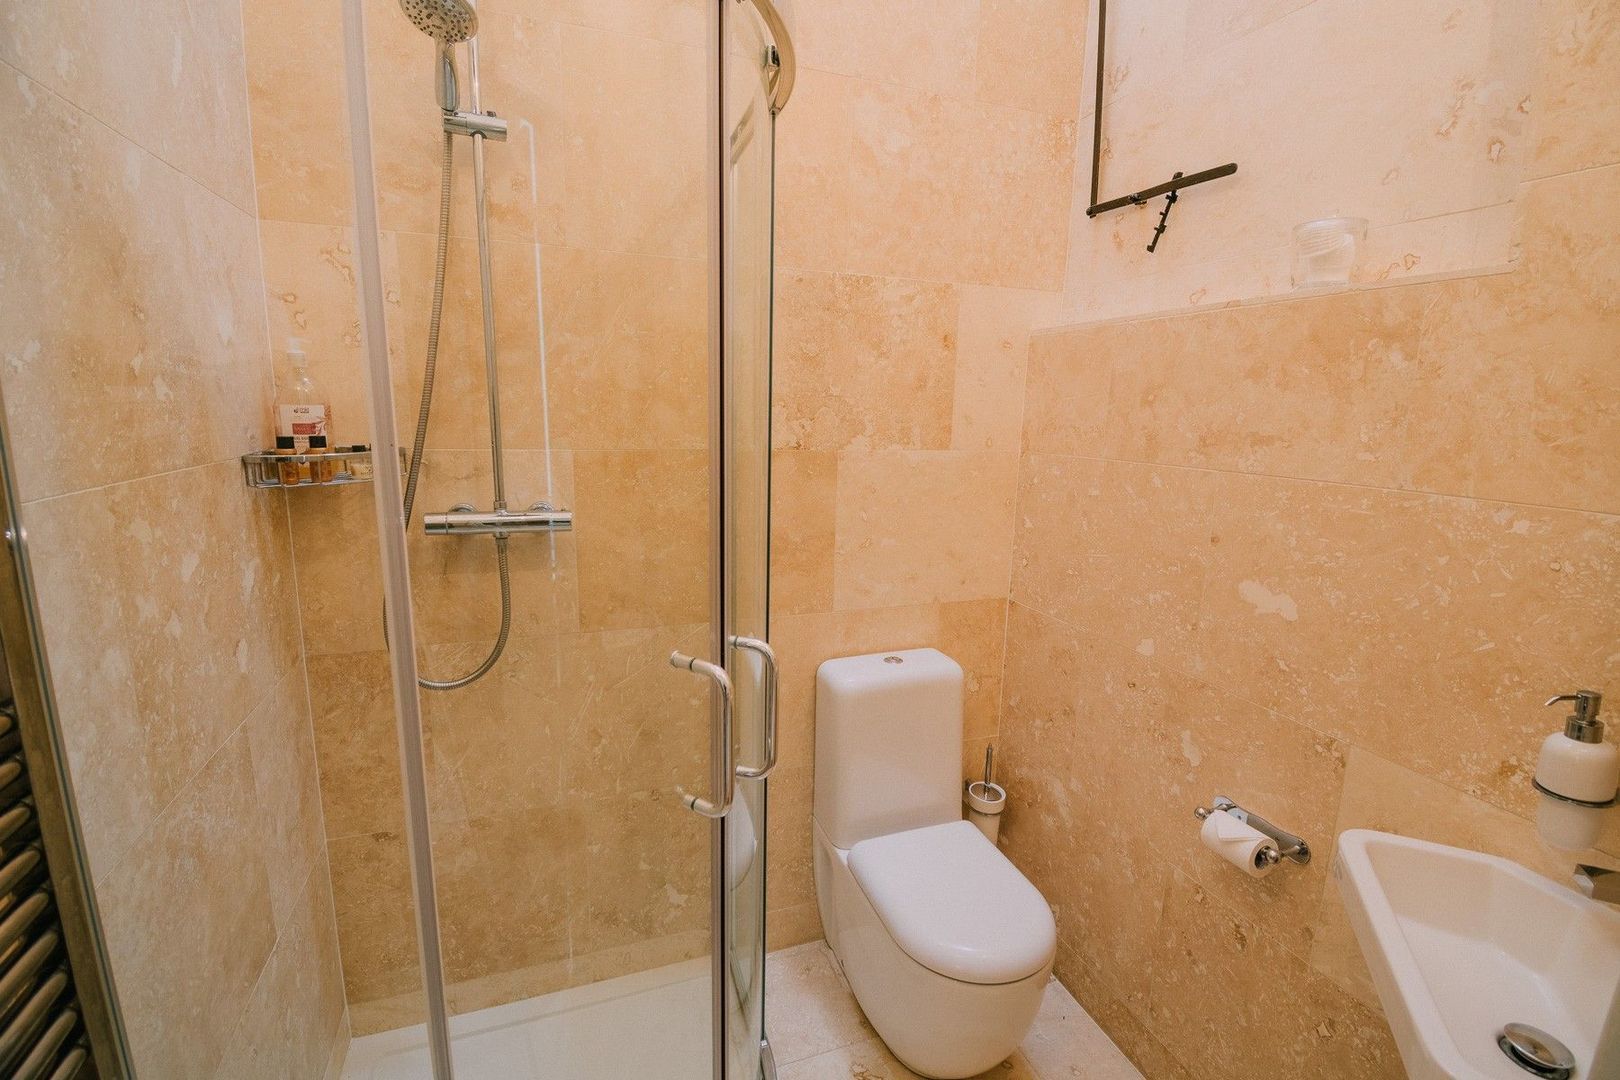
Shower room | 2.5 m²
shower, washbasin, WC
Bedroom 2 | 19 m²
wooden floor, plastered walls & ceiling
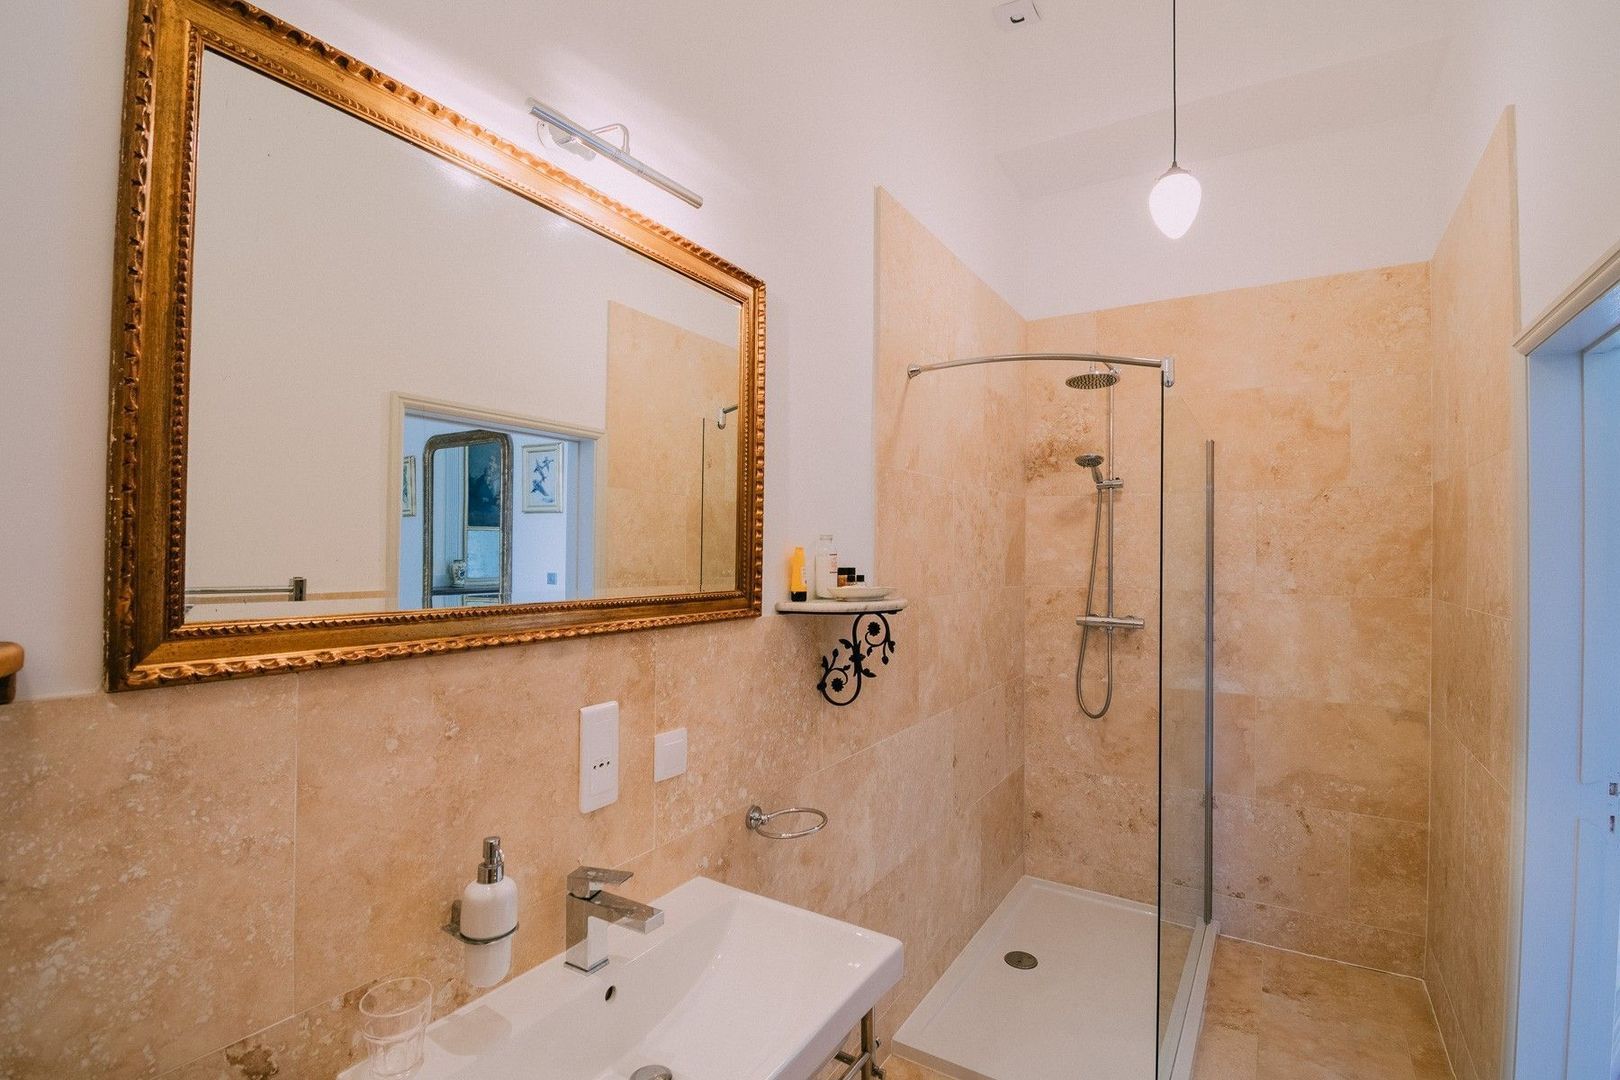
Shower room | 6.5 m²
shower, washbasin, WC
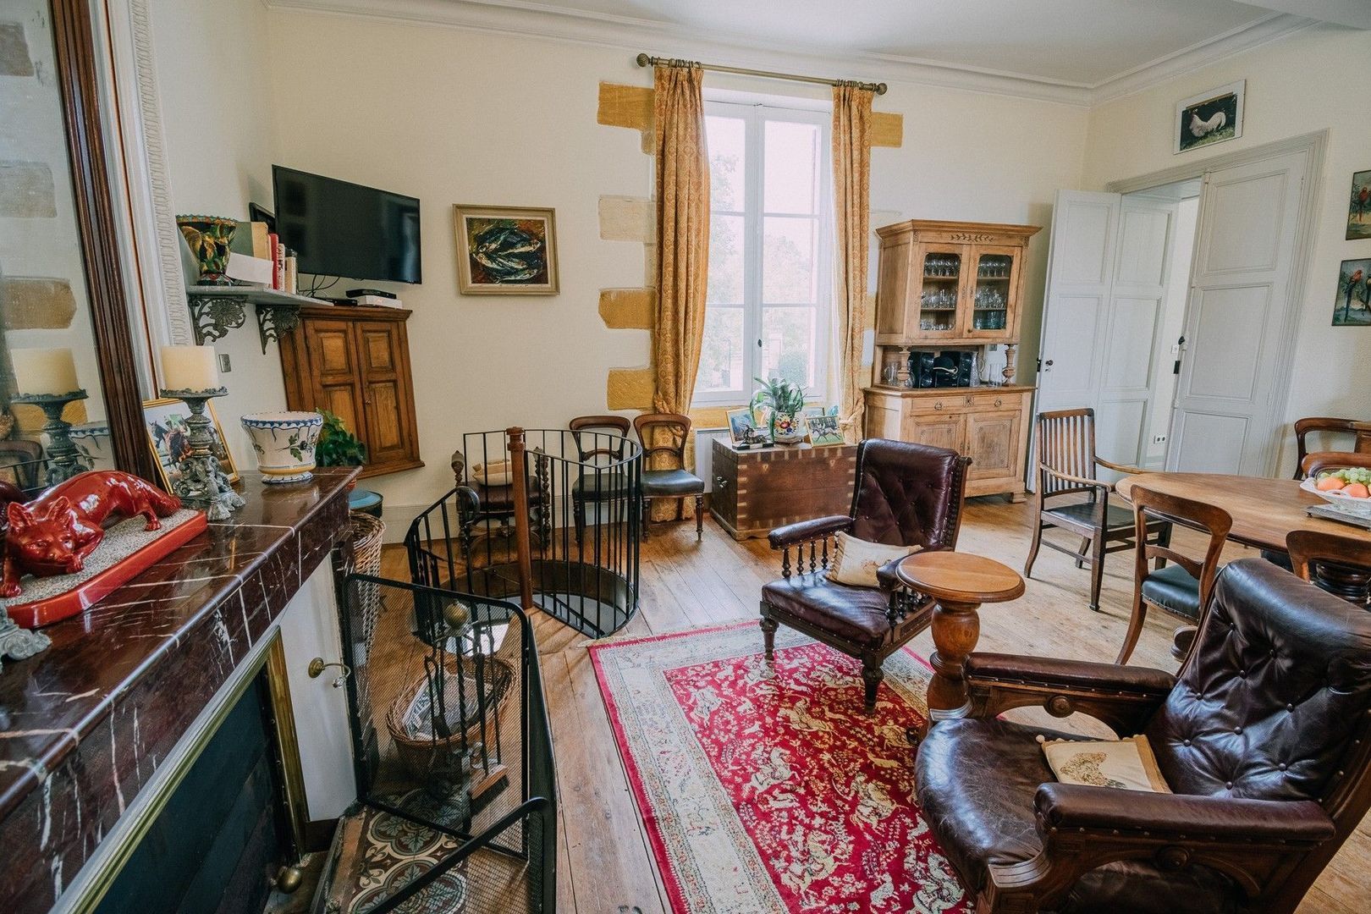
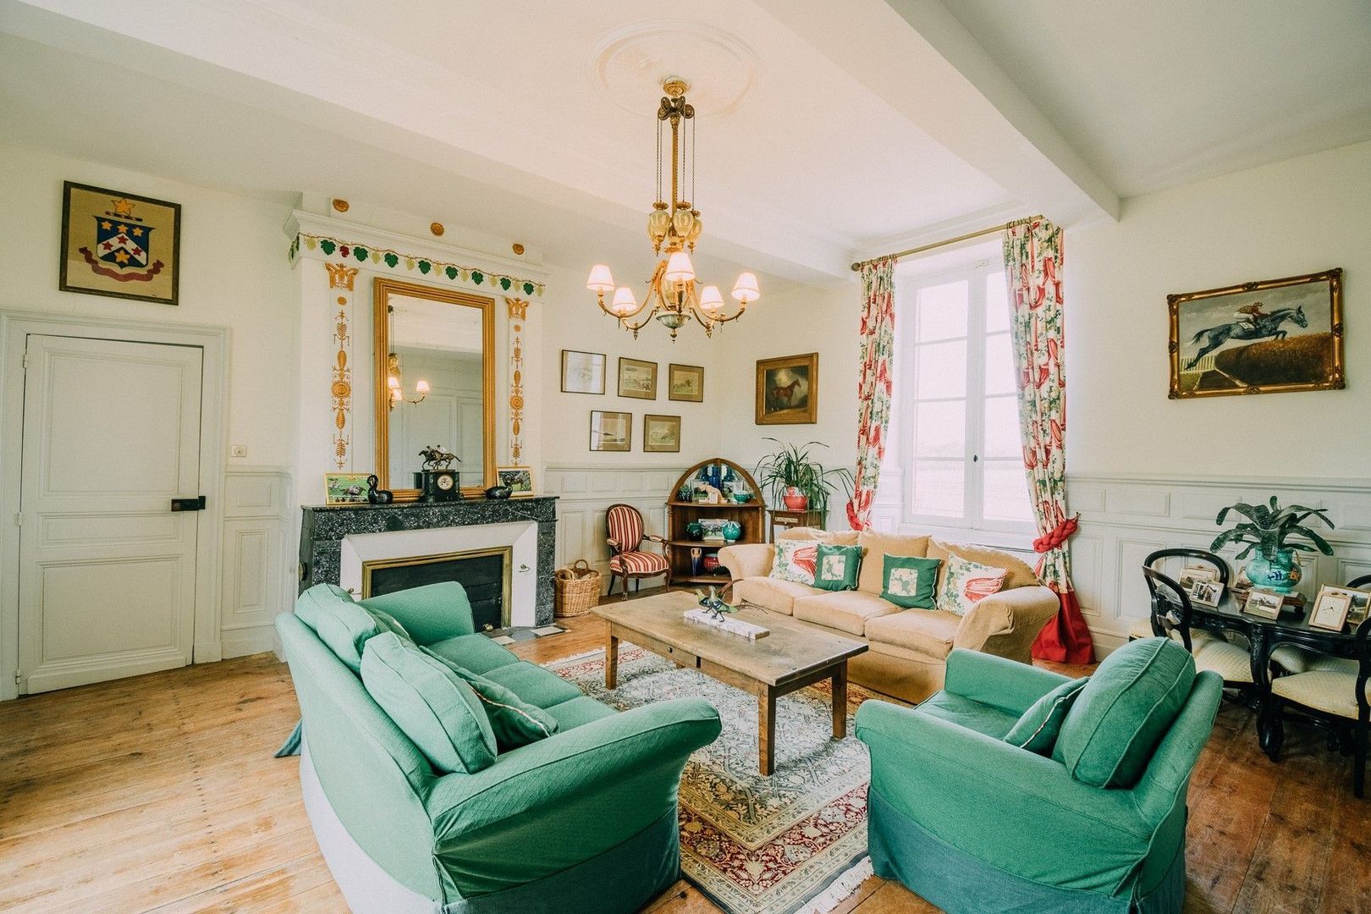
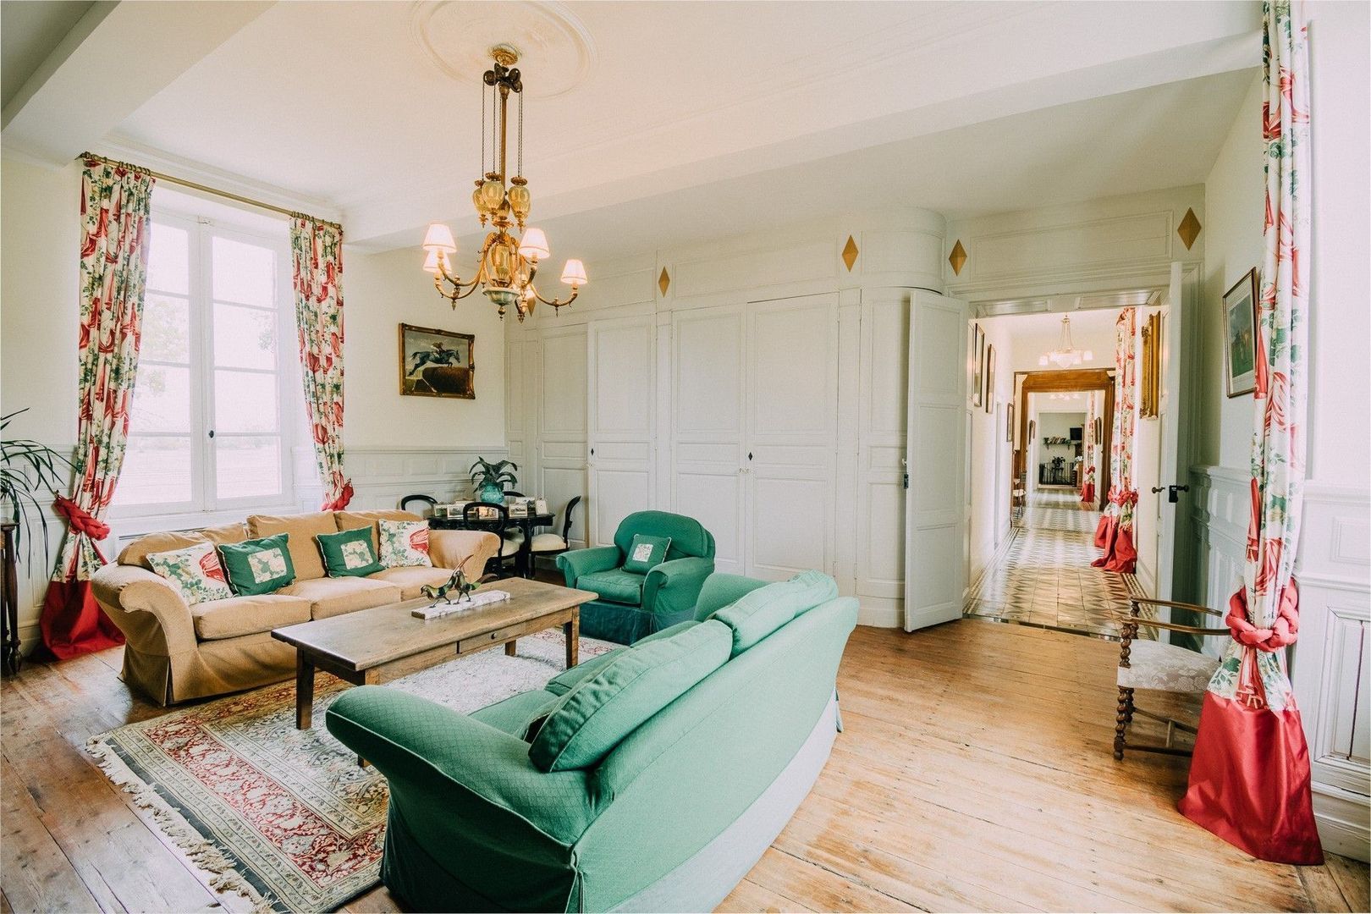
Drawing room | 36.5 m²
wooden floor, plastered walls & ceiling, open fireplace, fitted cupboards
West Wing
Bedroom 3 | 29.5 m²
wooden floor, plastered walls & ceiling
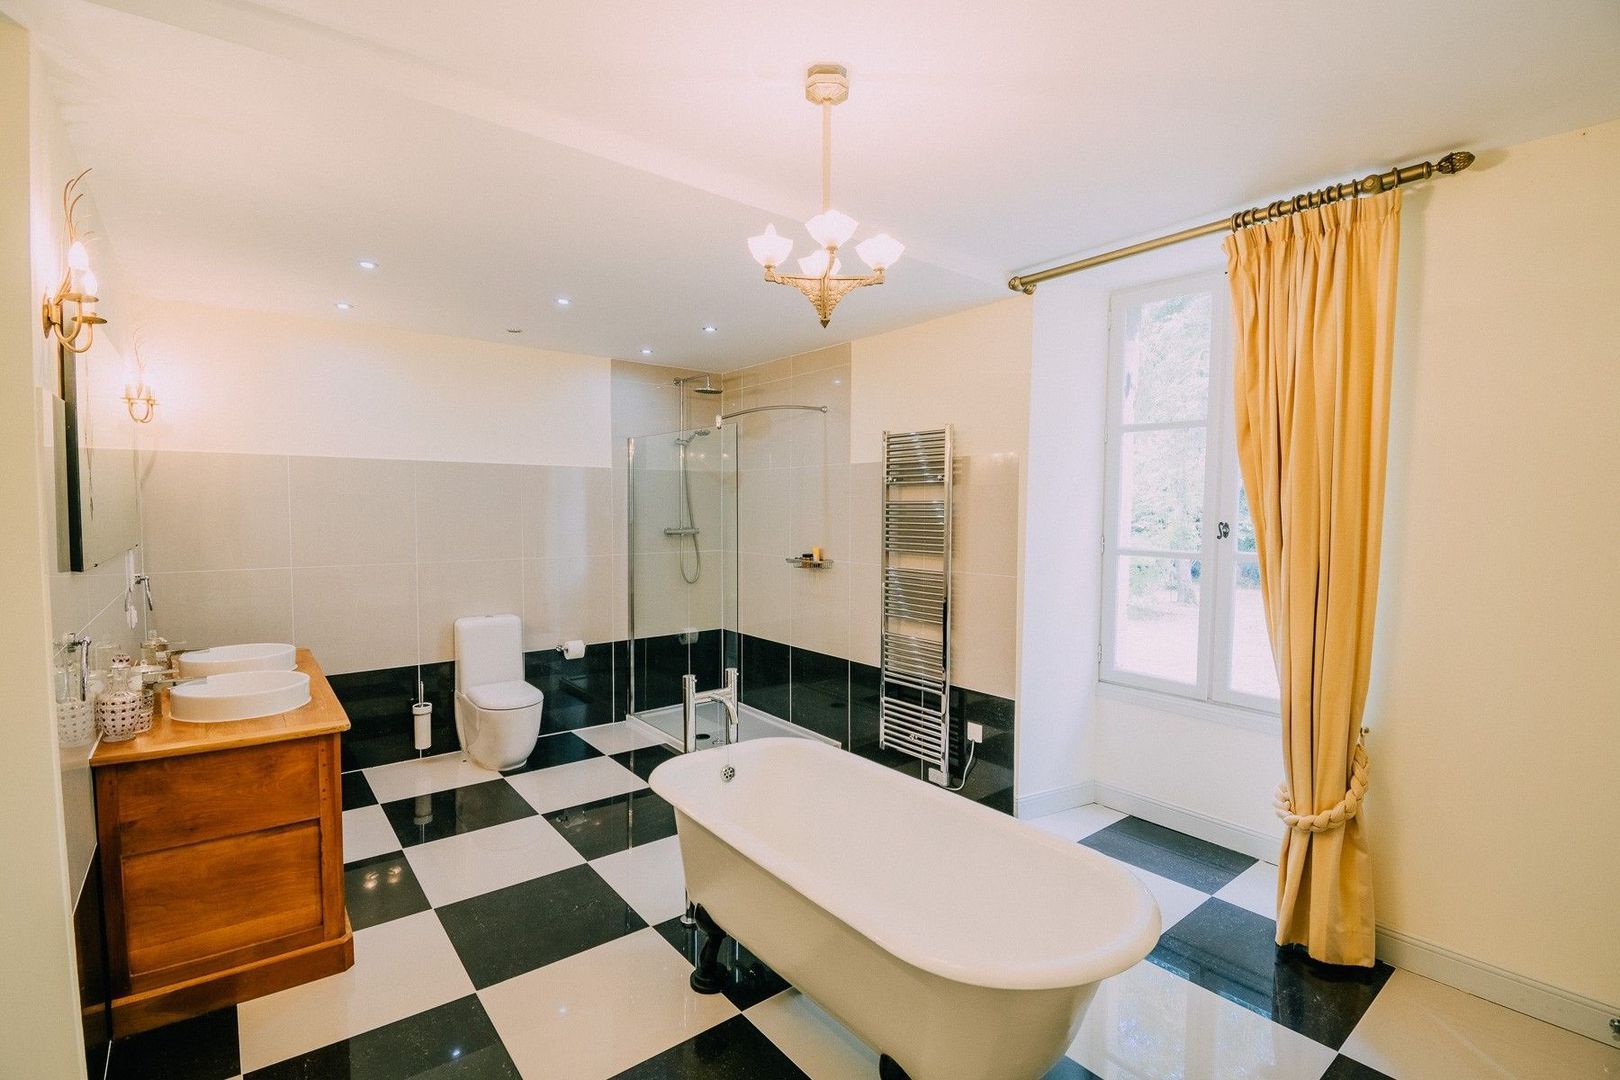
Bathroom | 17.5 m²
bath, washbasin, WC, built-in cupboards
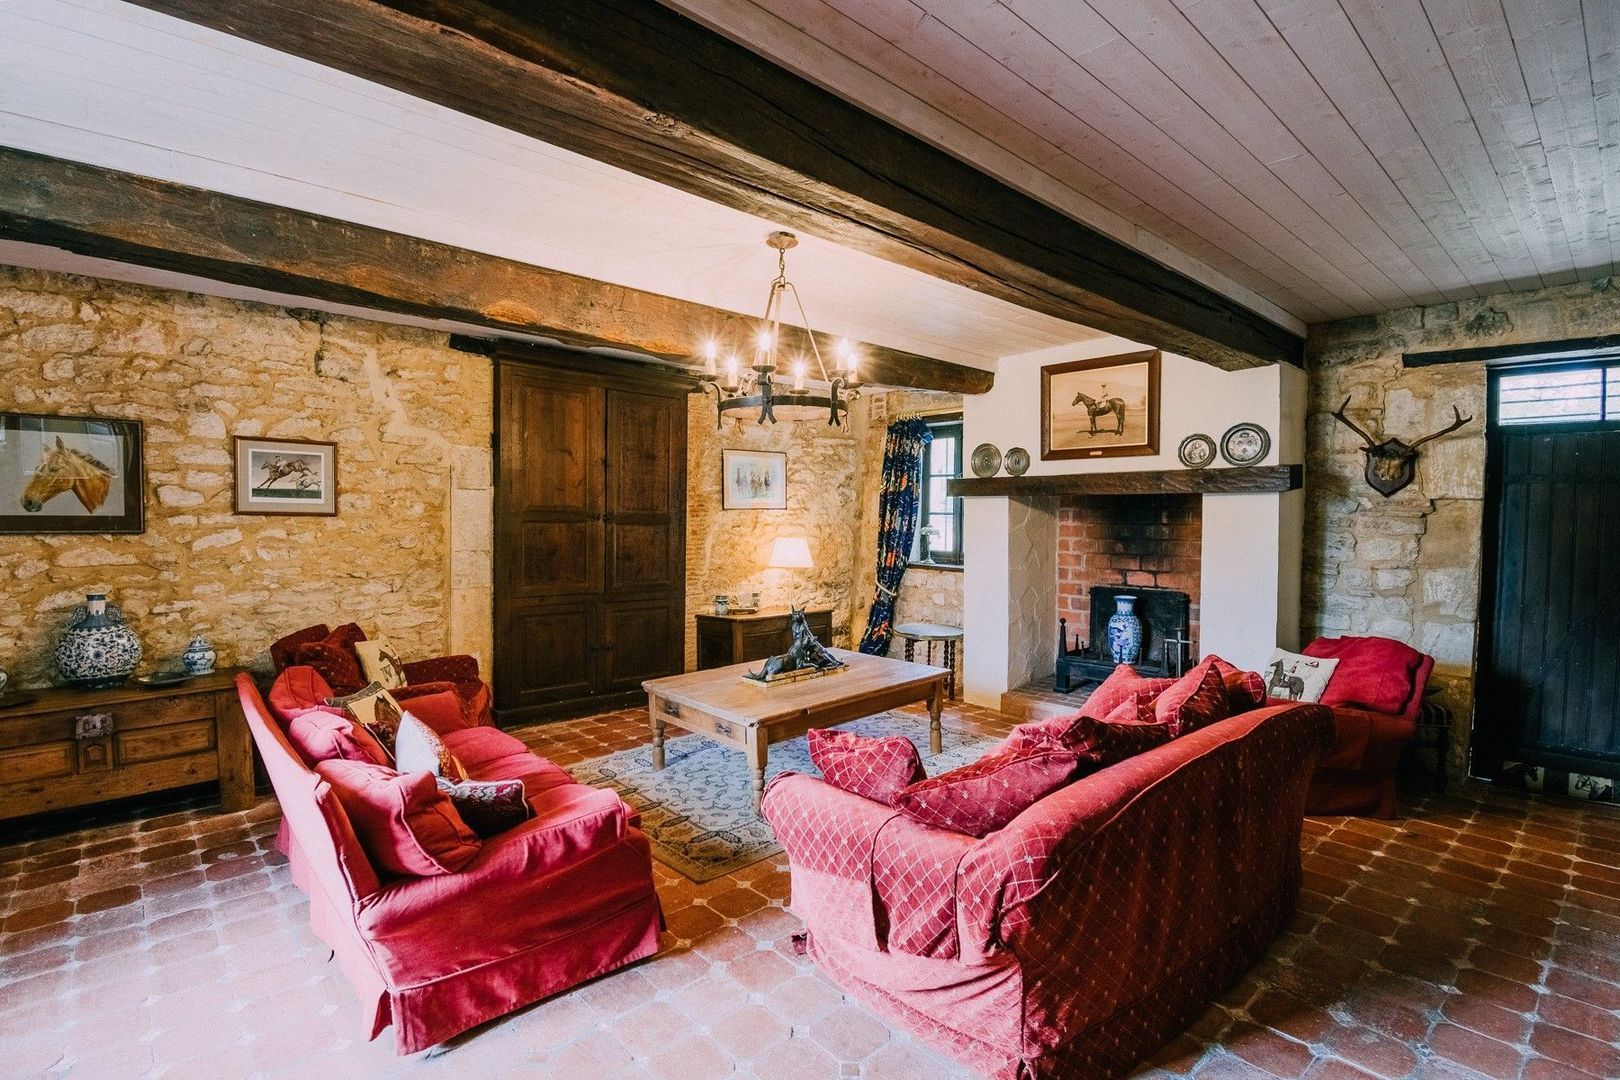
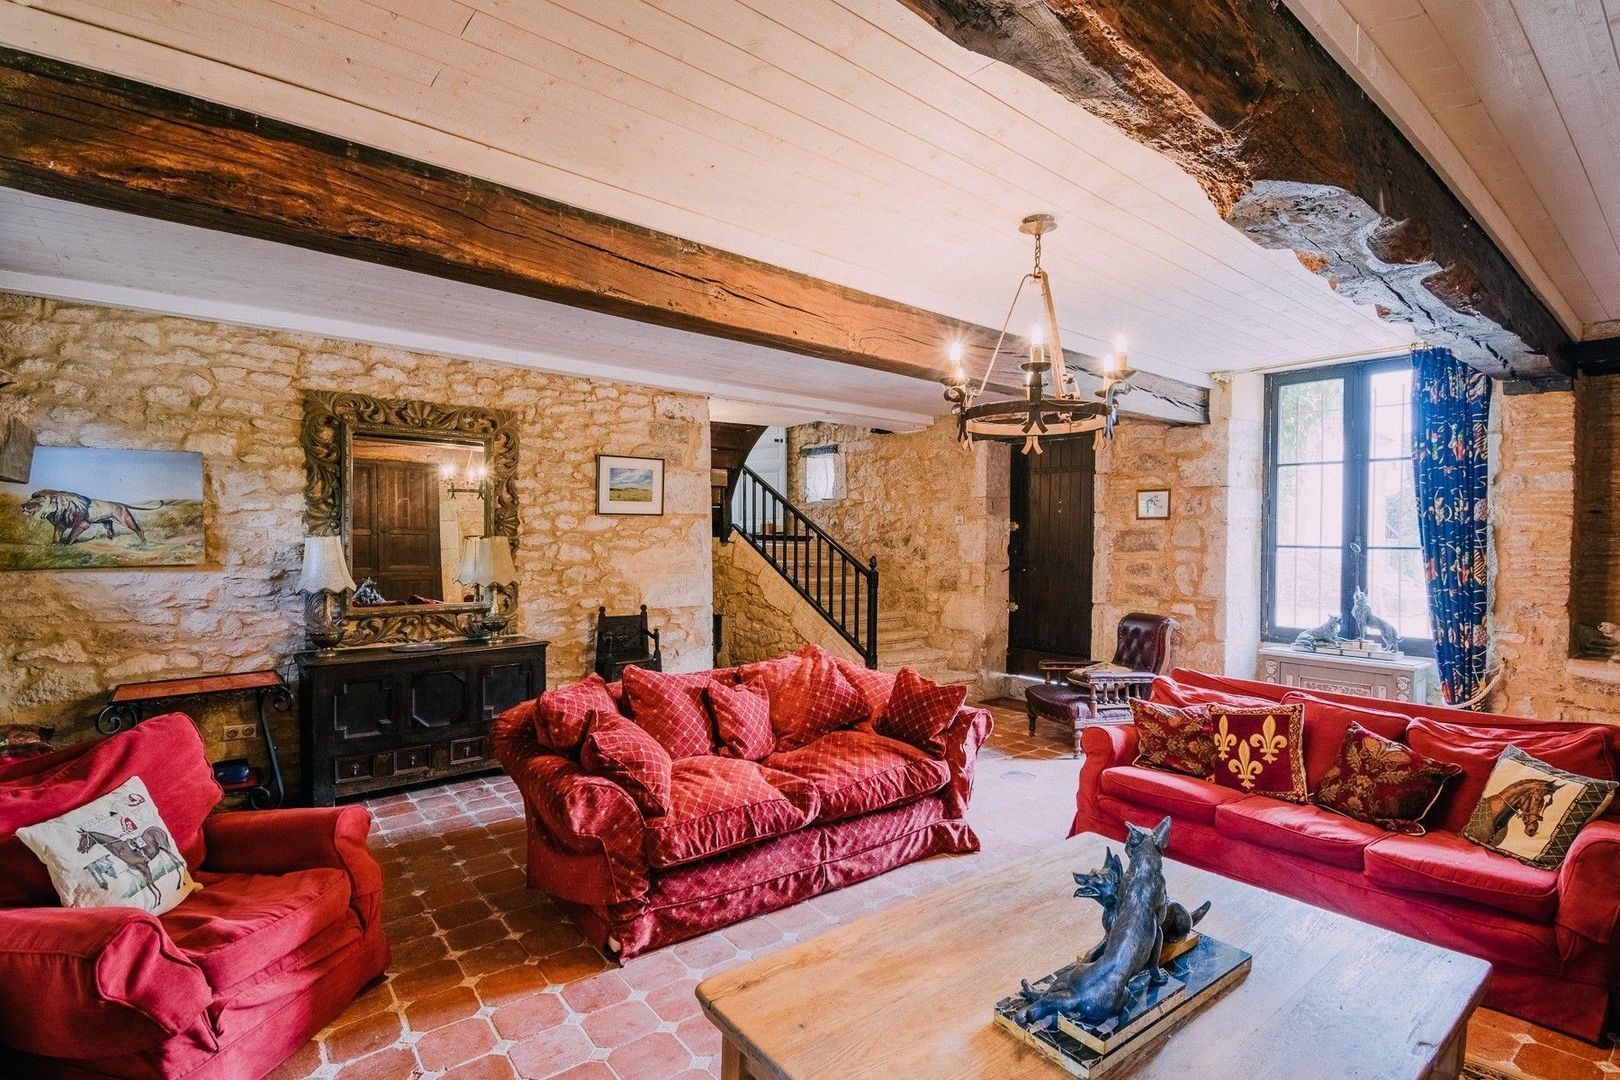
Sitting room | 42 m²
terra cotta tiled floor, exposed stones, open fireplace, door onto garden
Utility | 4 m²

First Floor
Chateau
Hall |
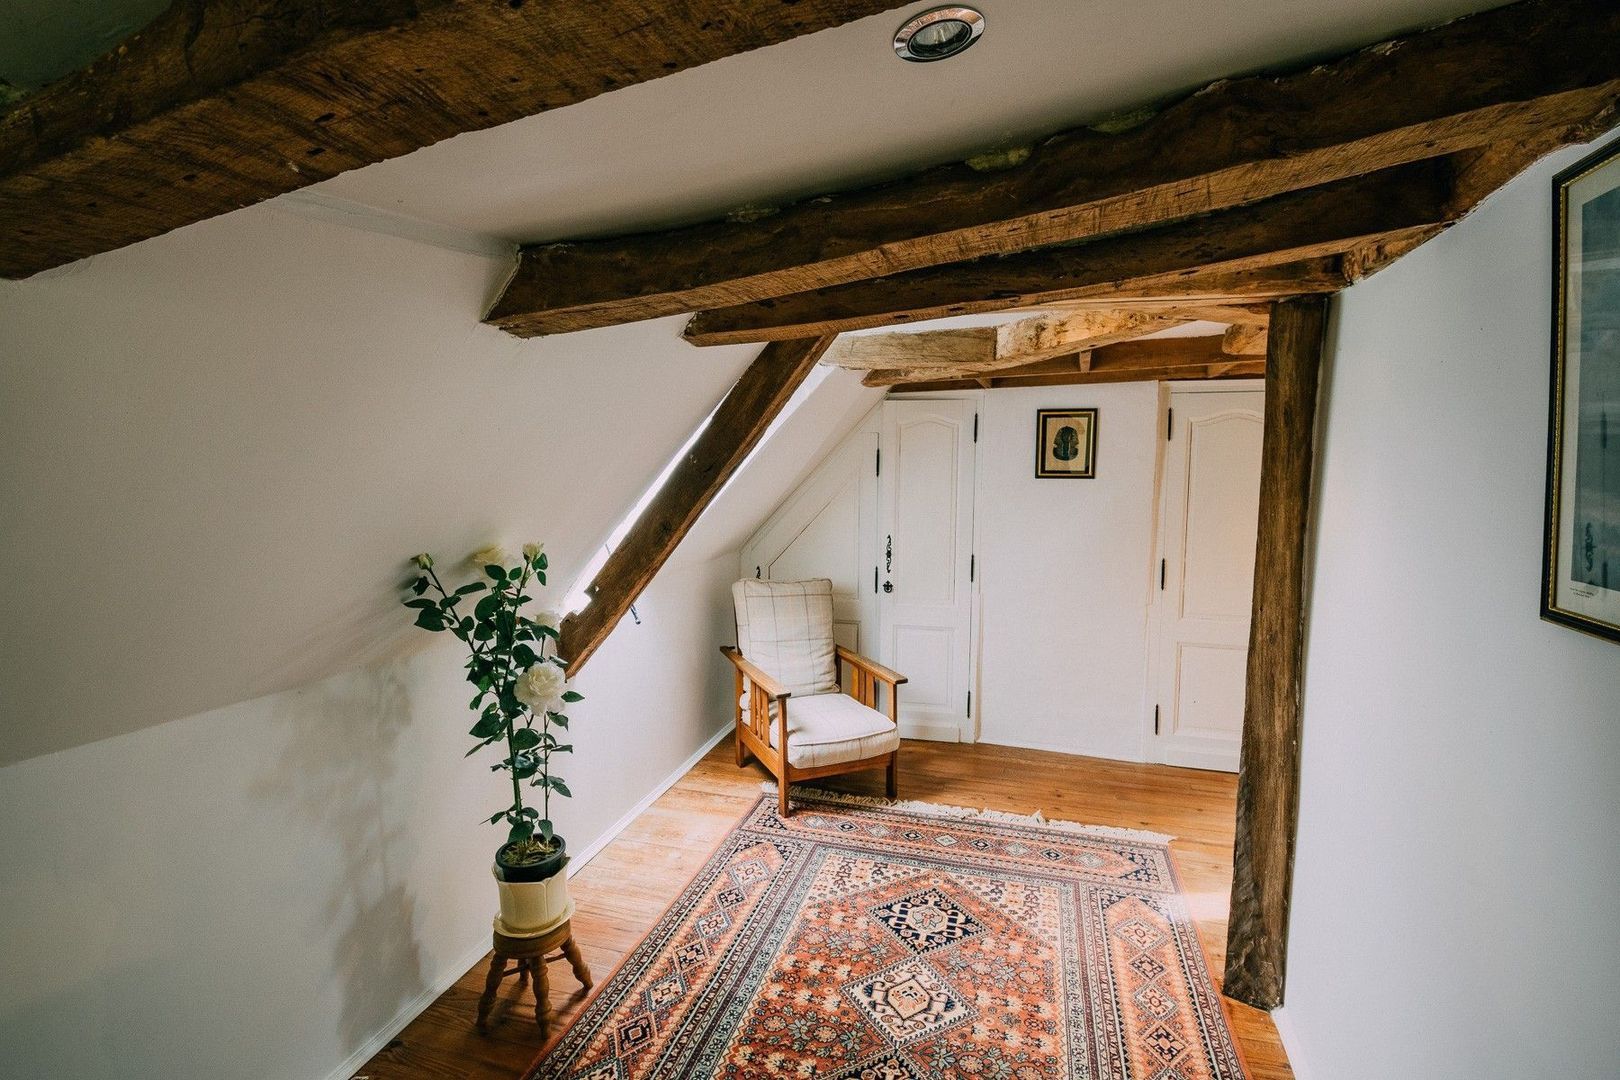
wooden floor, exposed beams
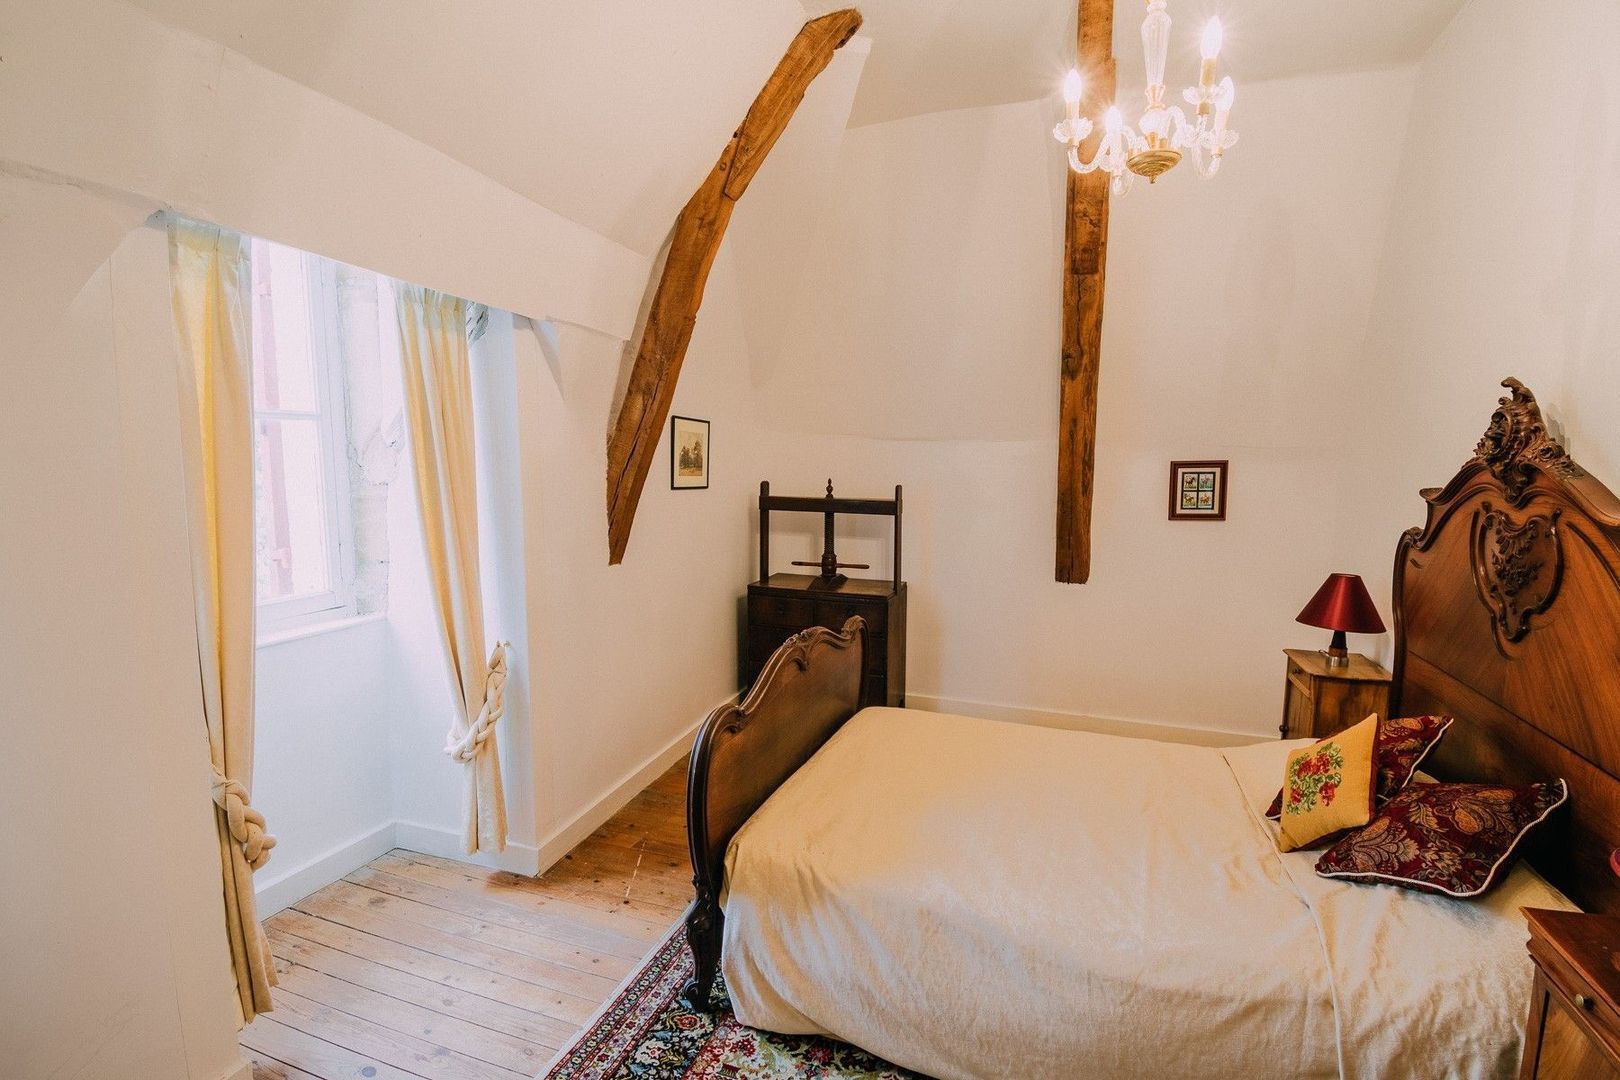
Bedroom 4 | 15.5 m²
wooden floor, plastered walls & ceiling
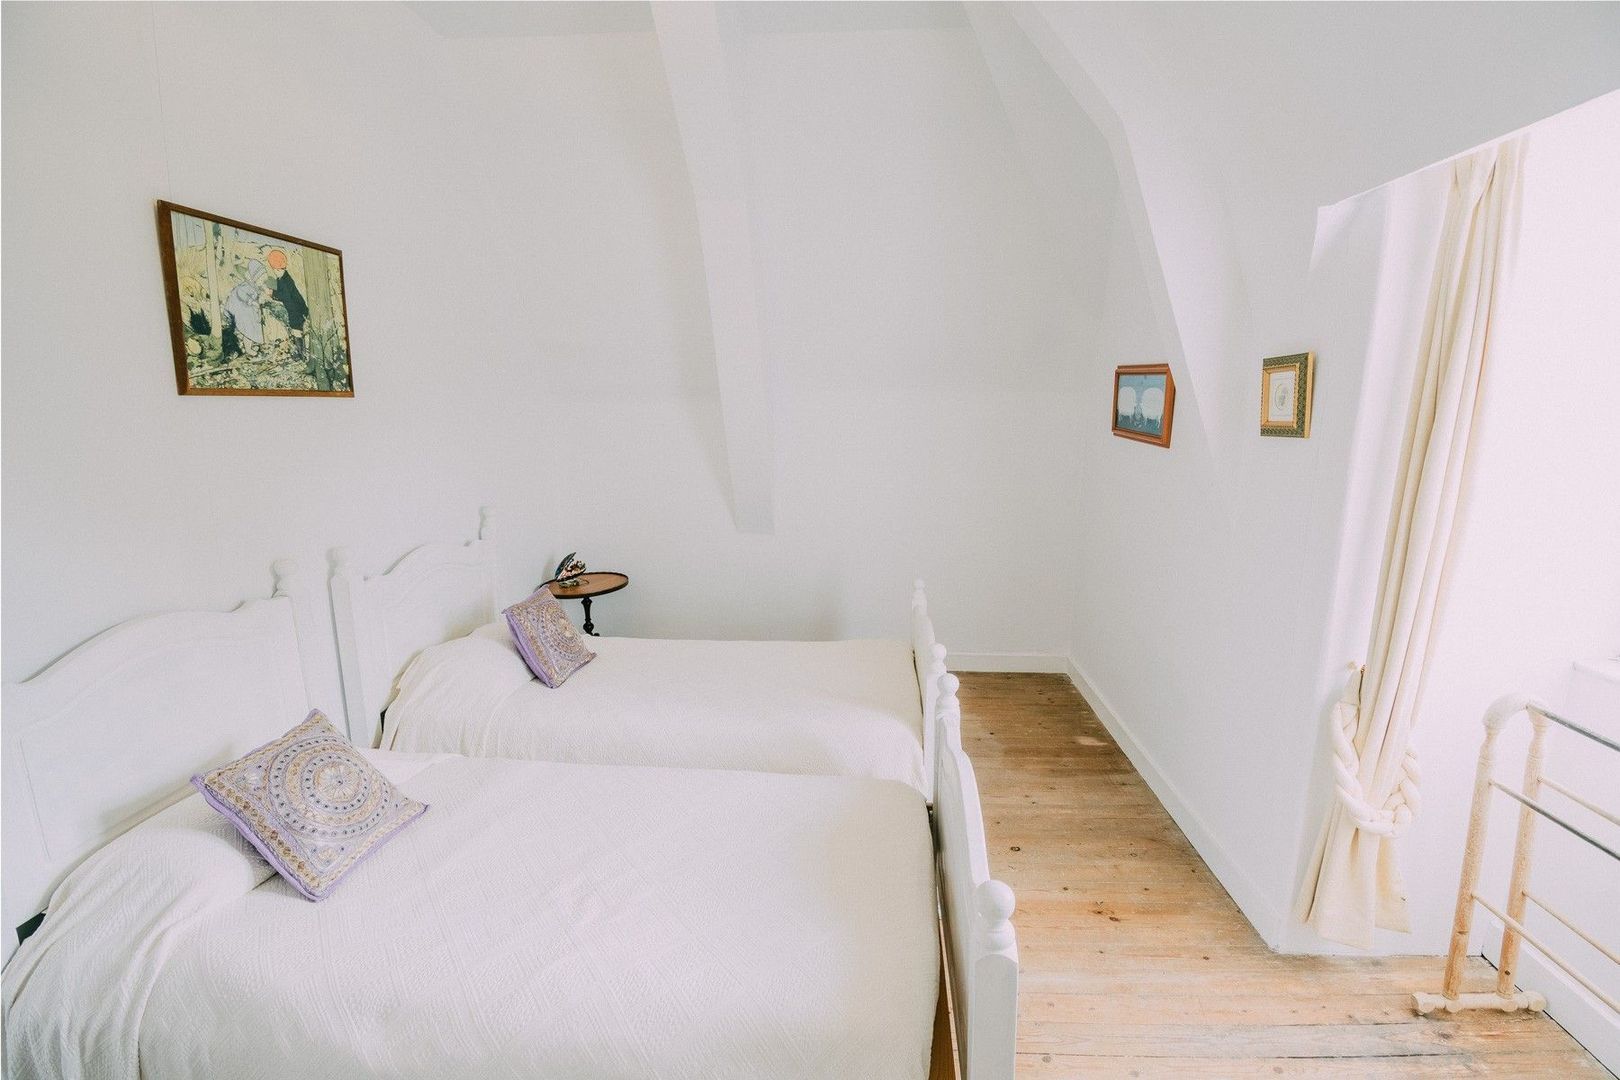
Bedroom 5 | 12 m²
wooden floor, plastered walls & ceiling
Shower room | 4 m²
shower, washbasin, WC
West Wing
Hall | 23.5 m²
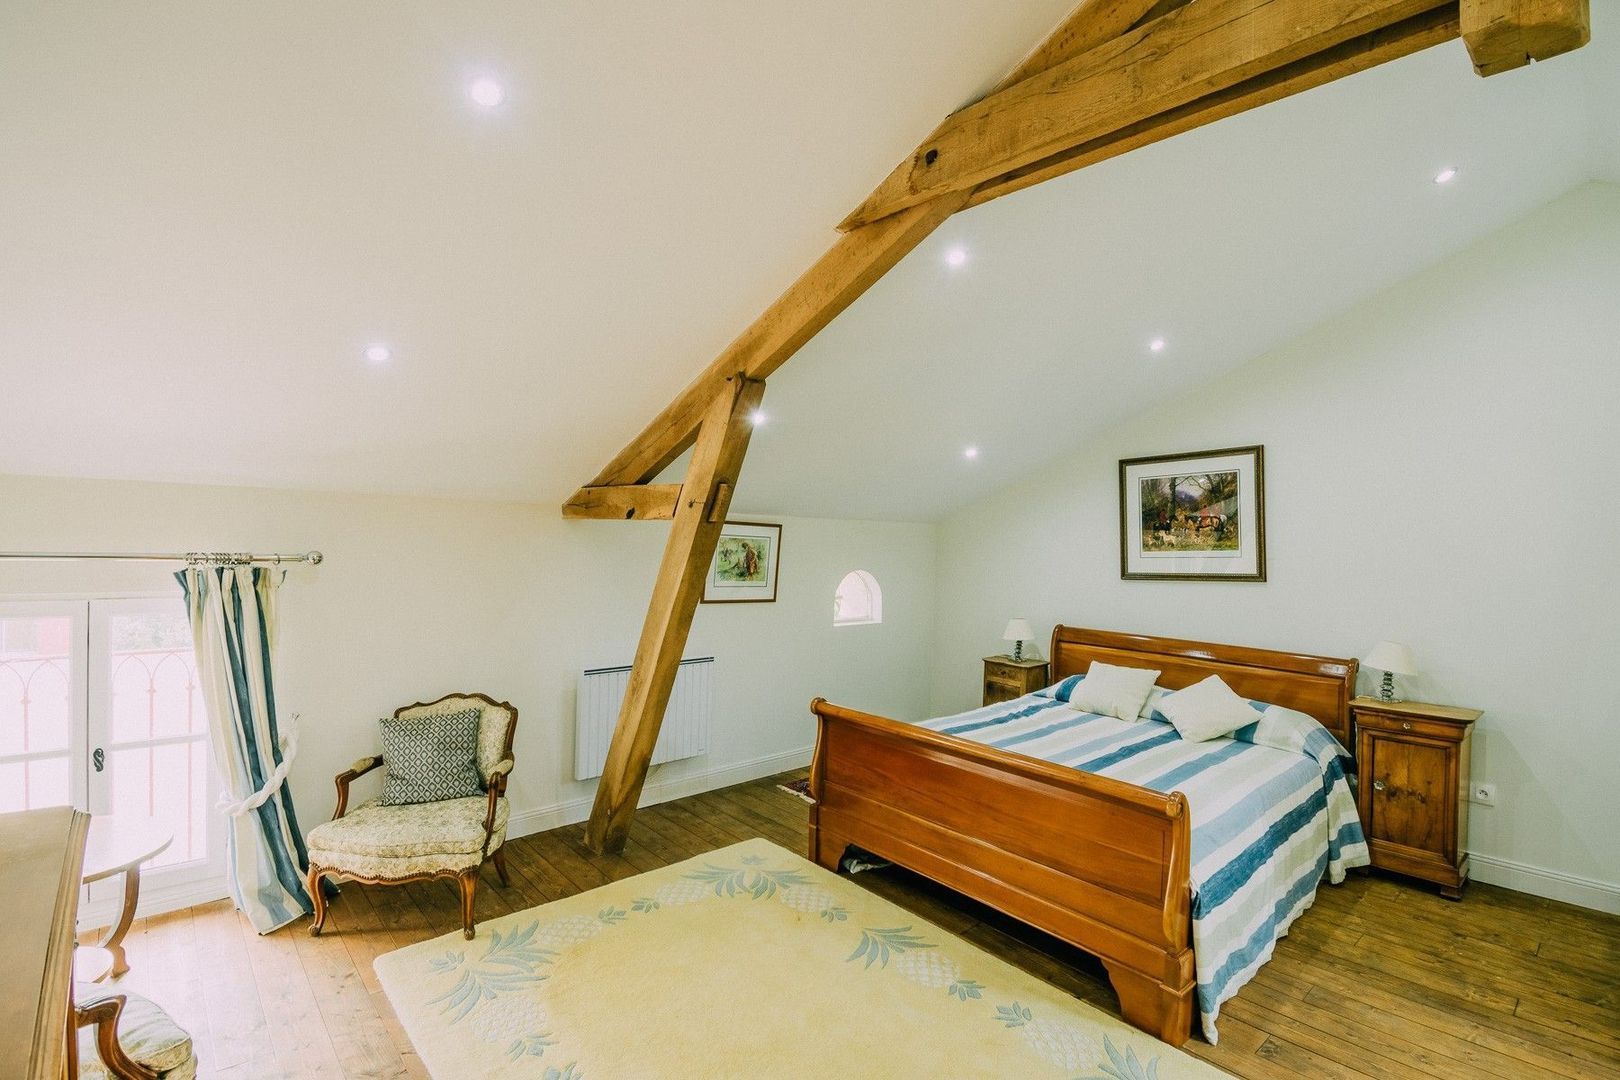
Bedroom 6 | 21.5 m²
wooden floor, plastered walls & ceiling, exposed beams
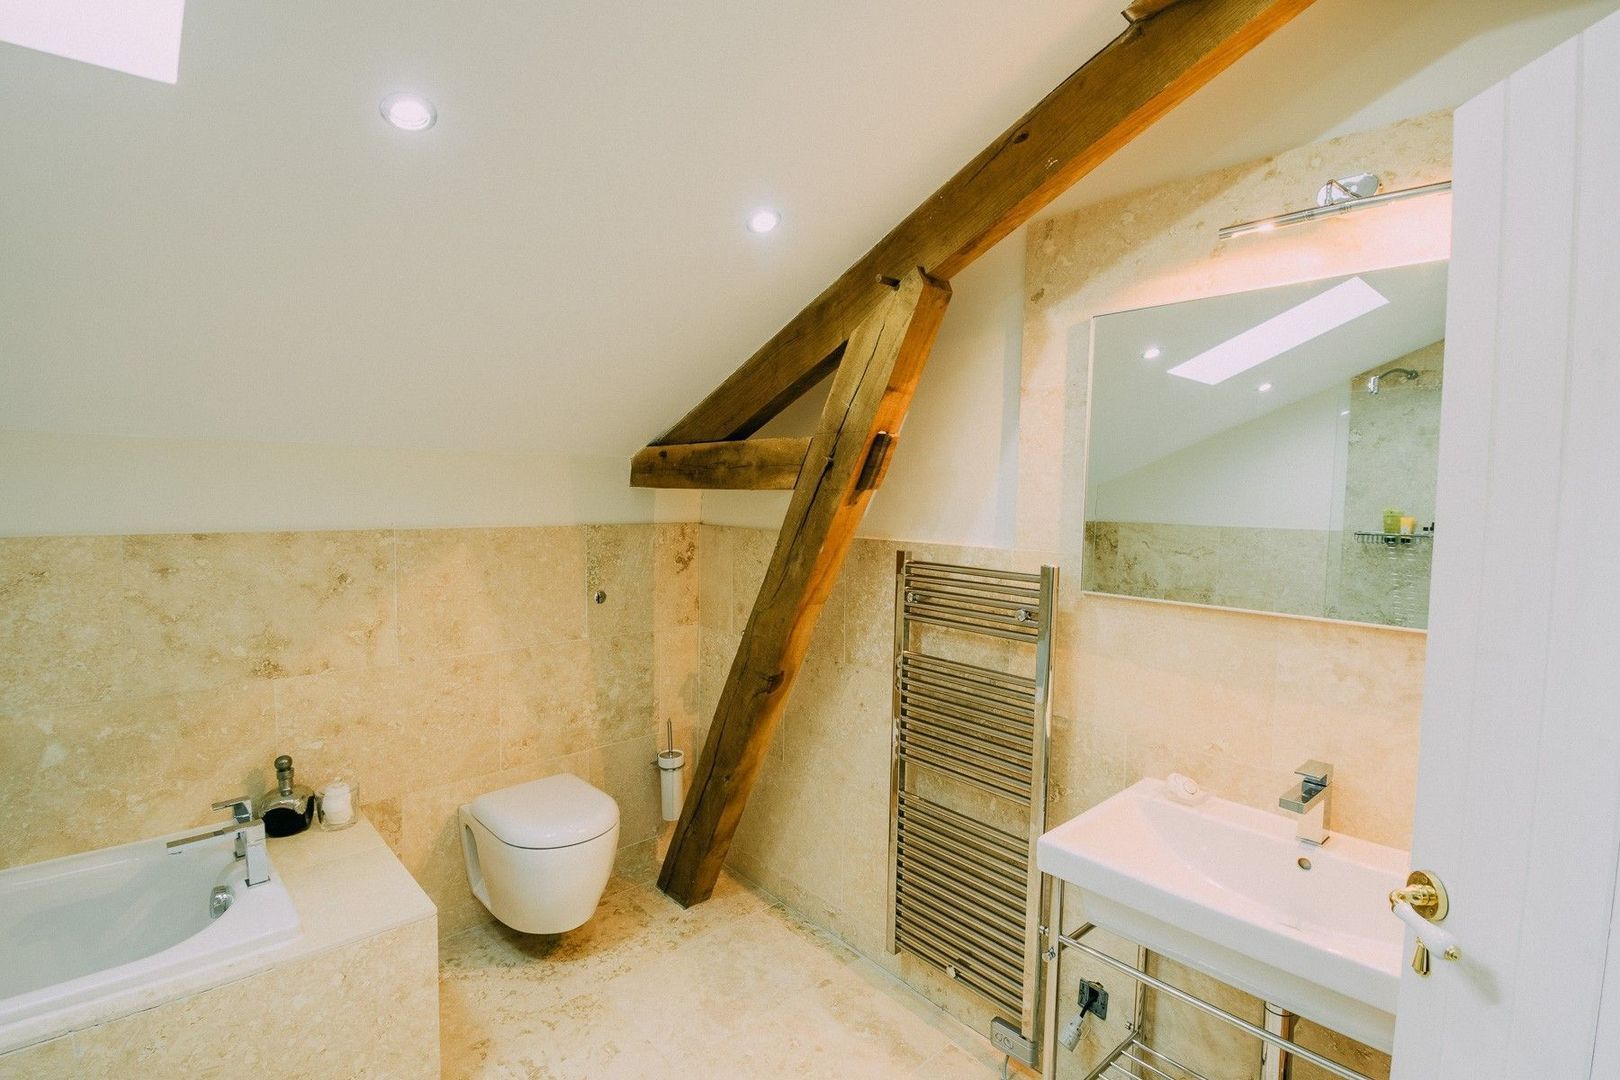
Bathroom | 14.5 m²
bath, shower, washbasin, WC
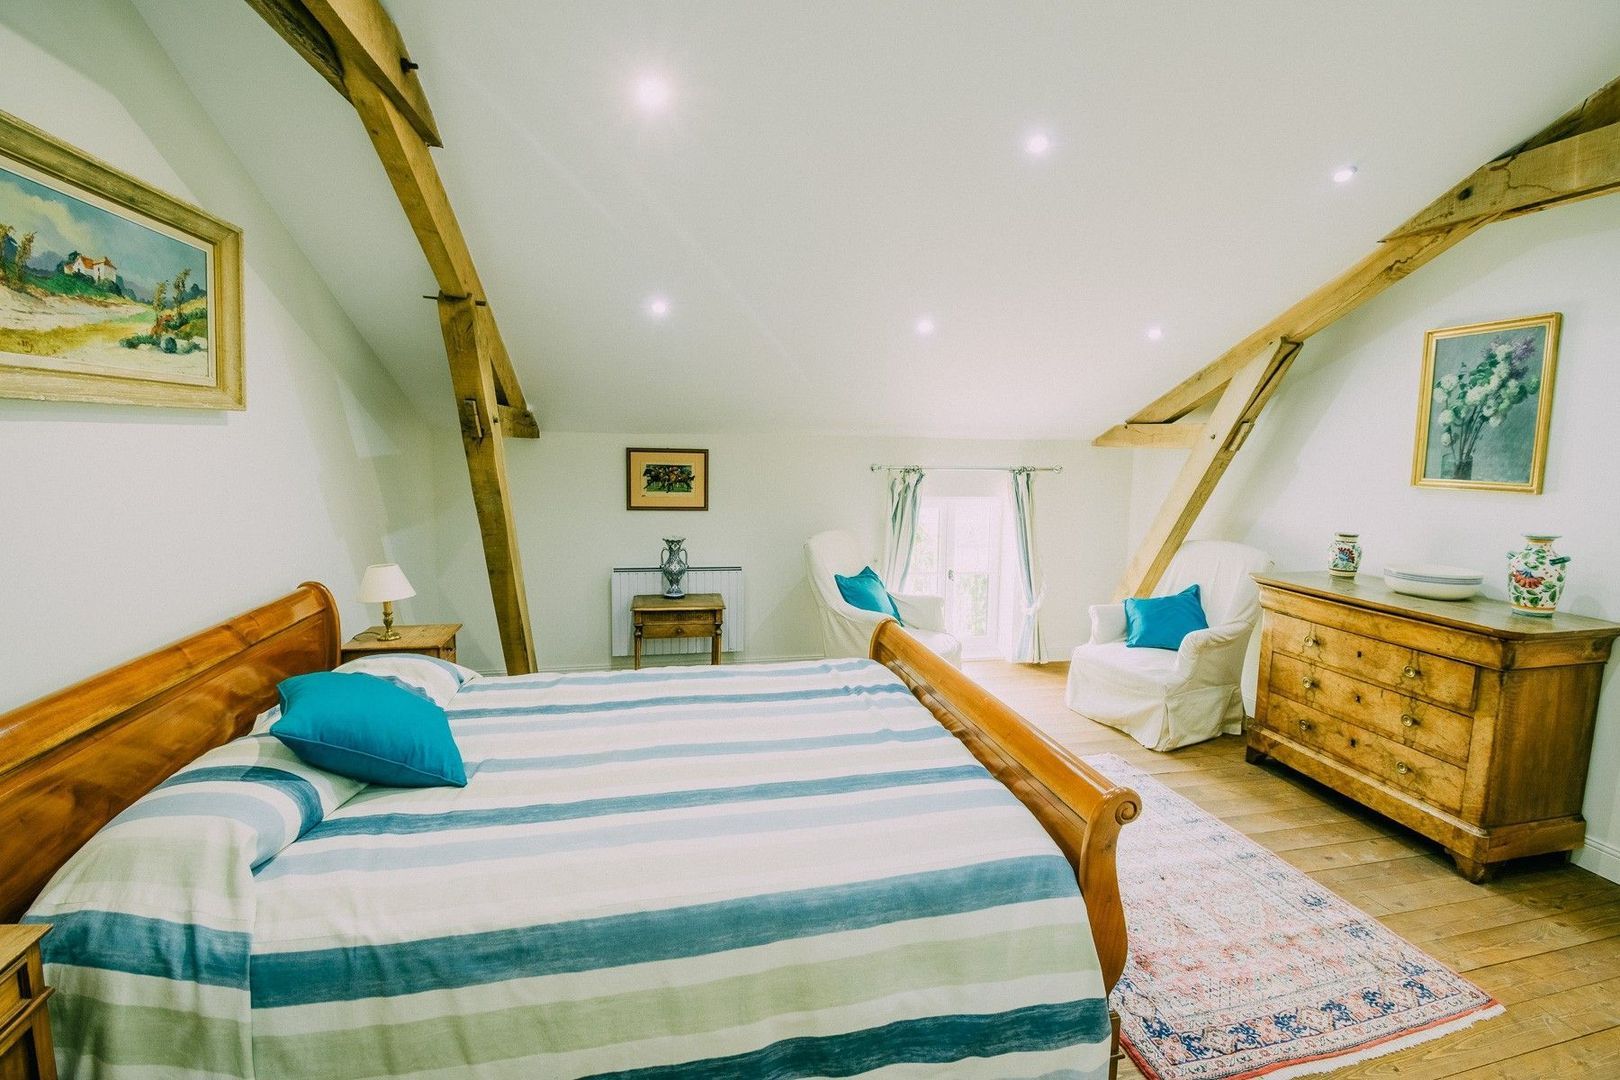
Bedroom 7 | 24 m²
wooden floor, plastered walls & ceiling, exposed beams
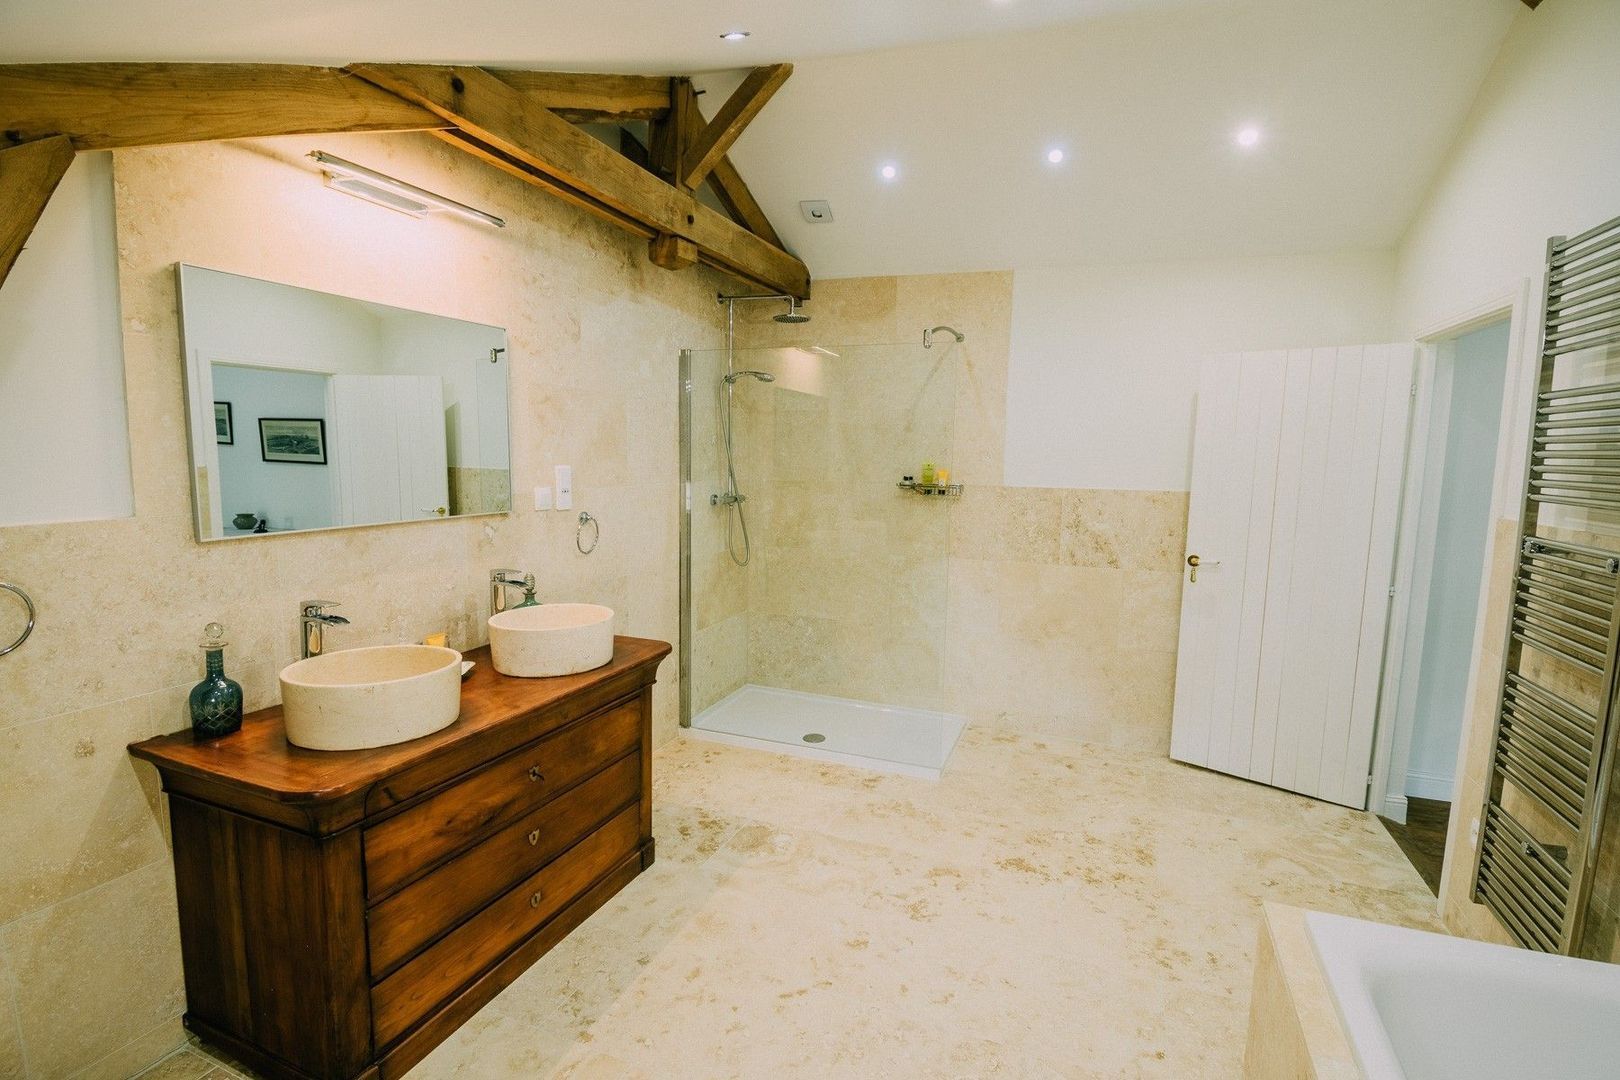
Bathroom | 9 m²
bath, shower, double washbasin, WC

Basement
Summer kitchen | 40 m²
terra cotta tiled floor, open fireplace

Caretakers Cottage
Kitchen/Living | 24 m²
wooden floor, plastered walls
Bedroom 1 | 15 m²
wooden floor, plastered walls & ceiling
Bedroom 2 | 15 m²
wooden floor, plastered walls & ceiling
Bedroom 3 | 15 m²
wooden floor, plastered walls & ceiling
En suite shower room
Bathroom | 10 m²
bath, shower, washbasin, WC
Utility | 10 m²
door onto garden

Outbuildings
Woodshed |
below the sitting room
Semi open barn | 230 m²
with two stables, storage and tractor shed
Pigeonnier
Barn | 270 m²
with spacious stables and storage
Stables | 380 m²
with 10 horse boxes, shower, and utilities

Additional Details
5 x 15m swimming pool with extensive terracing and beach volley field
Electrical heating
Drainage | 2 septic tanks, for main chateau and for caretaker’s cottage
Fixtures and Fittings. Only those items mentioned in these particularsare included in the sale
Agency fees to be paid by the vendor
All measurements and distances are approximate
The risks to which this property is exposed to can be found on georisques.gouv.fr

Details

Transaction

Price
€ 1.799.950 k.k.

Status
Available
Acceptance
In consultation

Surface and volume

Living surface
433m²
Volume
4.500m³

Build

House type
Estate, Detached house
Build type
Existing
Build year
-1906
Maintenance inside
Good
Maintenance outside
Good

Layout

Rooms
12
Bedrooms
10
Number of floors
1

Energy

Energy label
E

Exterior areas

Location
Near quiet road, Clear view, Sheltered location, Rural location
Garden
Garden all round

Location

[{"address": "Landgoed ideaal voor paarden","zipCode": "","city": "Bergerac","lat": 44.852877,"lng": 0.4818831,"heading": 0,"pitch": 0}]

Contact us for a viewing

Fill in the form below and we will contact you as soon as possible.

The form has successfully been sent. We wil contact you as soon as possible.

Unfortunately we can not conclusively determine whether you are a human or an automated bot/spammer. Hence, we are unable to submit the form. Please retry or contact the real estate agent directly via email.

Something went wrong while sending the contact form. Check if you correctly filled in all required fields and try again.

Do you want to schedule a tour?

recaptcha
reCAPTCHA
PrivacyTerms

Rather call?

We are available on business days between 9:00 and 17:30 on
015 - 213 51 39.