Icarusweg 71

2624 BE, Delft ( situated in the Voorhof Neighbourhood )

Description

Comfortabel en mooi wonen op een centrale plek in Delft met dagelijkse voorzieningen om de hoek!

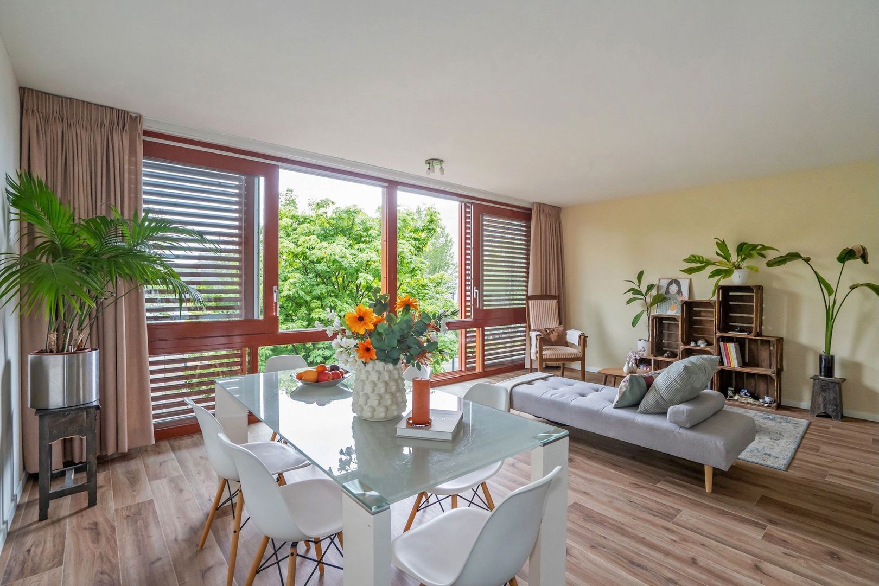
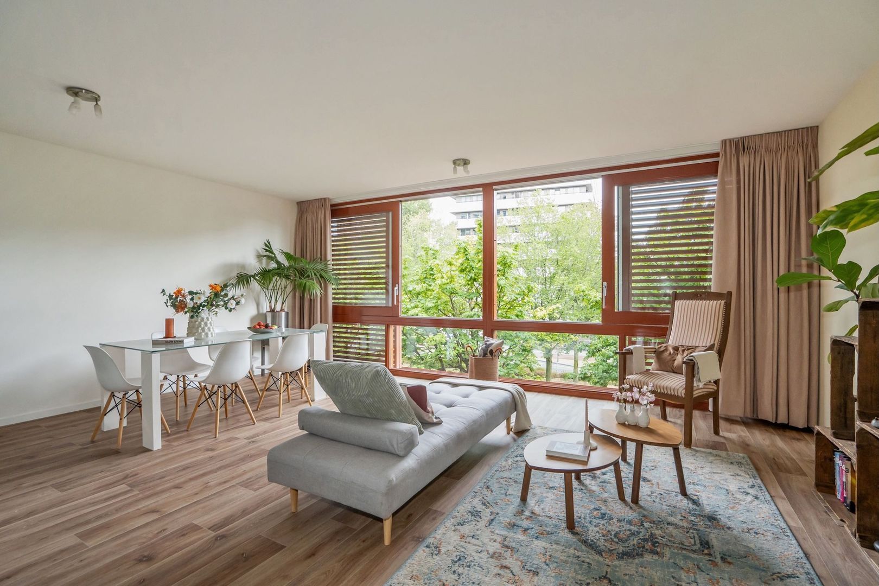
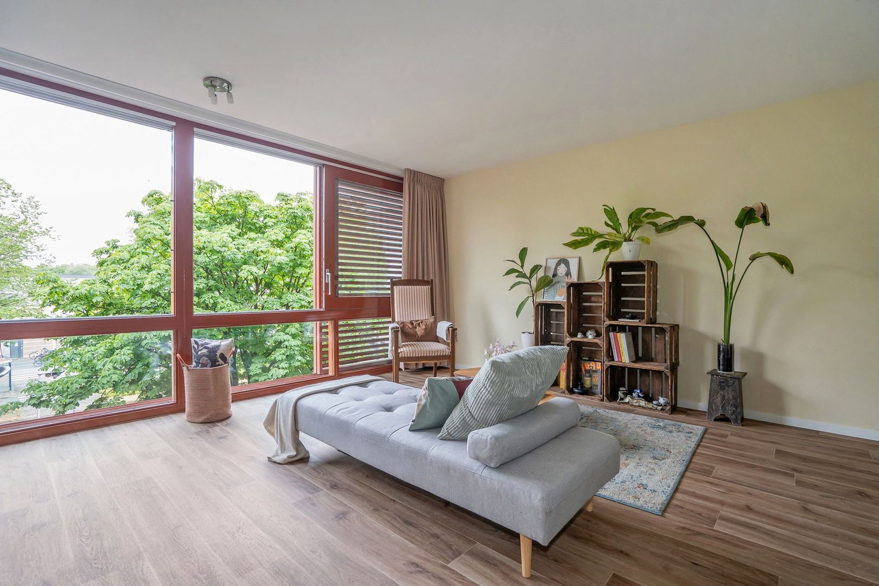
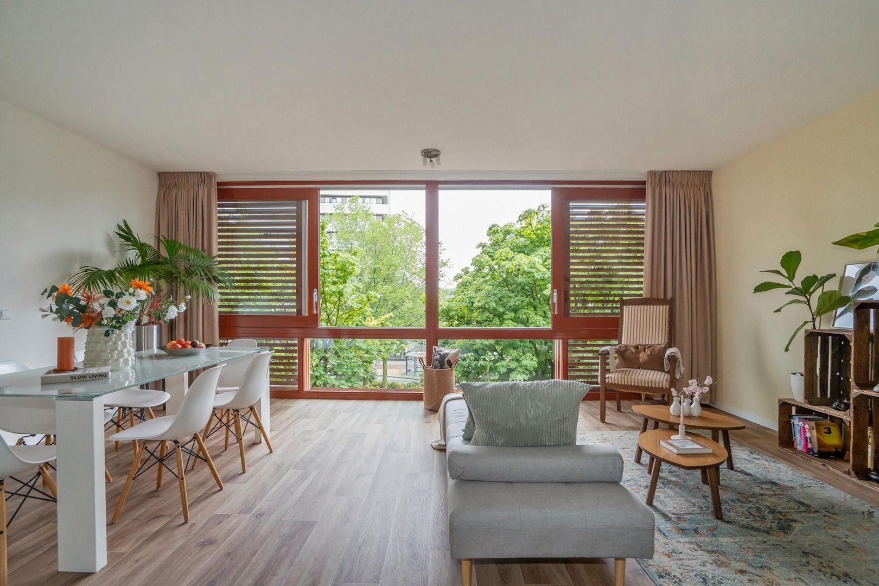
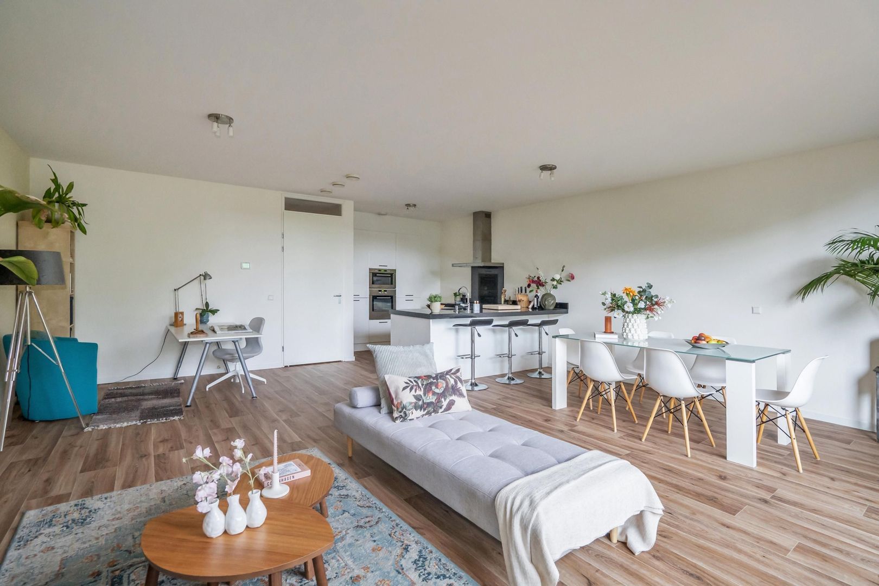
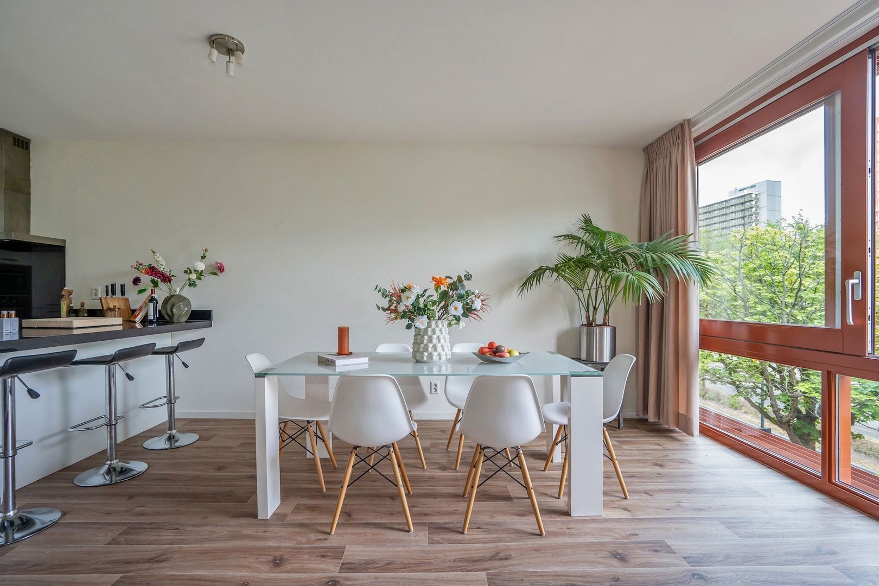
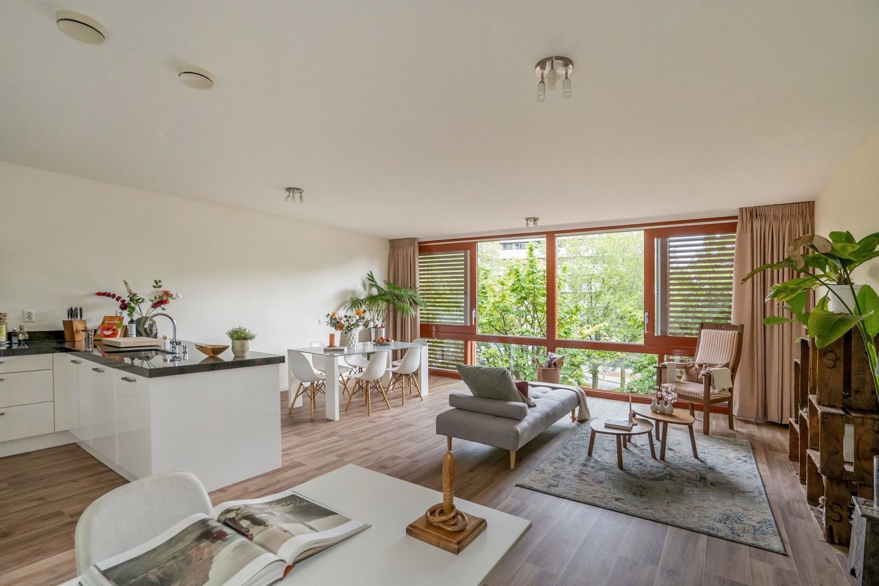
Een instapklaar 3-kamerappartement in een samenhorig, gemêleerd appartementencomplex. De ruime woon-/eetkamer op het zuidwesten, met luxe open keuken, biedt enorm veel woongenot. Het appartement is in 2023 volledig gerenoveerd en klaar voor de toekomst. Het appartement is zeer gunstig gelegen op loopafstand van diverse winkels, eetzaken, supermarkten en scholen. Het historische centrum van Delft, de NS stations en de TU Delft zijn in circa 5 minuten fietsen bereikbaar. Uitvalswegen (A4 en A13) richting Rotterdam en Den Haag zijn goed toegankelijk.

Indeling
Begane grond
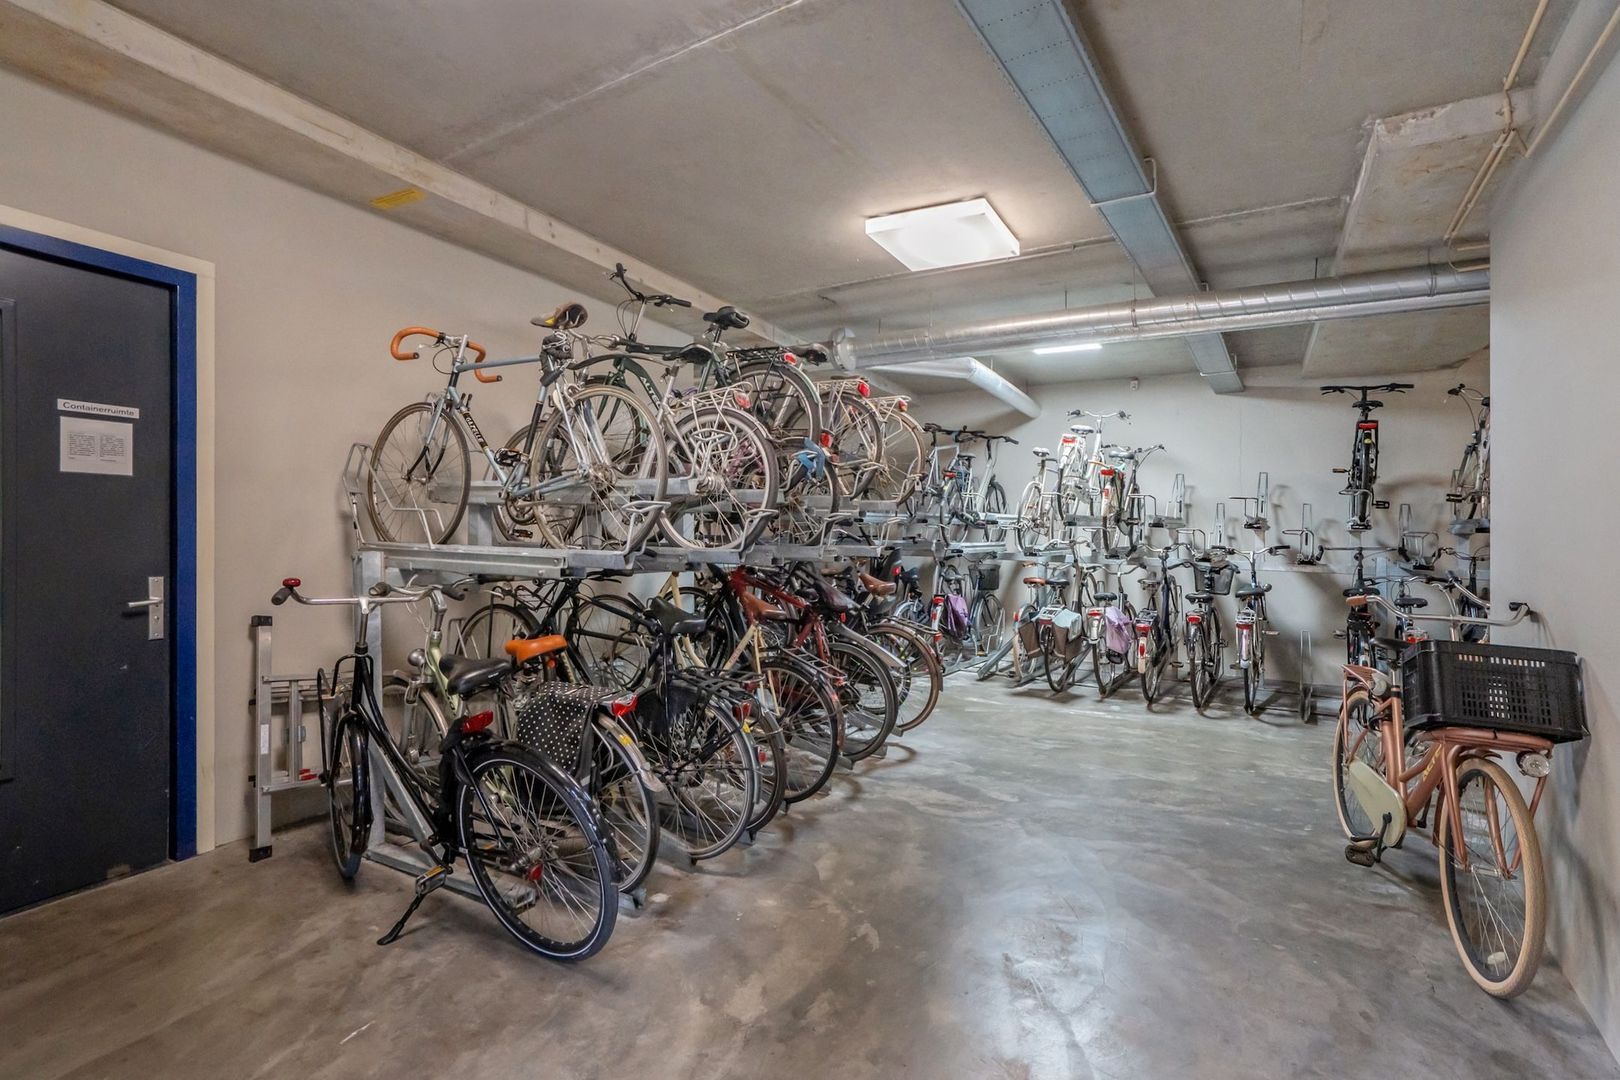
Centrale (afgesloten) entree met brievenbussen en bellenbord, liftinstallatie en trappenhuis. Toegang tot de fietsenberging.

1e verdieping
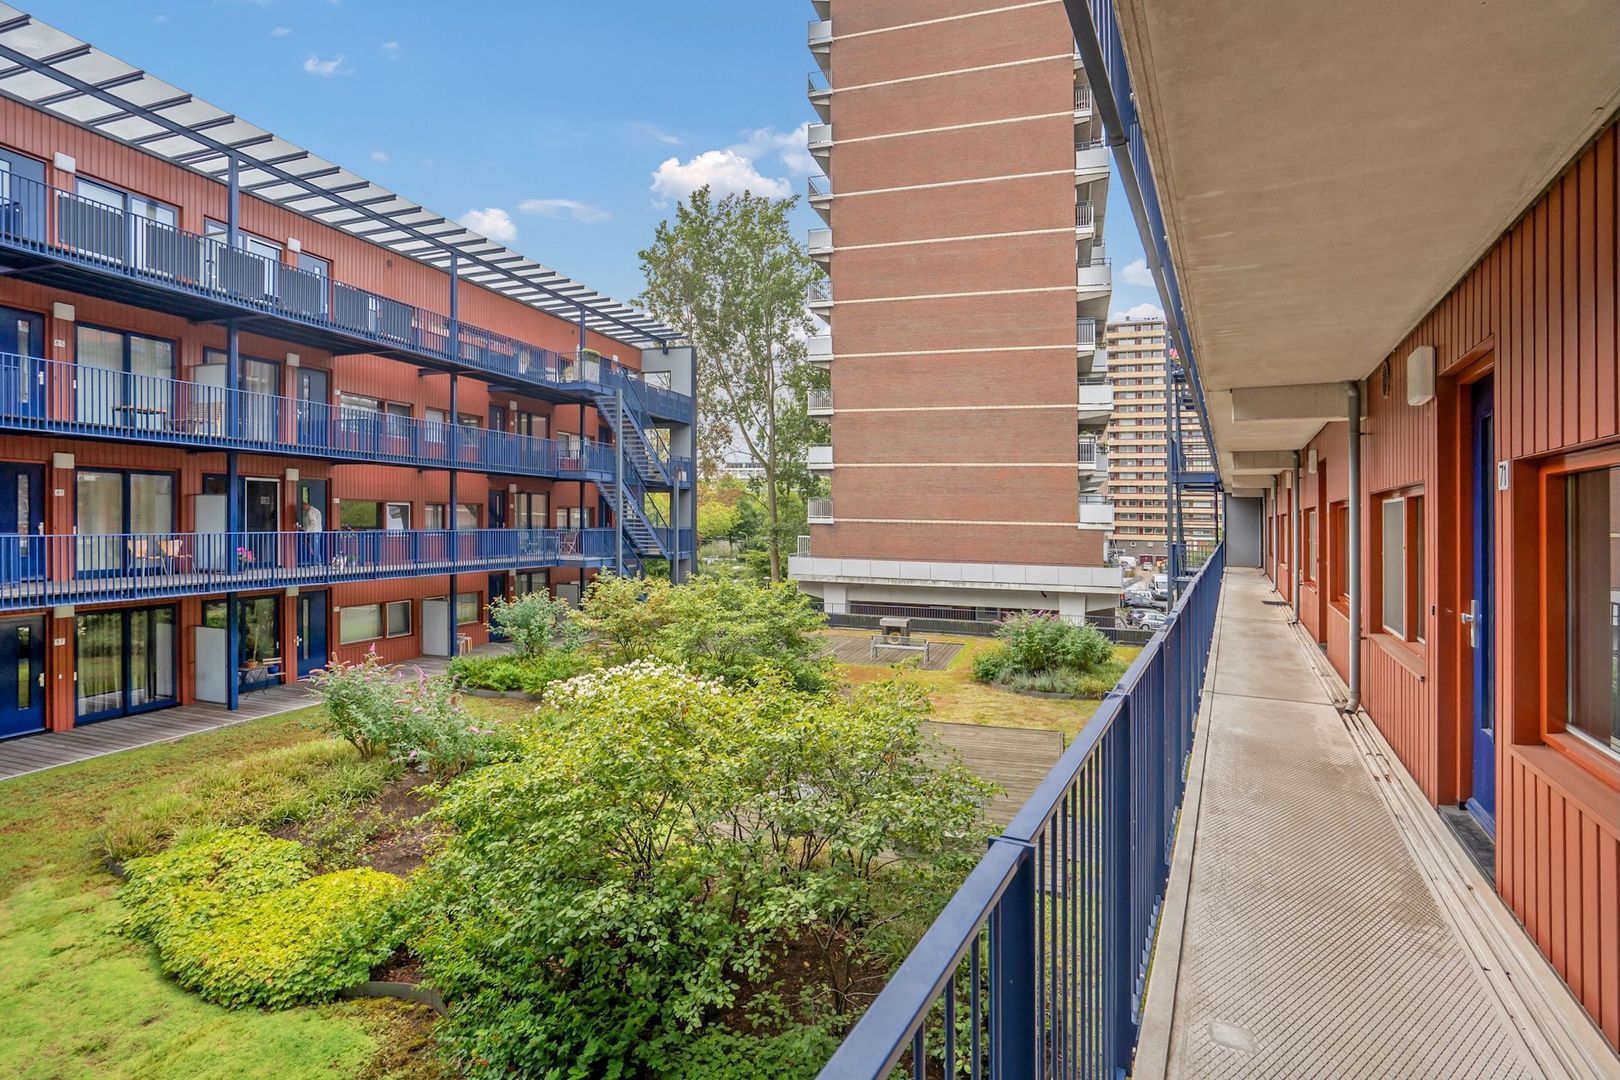
Gemeenschappelijke binnentuin met bankjes en een vaste barbecue.

2e Verdieping
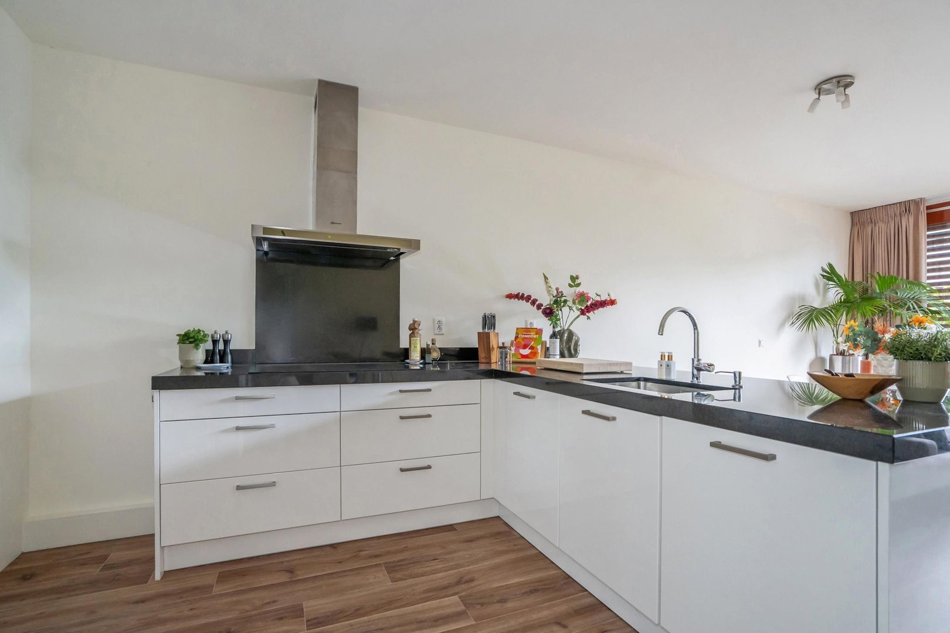
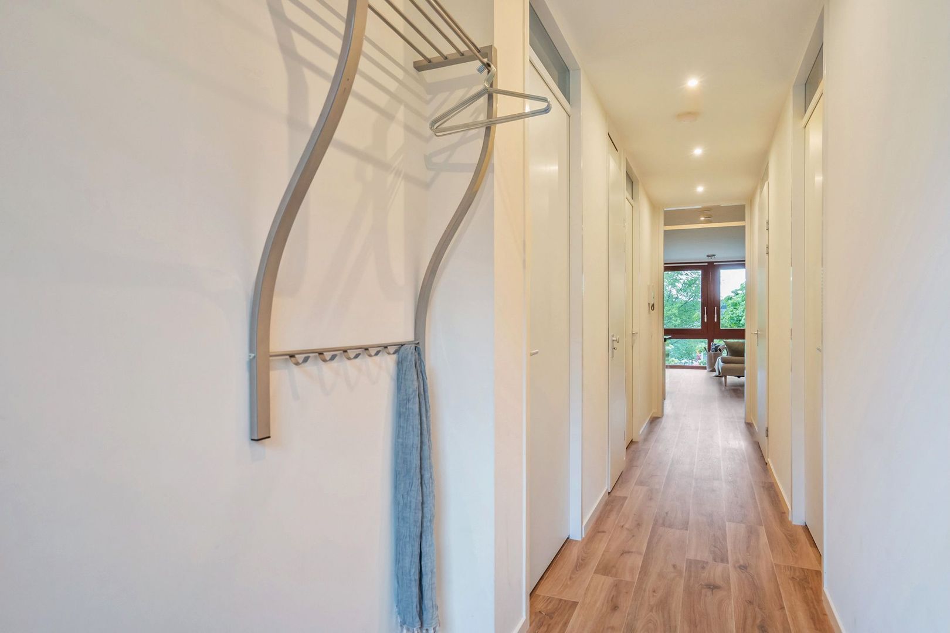
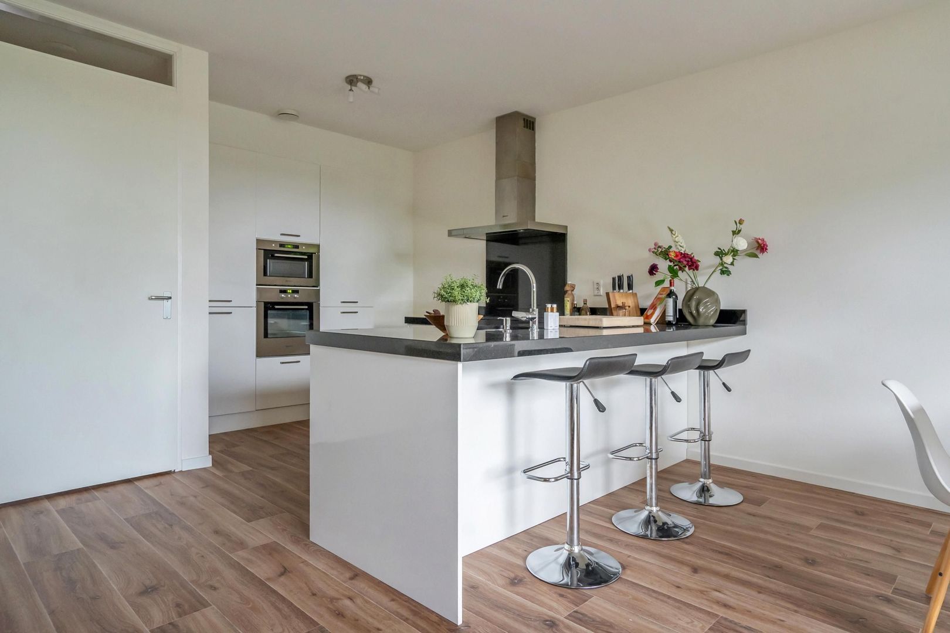
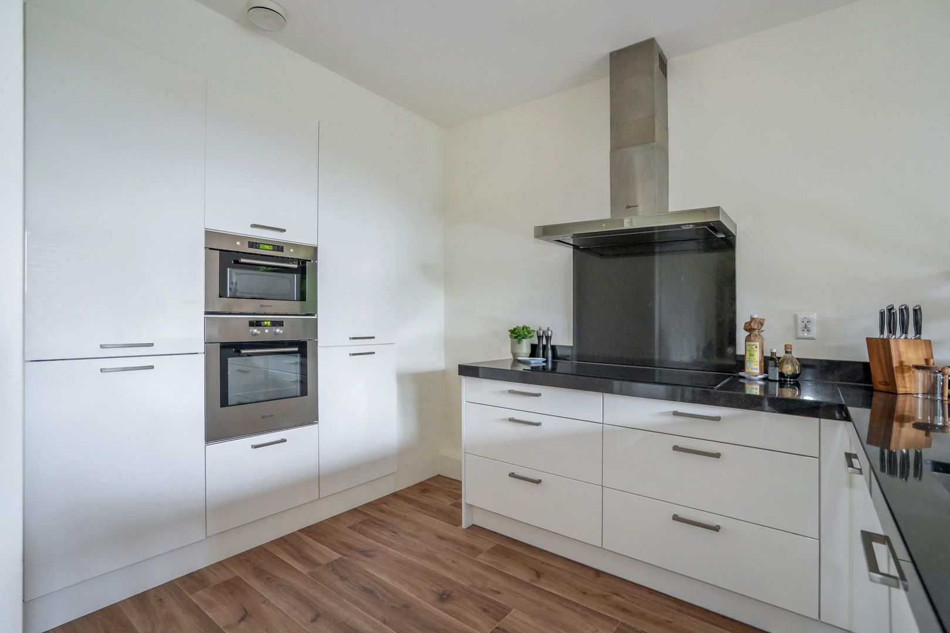
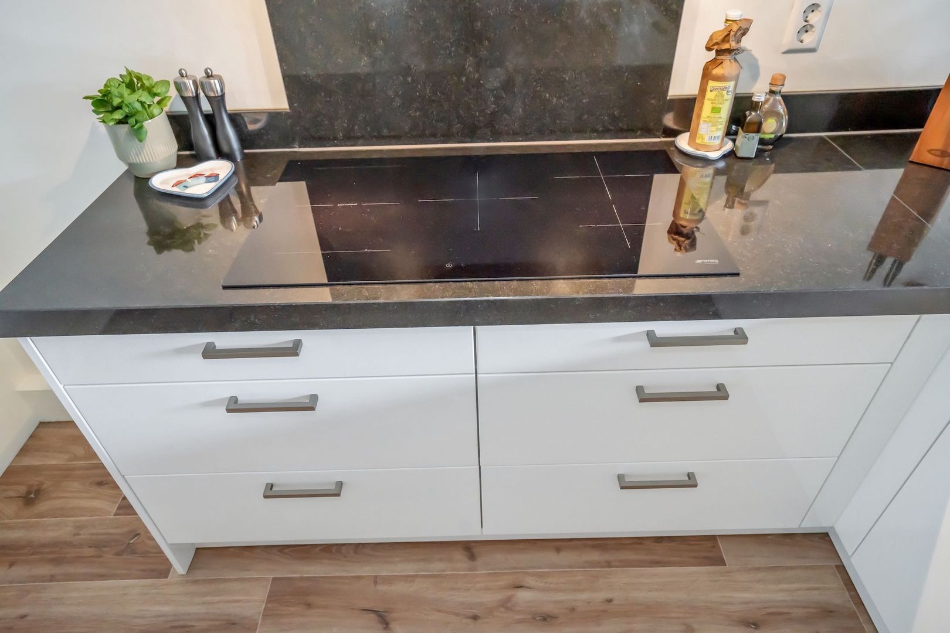
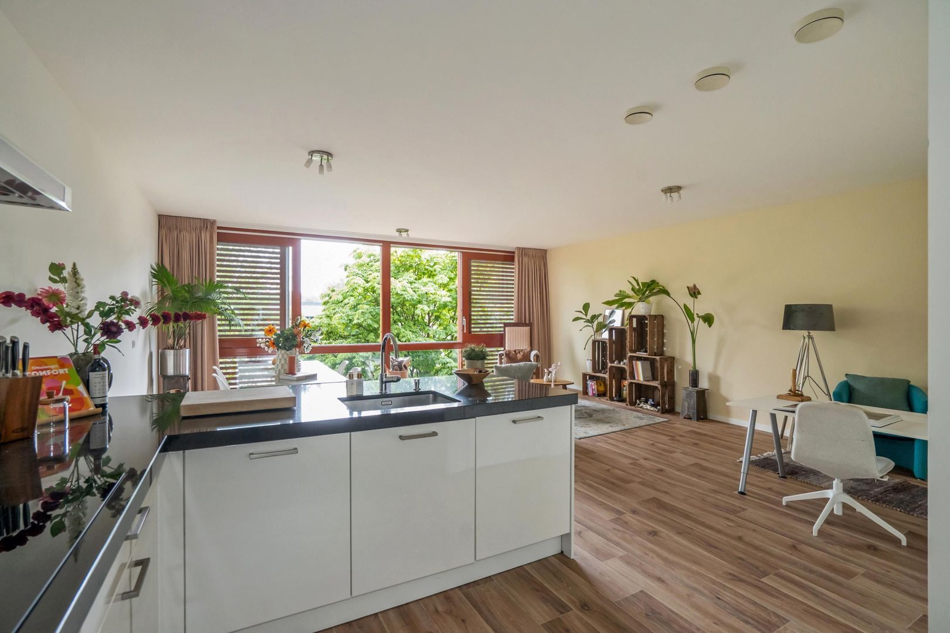
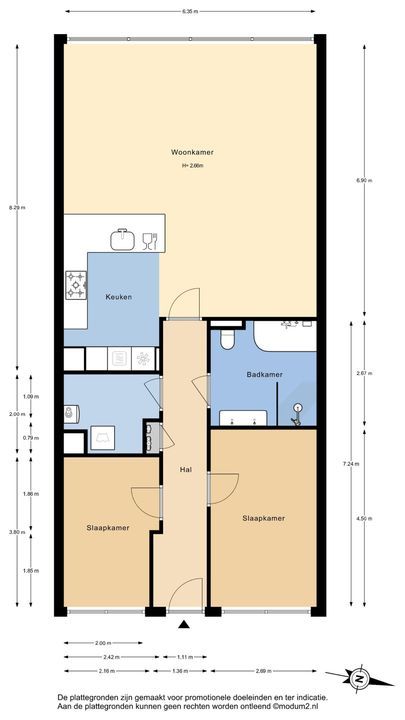
Hal met videofooninstallatie, meterkast en toegang tot alle ruimtes. Royale, lichte woon-/eetkamer met vrij uitzicht en middag- en avondzon. Moderne open keuken, compleet uitgerust met: vaatwasser, oven, magnetron, koel/-vriescombinatie en 5-pits inductie kookplaat. Het natuursteen schiereiland met bar nodigt uit tot borrelen met vrienden of uitgebreid dineren met familie.

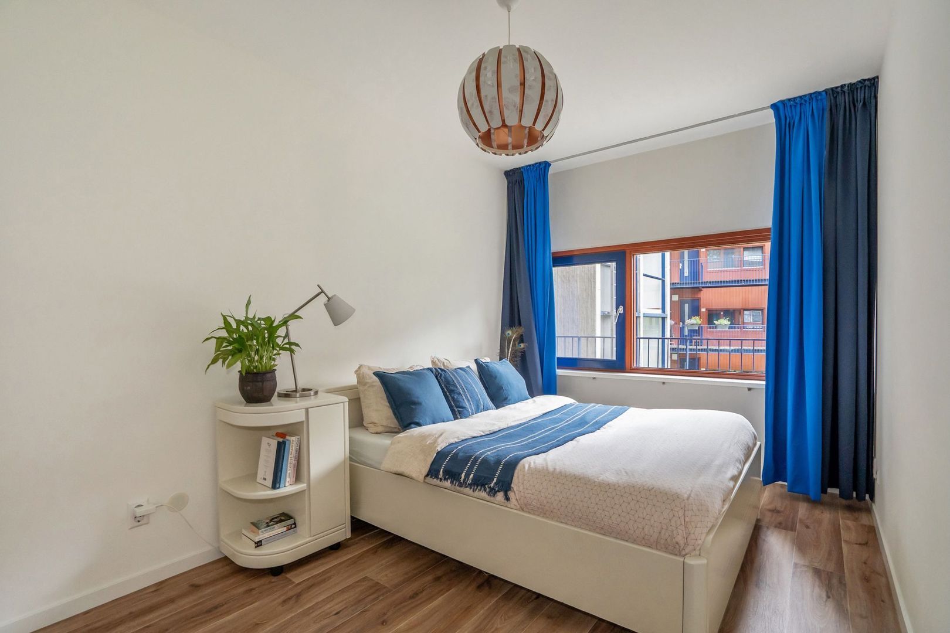
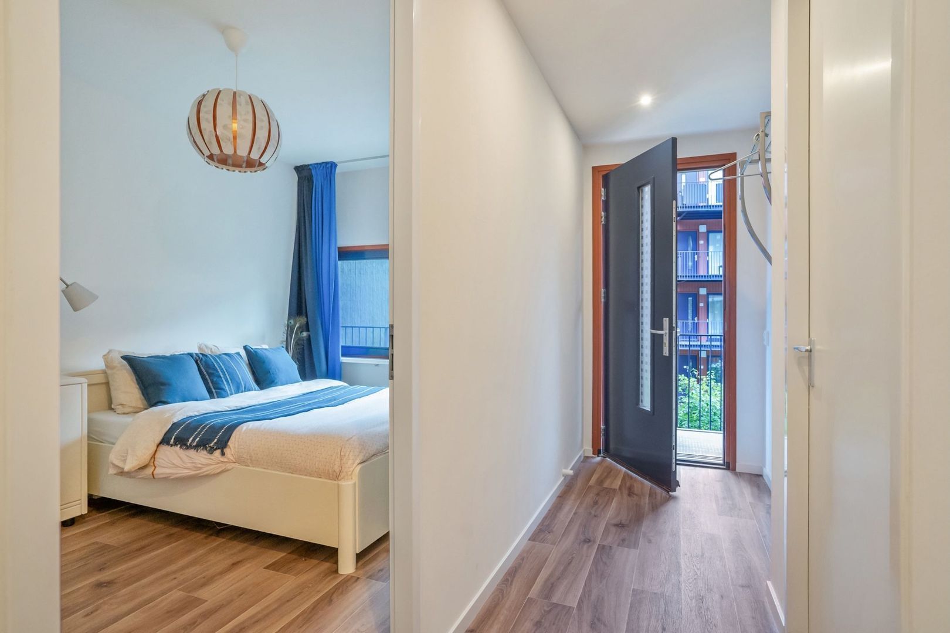
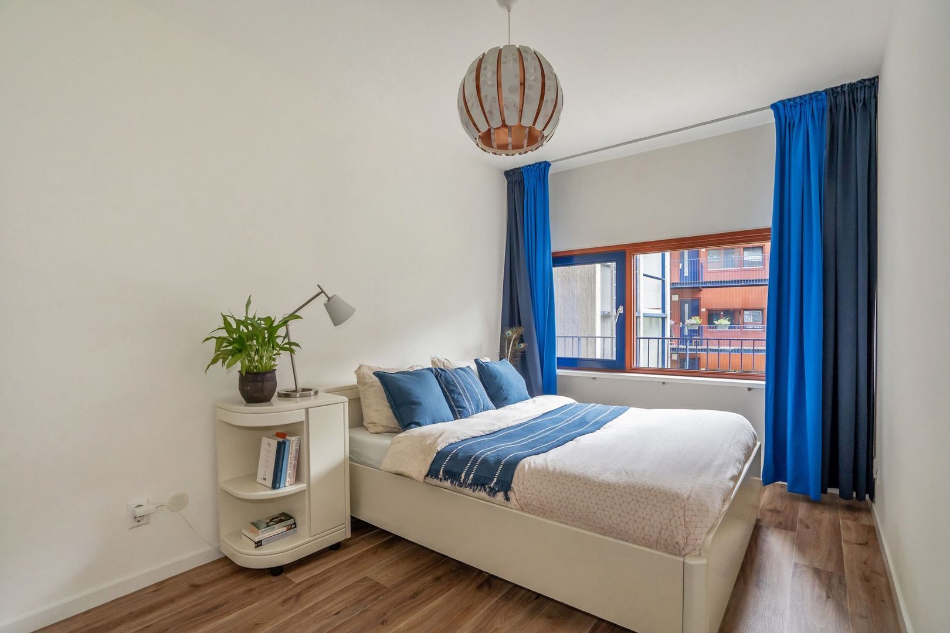
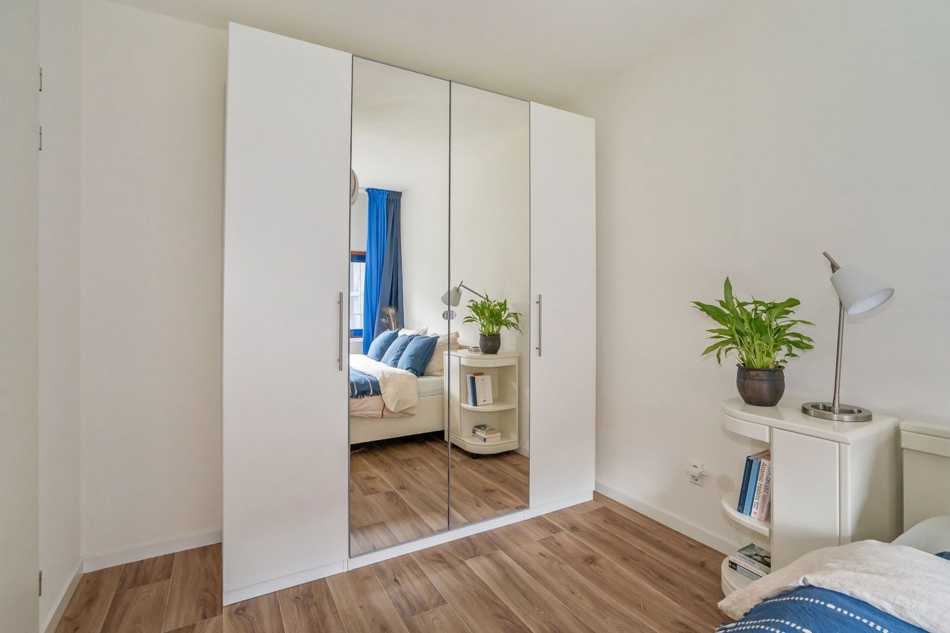
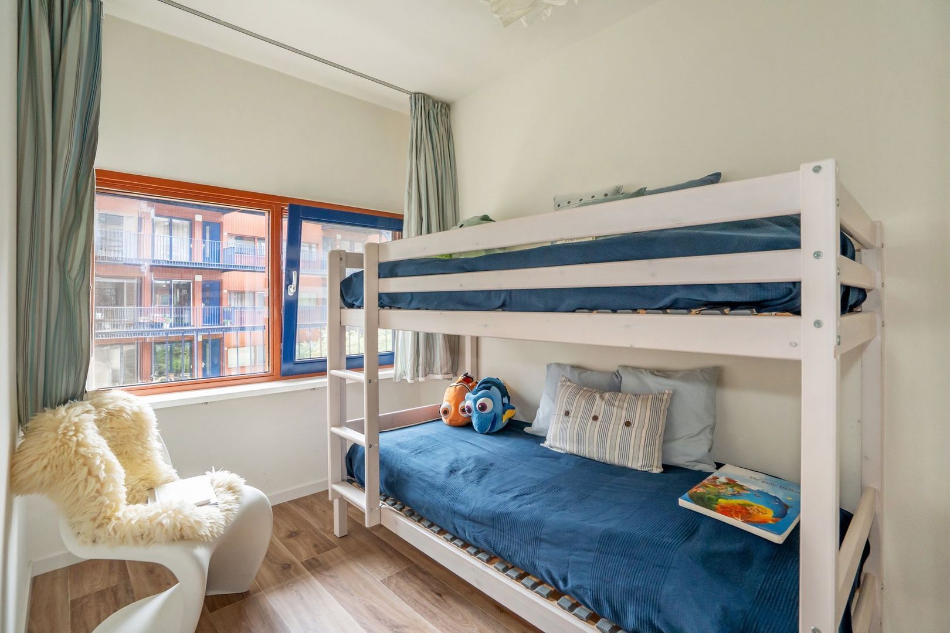
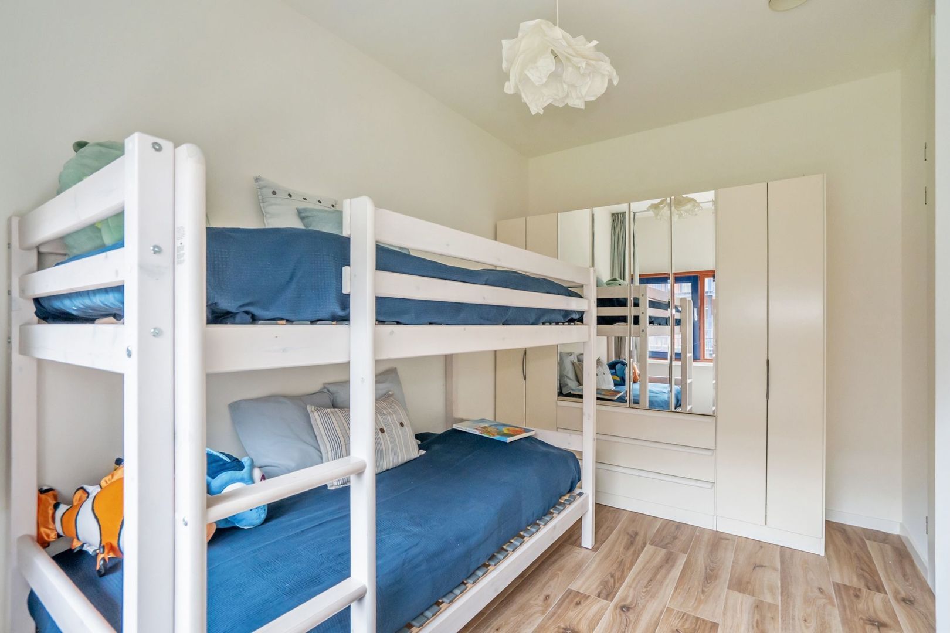
Het appartement beschikt over twee goed bemeten slaapkamers, gelegen aan een rustige galerij. Uiteraard kan één van de slaapkamers ook gebruikt worden als werkkamer.
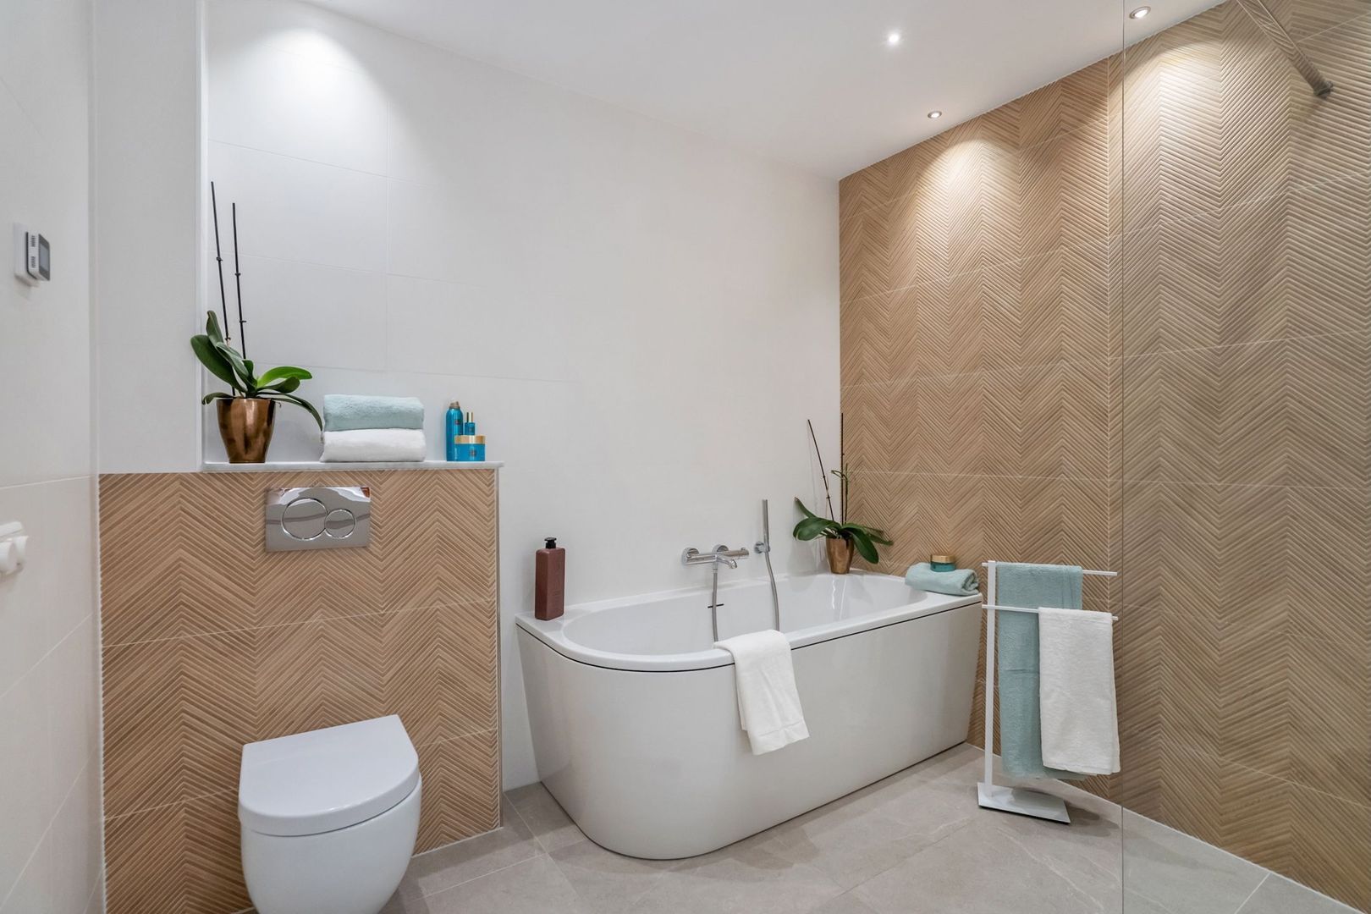
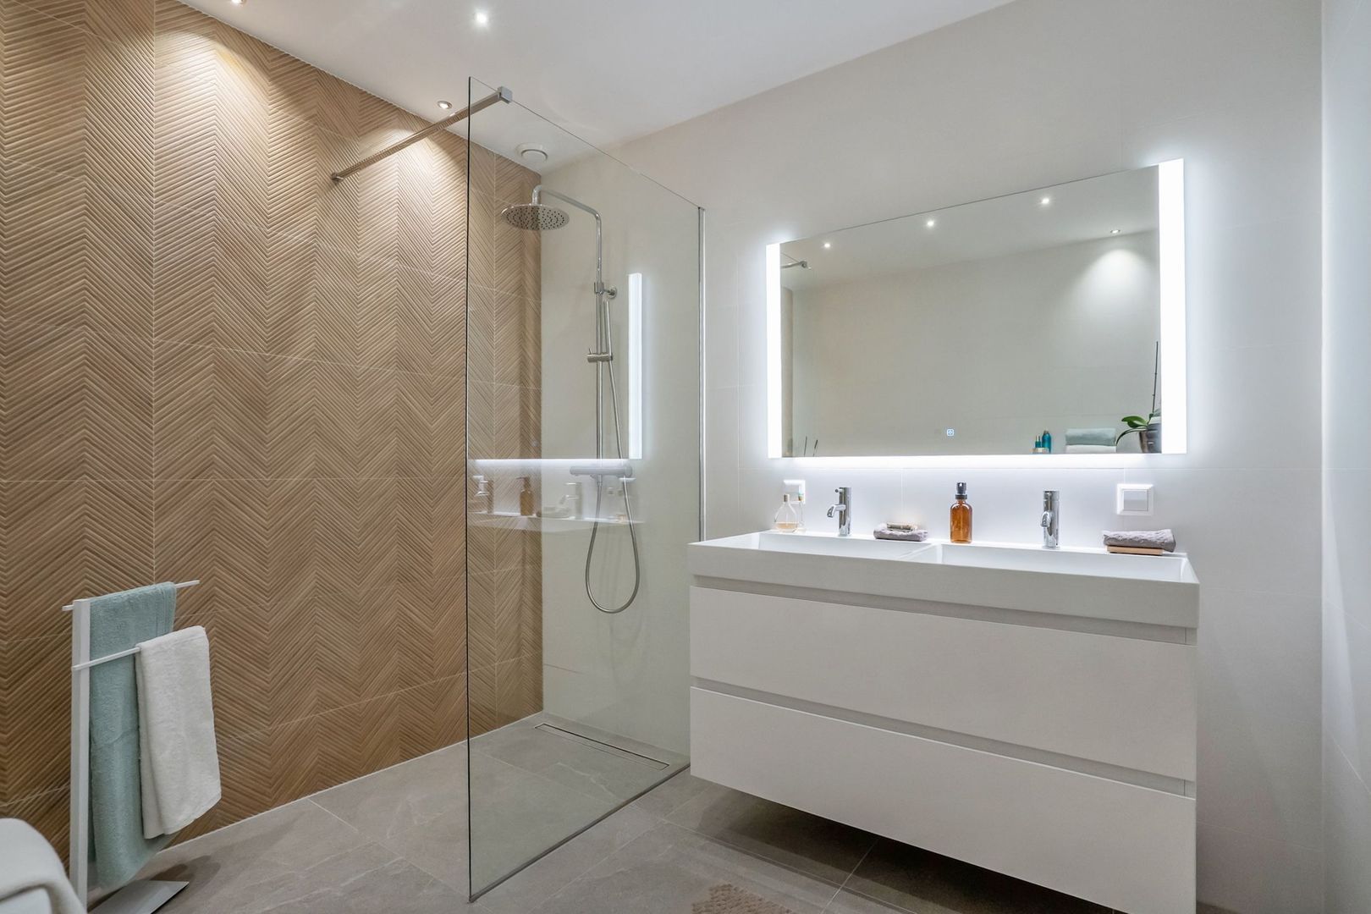
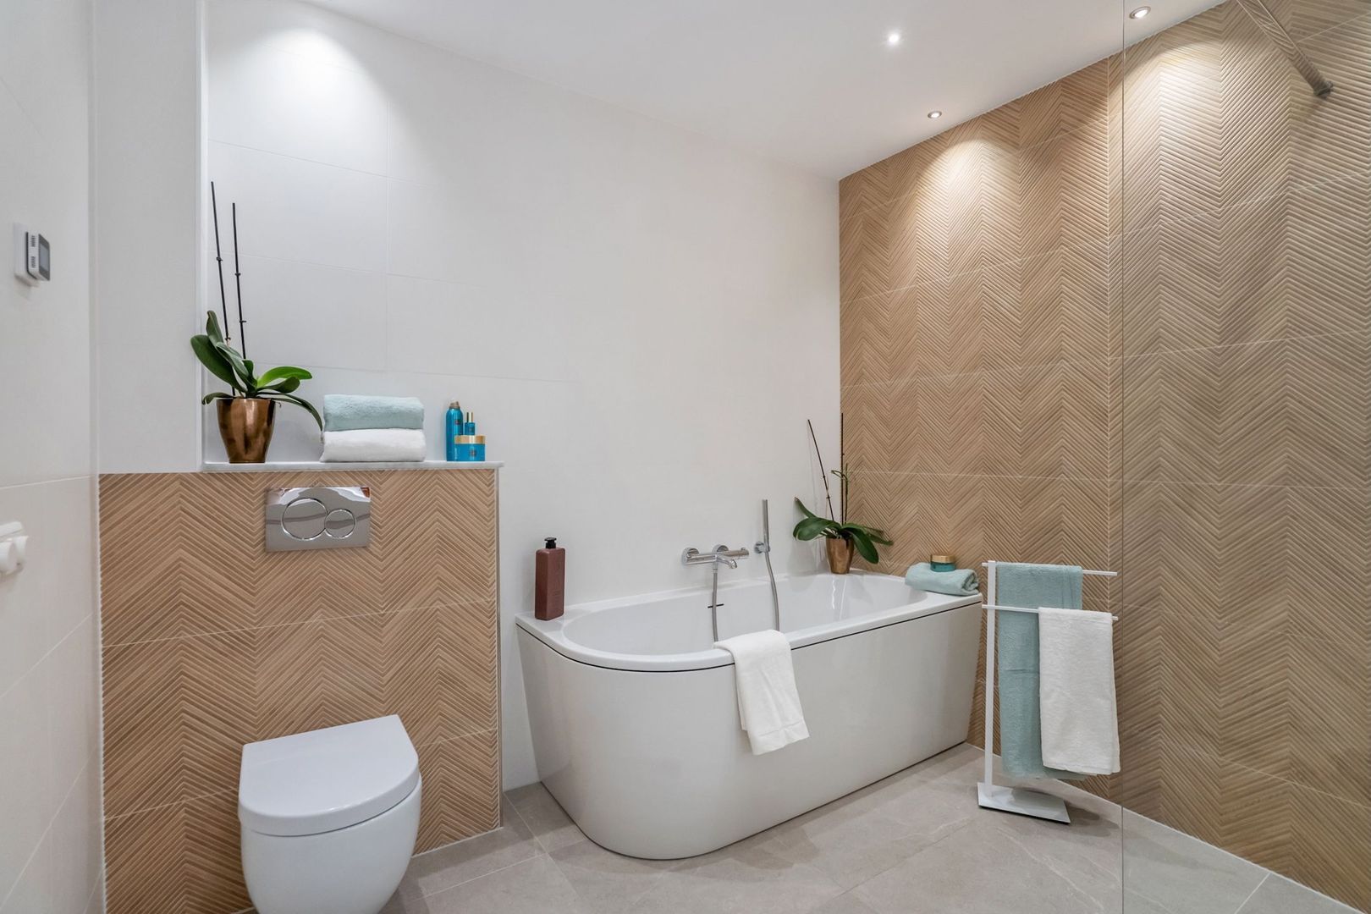
De luxueuze badkamer is voorzien van een ruime inloopdouche, ligbad, en dubbel wastafelmeubel met spiegel. Ideaal voor een efficiënte ochtendroutine of een moment van ontspanning.

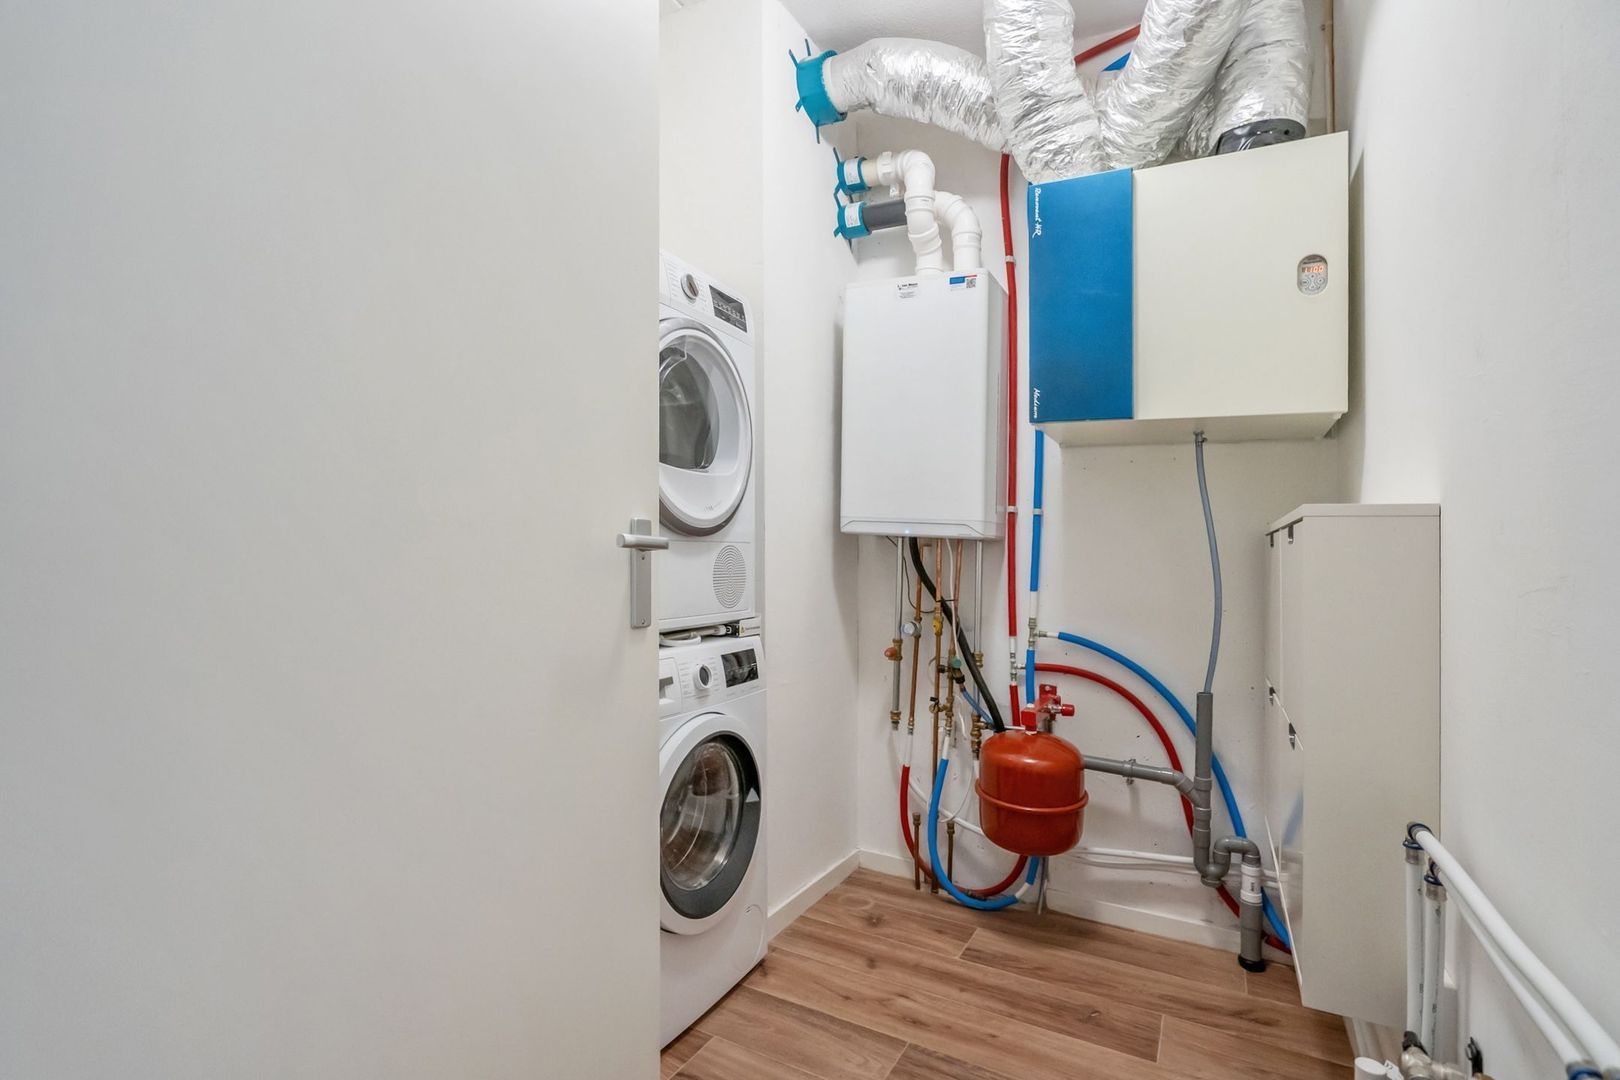
De praktische berging biedt ruimte aan de C.V.-combiketel, WarmteTerugWin-installatie en wasmachine en droger.
Het gehele appartement is uitgerust met vloerverwarming, voor optimaal comfort zowel in de zomer als in de winter.

Bijzonderheden:
- bouwjaar 2007
- gebruiksoppervlak ca. 91 m2 (conform NVM-meetinstructie)
- het gehele appartement is in 2023 gerenoveerd incl 3 fase aansluiting in de meterkast
- energielabel A++ (geldig t/m 09-06-2036)
- actieve V.v.E., bijdrage € 135 per maand
- algemene fietsenberging op de begane grond
- huur/aankoop van afgesloten parkeerplaats onder het gebouw regelmatig mogelijk
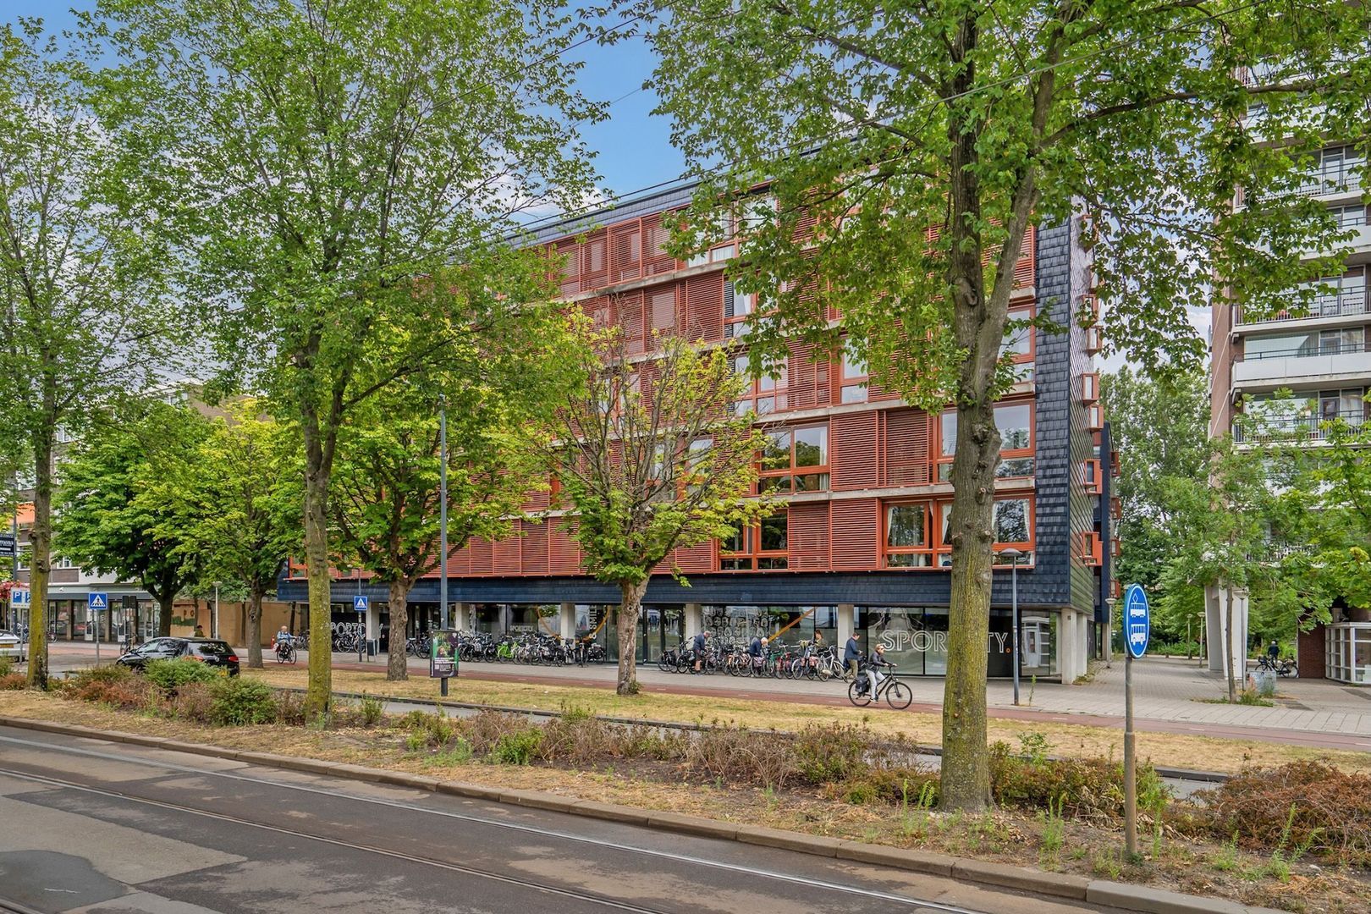
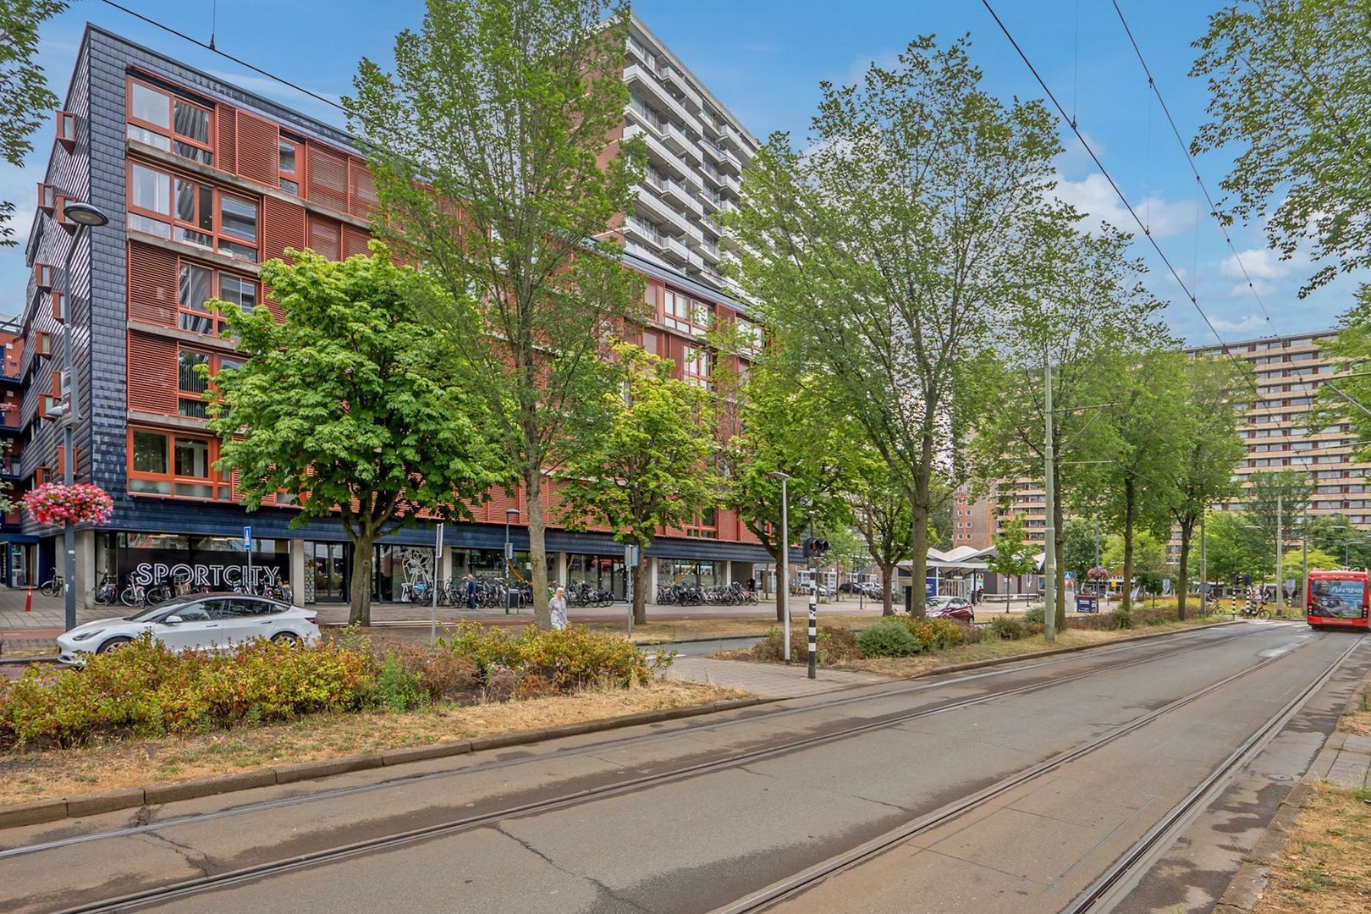
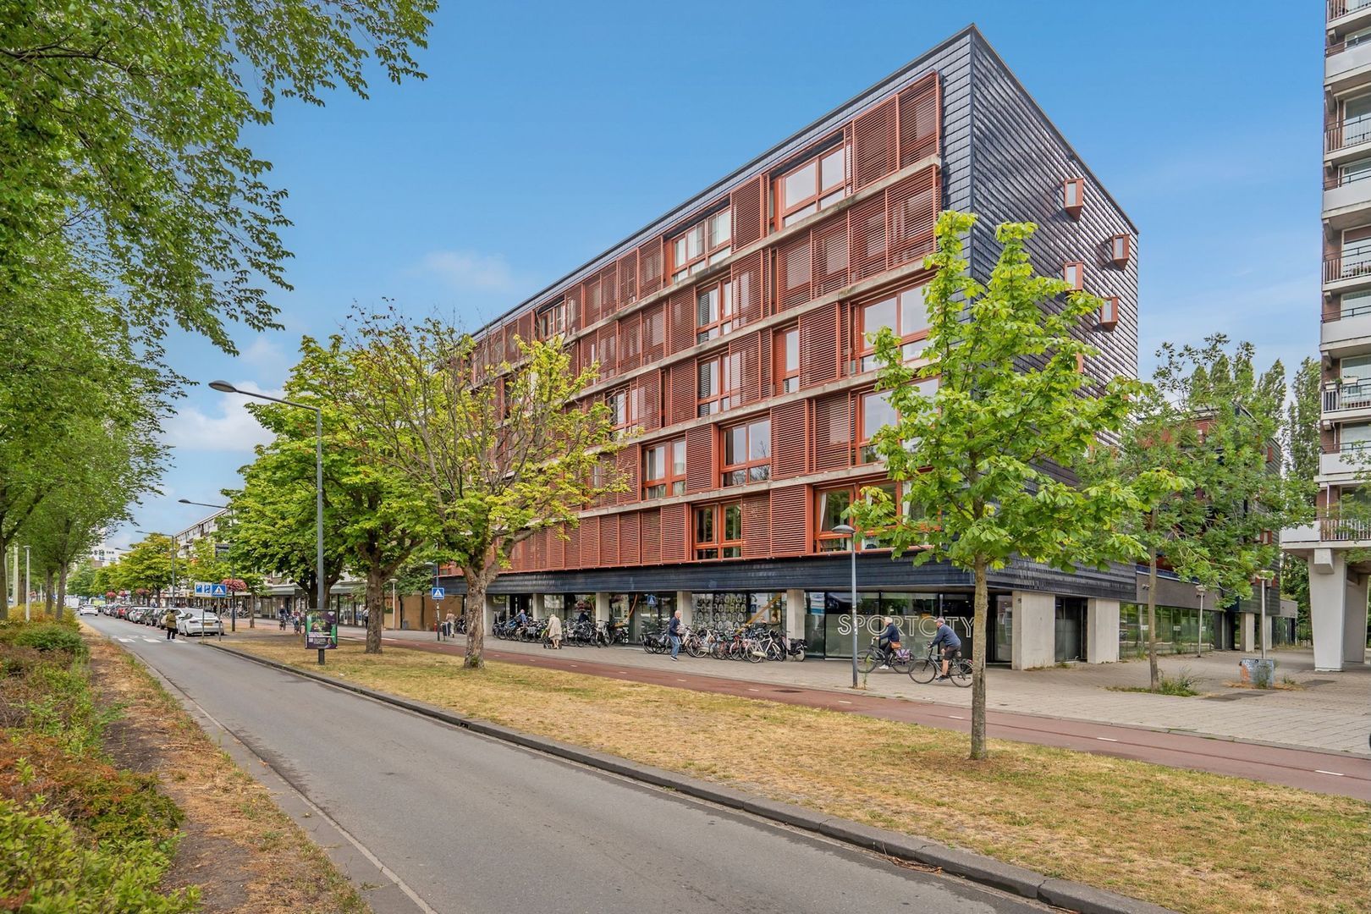
- boven fitness “SportCity”; tegenover overdekt winkelcentrum “In de Hoven” en
naast een openbaar speelveld en parkeerterrein.
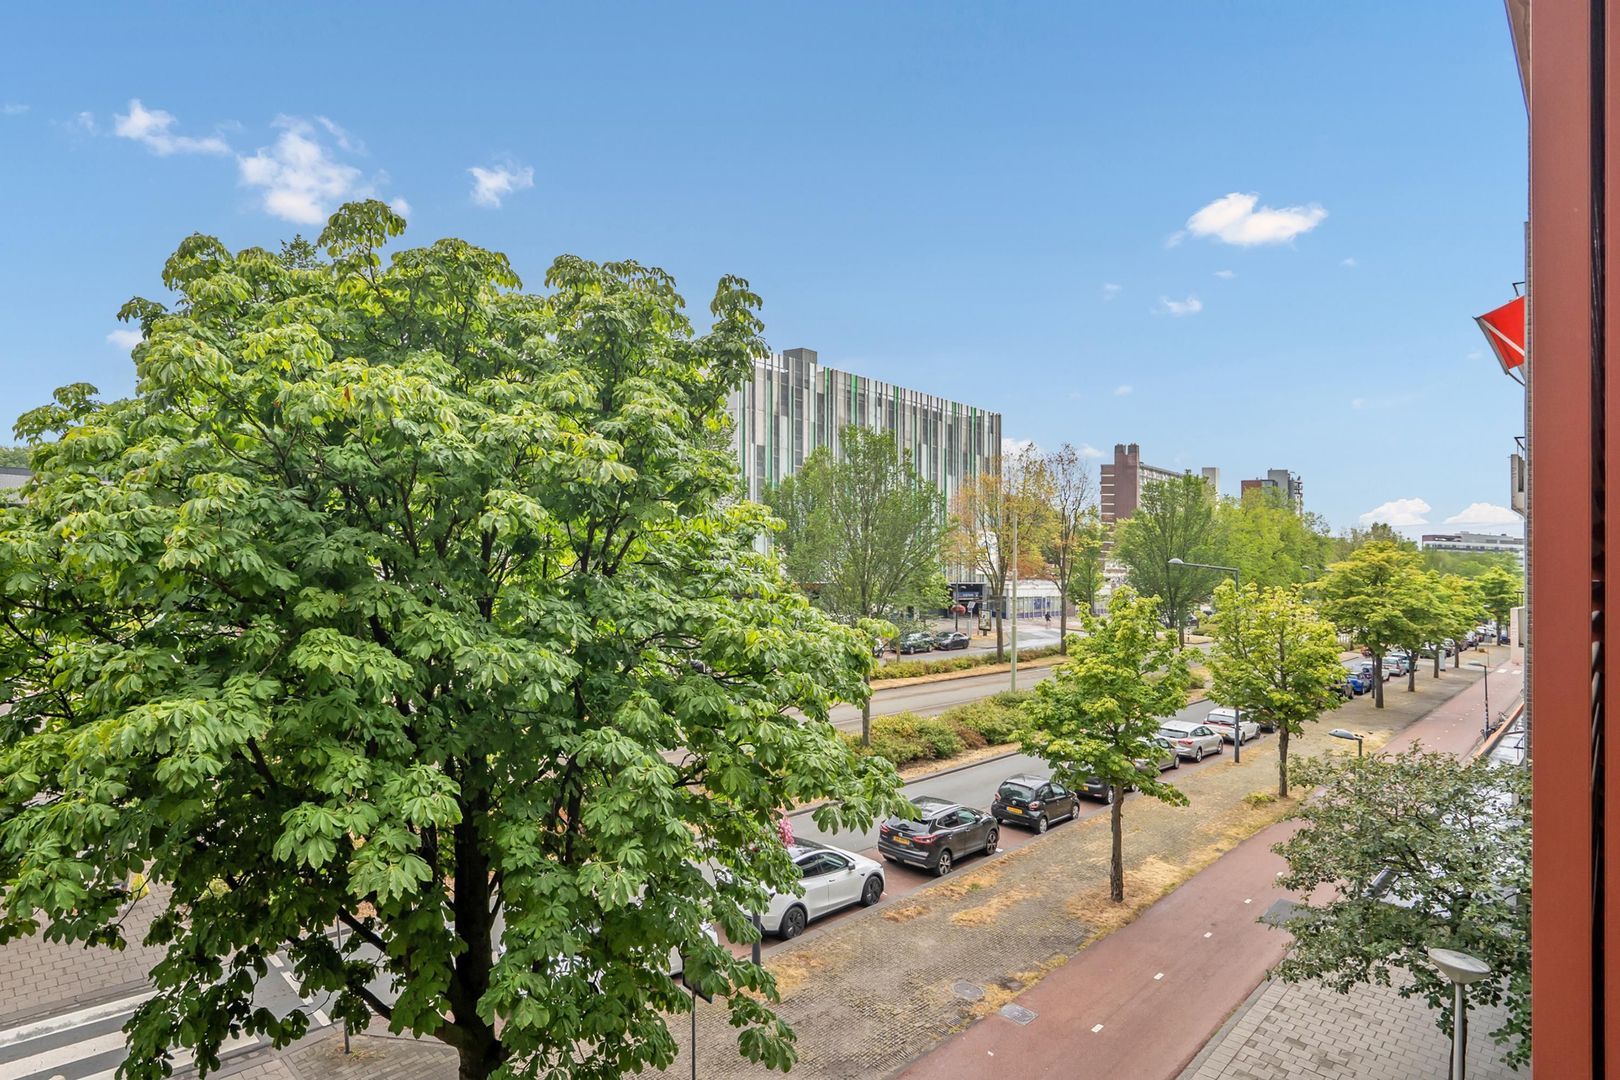
- gunstige ligging nabij het centrum van Delft, openbaar vervoer, uitvalswegen (A4 en A13) en recreatiegebied Midden-Delfland.

English Version below.

Comfortable and Stylish Living in a Prime Location in Delft, with Everyday Amenities Just Around the Corner!

A move-in-ready two-bedroom apartment in a friendly and divers residential complex. The spacious southwest-facing living and dining room, combined with a luxurious open-plan kitchen, offers exceptional living comfort. The apartment was fully renovated in 2023 and is ready for the future.

The apartment enjoys an excellent location within walking distance of various shops, restaurants, supermarkets, and schools. Delft's historic city center, the railway stations, and TU Delft can all be reached within approximately five minutes by bicycle. Major highways (A4 and A13) providing connections to Rotterdam and The Hague are easily accessible.

Layout
Ground Floor
Secure central entrance with mailboxes, intercom panel, elevator, and staircase. Access to the shared bicycle storage area.

First Floor
Communal courtyard garden featuring benches and a permanent barbecue area.

Second Floor
Entrance hall with video intercom system, utility meter cabinet, and access to all rooms. Spacious and bright living/dining room with unobstructed views and plenty of afternoon and evening sunshine.
Modern open-plan kitchen fully equipped with: Dishwasher, Oven, Microwave, Fridge-freezer combination and Five-burner induction cooktop.
The natural stone peninsula with breakfast bar is ideal for drinks with friends or extended family dinners.
The apartment features two generously sized bedrooms, both located along a quiet gallery. Naturally, one of the bedrooms could also be used as a home office.
The luxurious bathroom includes a spacious walk-in shower, bathtub, and double vanity unit with mirror. Perfect for an efficient morning routine or a relaxing moment at the end of the day.

The practical storage room houses the central heating boiler, heat recovery ventilation system (HRV), washing machine, and dryer.

The entire apartment is equipped with underfloor heating, ensuring optimal comfort throughout both summer and winter.

Key Features
• Built in 2007
• Living area approximately 91 m² (measured in accordance with NVM guidelines)
• Entire apartment renovated in 2023, including a three-phase electrical connection
• Energy label A++ (valid until 9 June 2036)
• Active homeowners' association (VvE), service charges €135 per month
• Shared bicycle storage on the ground floor
• Opportunities to rent or purchase a secure parking space beneath the building are regularly available
• Located above the SportCity fitness center; opposite the covered shopping center "In de Hoven" and adjacent to a public playground and parking area
• Conveniently located near Delft city center, public transport, major highways (A4 and A13) and the Midden-Delfland recreational area.

Details

Transaction

Price
€ 450.000 k.k.
Status
Available
Acceptance
In consultation

Surface and volume

Living surface
91m²
Plot surface
2.258m²
Volume
292m³

Build

Apartment type
Apartment w/ access balcony, Apartment
Bottom floor
2
Build type
Existing
Build year
2007
Maintenance inside
Excellent
Maintenance outside
Excellent

Layout

Rooms
3
Bedrooms
2
Number of floors
1
Facilities
Lift

Energy

Energy label
A++
Isolation
Fully isolated
Hot water
Central heating

Exterior areas

Location
In residental area

Garage

Type
Paid parking, Parking permit

Location

[{"address": "Icarusweg71","zipCode": "2624 BE","city": "Delft","lat": 51.9978067,"lng": 4.3560742,"heading": 0,"pitch": 0}]

Floor plans

Icarusweg 71, Delft plattegrond-0
  

Contact us for a viewing

Fill in the form below and we will contact you as soon as possible.

The form has successfully been sent. We wil contact you as soon as possible.

Unfortunately we can not conclusively determine whether you are a human or an automated bot/spammer. Hence, we are unable to submit the form. Please retry or contact the real estate agent directly via email.

Something went wrong while sending the contact form. Check if you correctly filled in all required fields and try again.

Do you want to schedule a tour?

recaptcha
reCAPTCHA
PrivacyTerms

Rather call?

We are available on business days between 9:00 and 17:30 on
015 - 213 51 39.

Related houses