Van Bleyswijckstraat 62

2613 RT, Delft


Description

English text below!

Heeft u interesse in het huren van deze woning? Wij verzoeken u dan te reageren via Funda, Pararius of www.bjornd.nl. Vervolgens ontvangt u van ons een bevestigingsmail met een vragenlijst welke u dient in te vullen. Wanneer u geselecteerd bent voor de bezichtiging krijgt u van ons een uitnodiging. Indien u na 3 werkdagen niets van ons vernomen heeft bent u helaas niet geselecteerd voor de bezichtigingsronde. Na de bezichtiging dient u ons ook weer per e-mail te laten weten of u daadwerkelijk interesse heeft om de woning te huren. Wij zullen uw verzoek aan de verhuurder voorleggen.

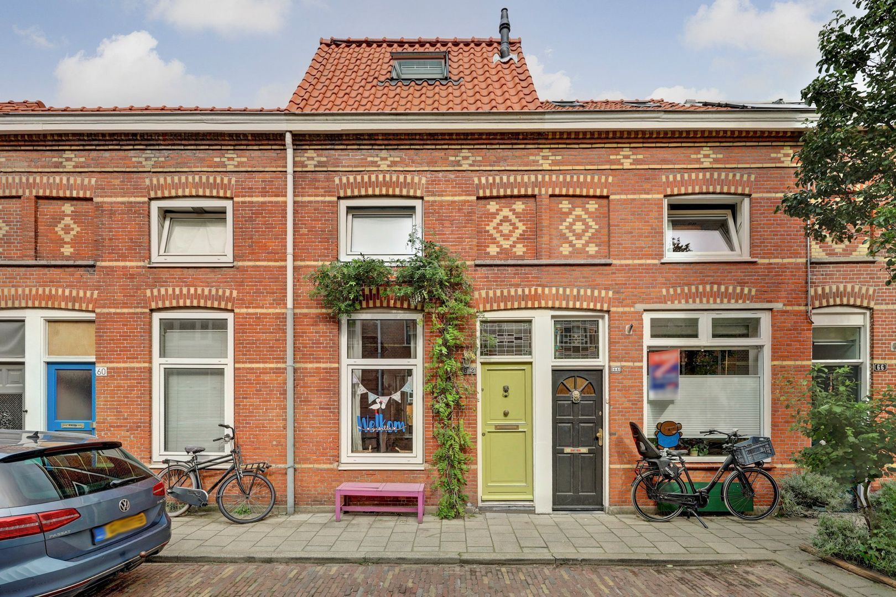
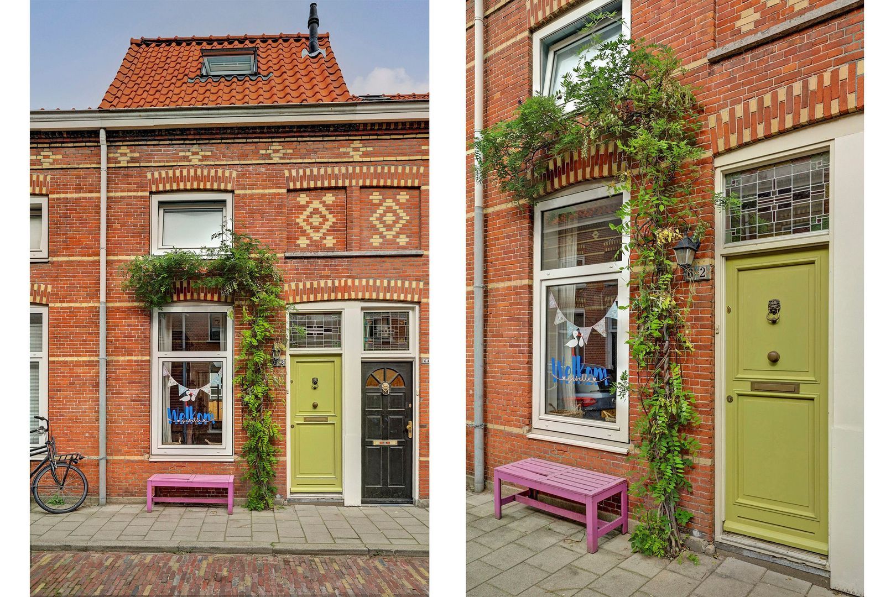
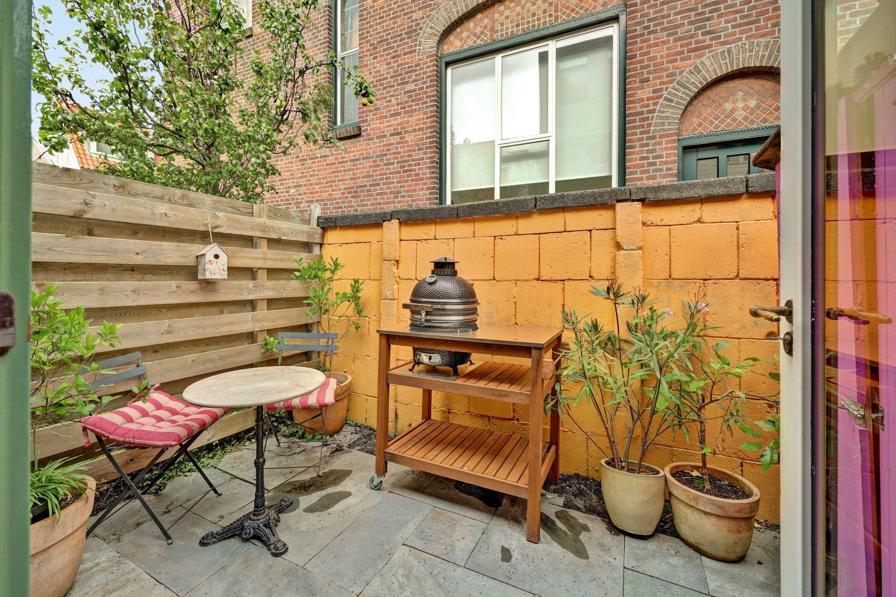
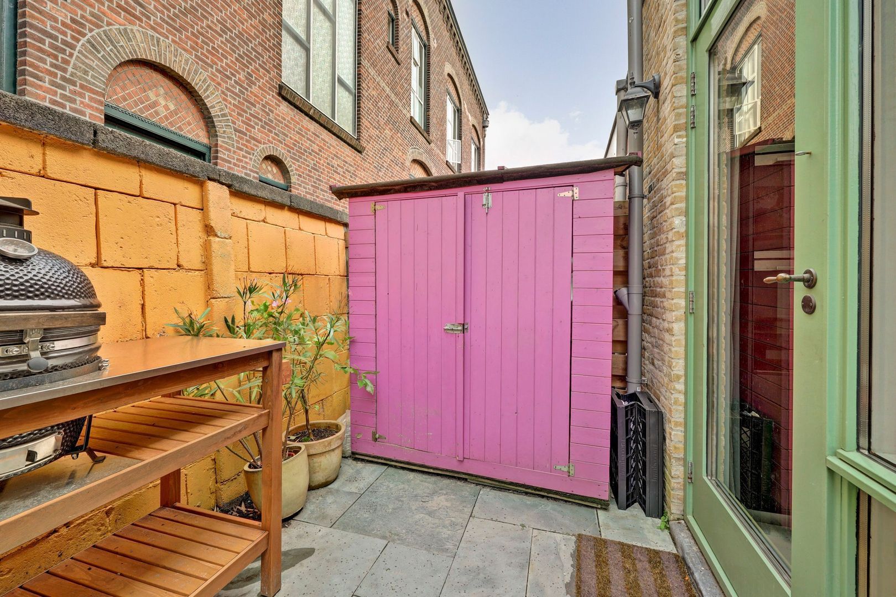
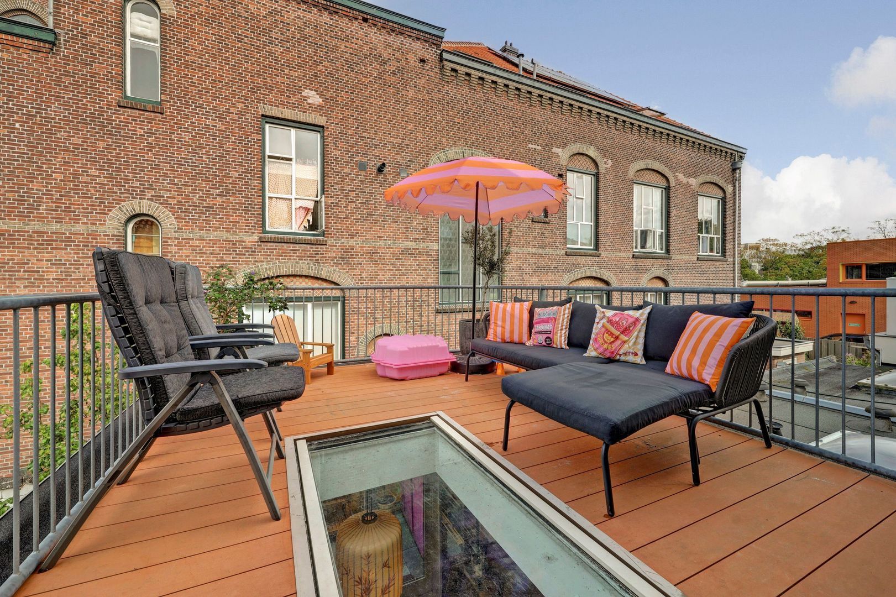
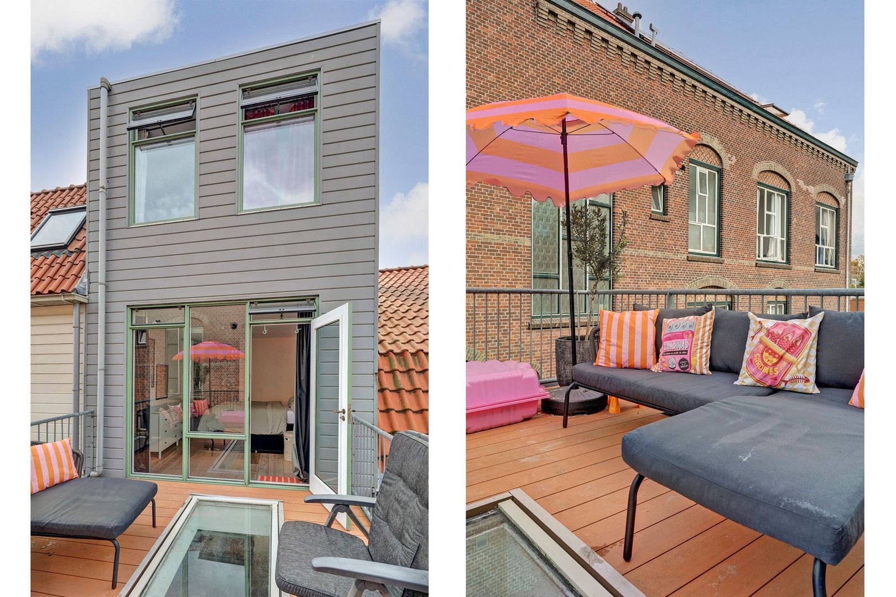
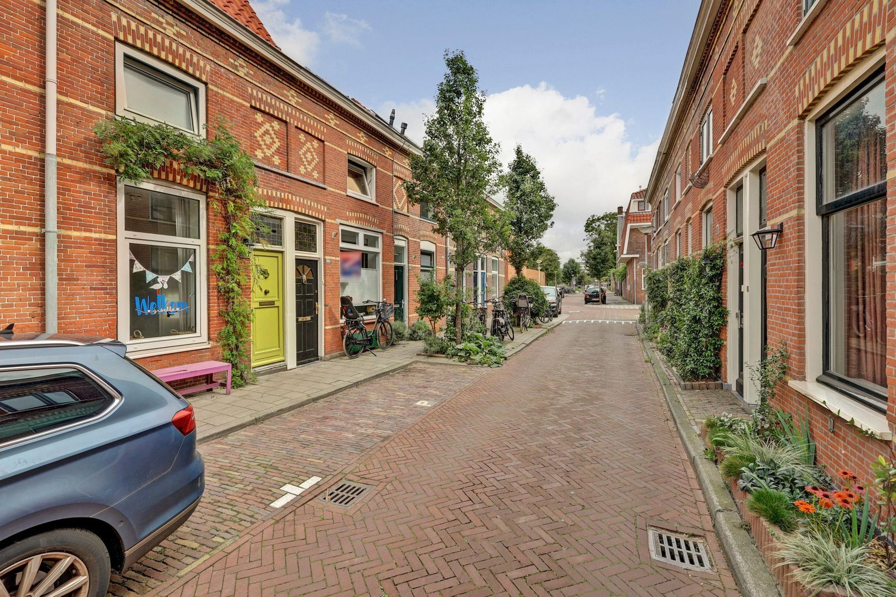
Karakteristieke, kleurrijke stadswoning met binnenplaats en dakterras te huur!
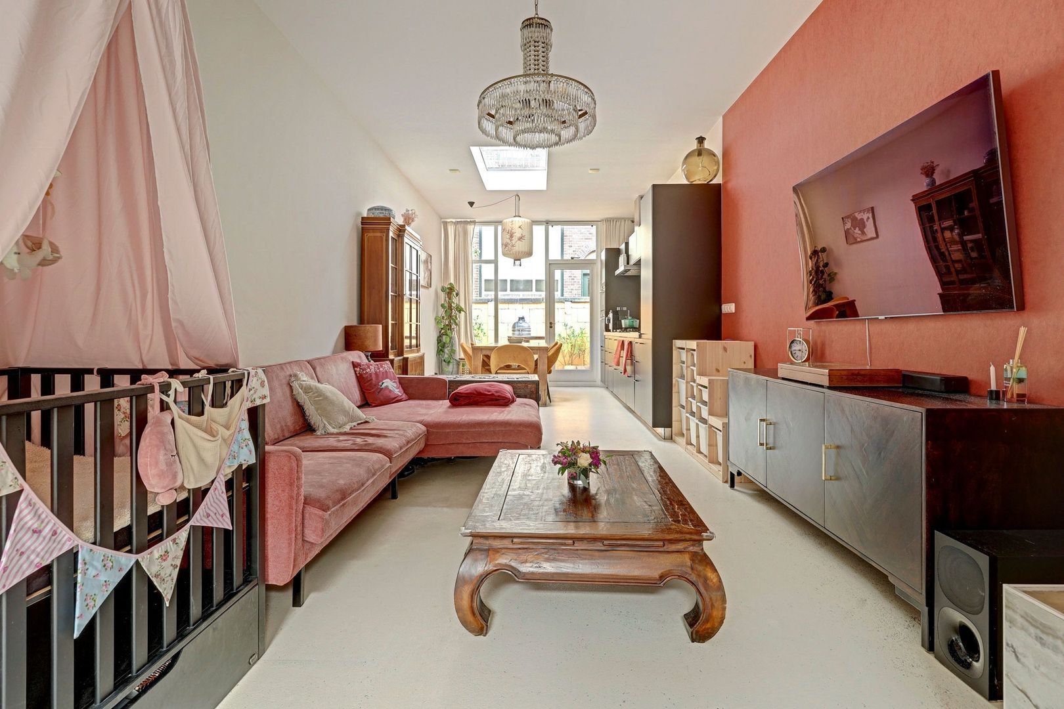
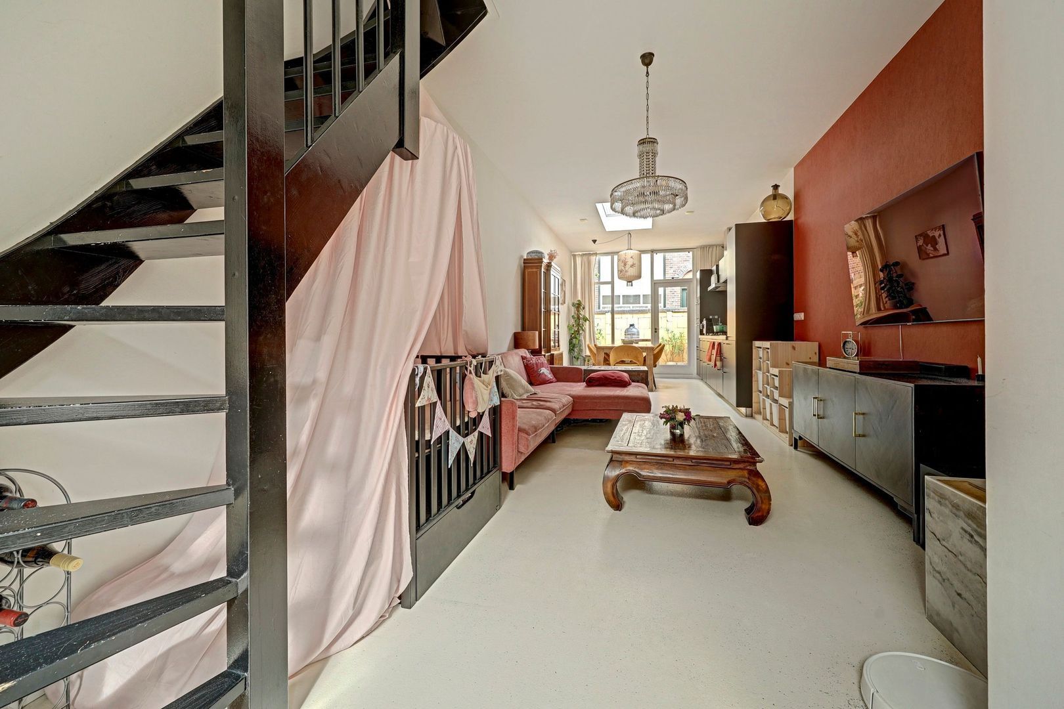
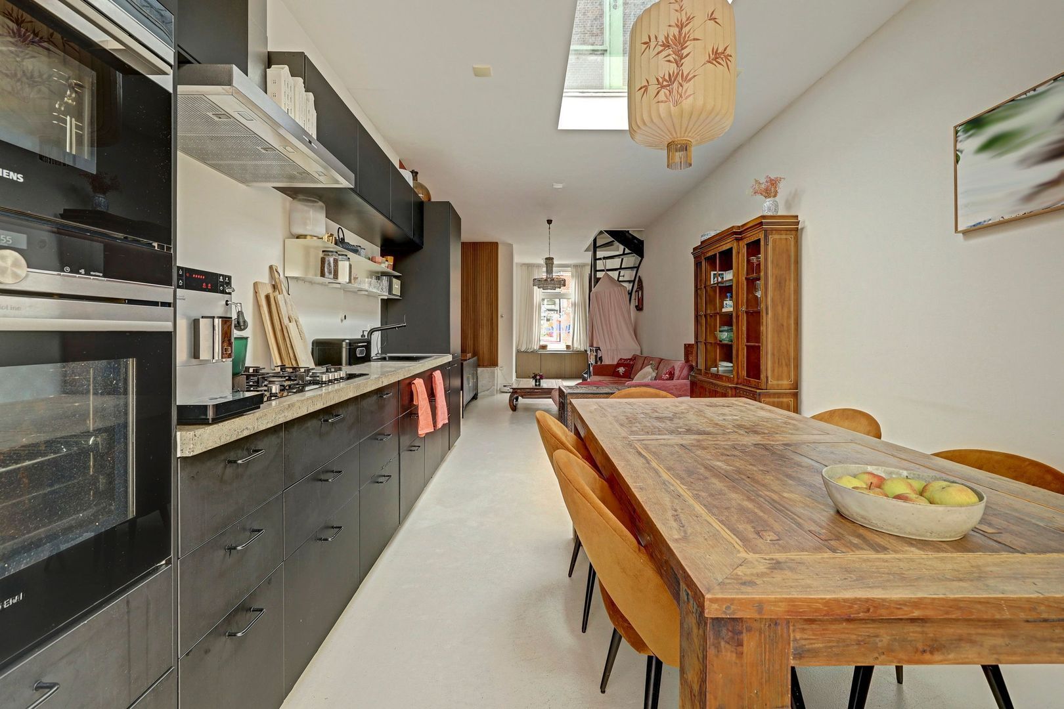
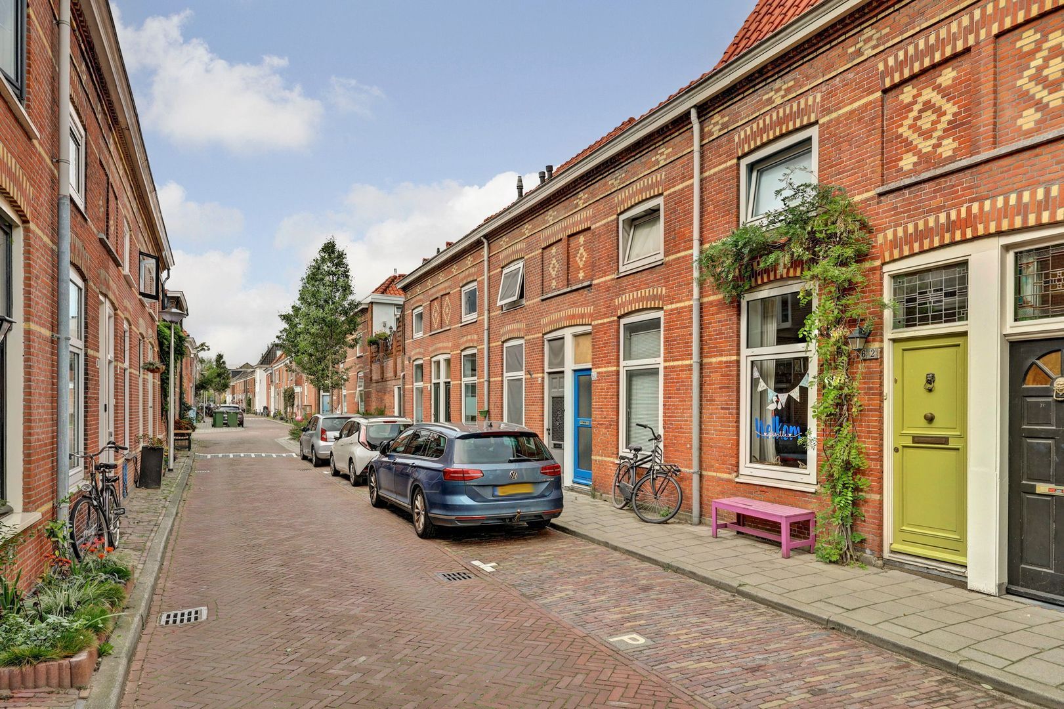
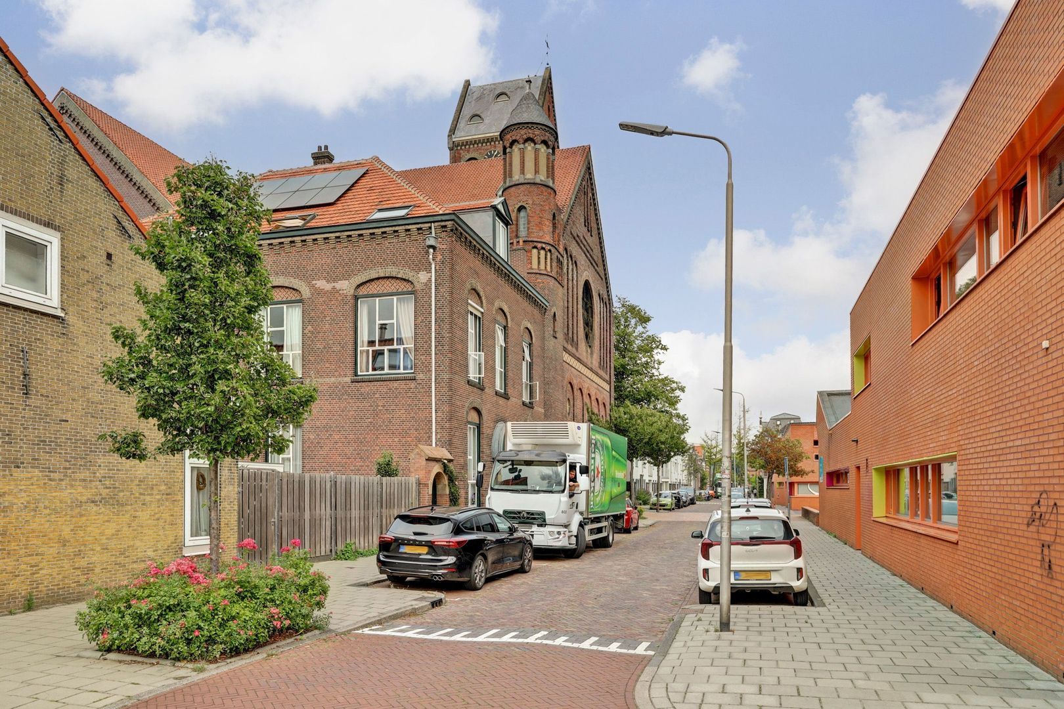
Sfeervolle, gemeubileerde 5-kamer stadswoning, waar karakter en comfort mooi samenkomen. Wat deze woning bijzonder maakt, is de combinatie van ruimte, sfeer en buitenleven. De begane grond vormt één uitnodigende leefruimte met een royale leefkeuken en een sfeervol zitgedeelte. Grote raampartijen en een dakvenster zorgen voor een prettige lichtinval, terwijl de binnenplaats en het dakterras extra plekken bieden om buiten te zitten. Op de verdiepingen bevinden zich twee slaapkamers, een comfortabele badkamer en een aparte werk-/kantoorruimte. De woning ligt in een rustige straat, op korte afstand van diverse buurtwinkels. De historische binnenstad en het nieuwe Centraal Station zijn op loopafstand. Ook winkels, scholen, de TU-campus, openbaar vervoer en de uitvalswegen A4 en A13 zijn goed bereikbaar. Huurprijs is € 2.000,- per maand exclusief G/W/E/TV en internet. Beschikbaar per 1 januari 2027 voor maximaal 24 maanden.

Indeling
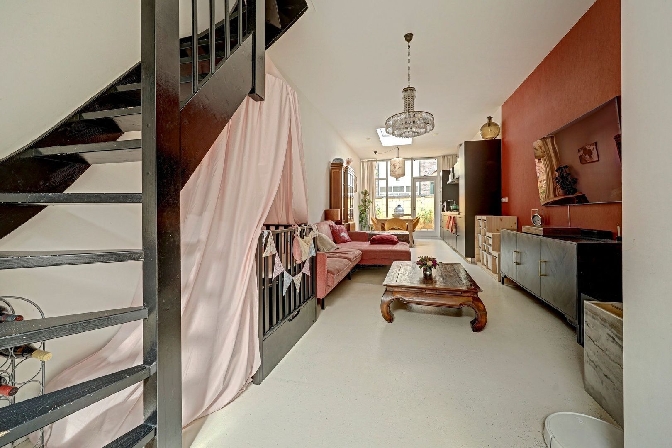
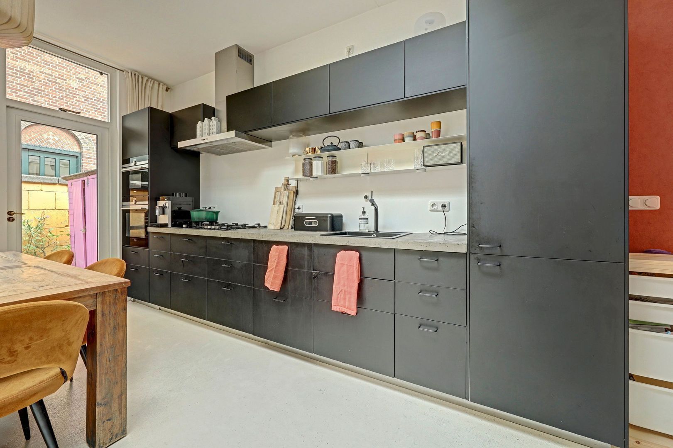
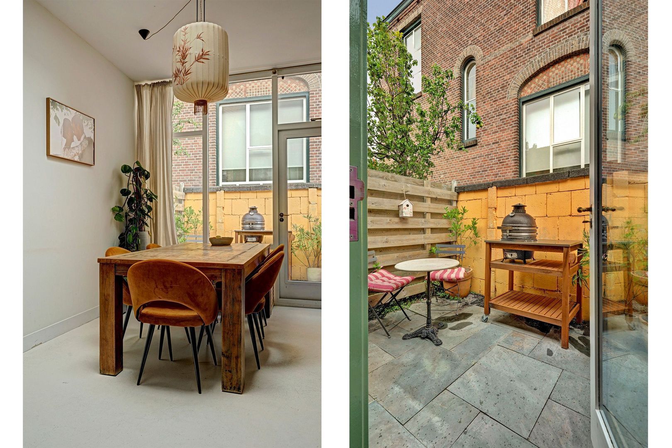
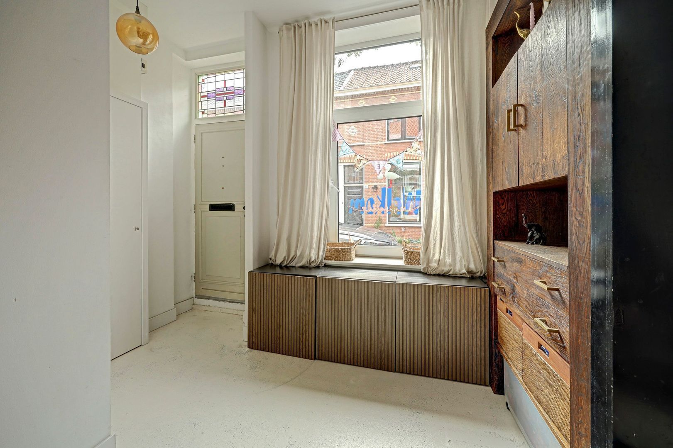
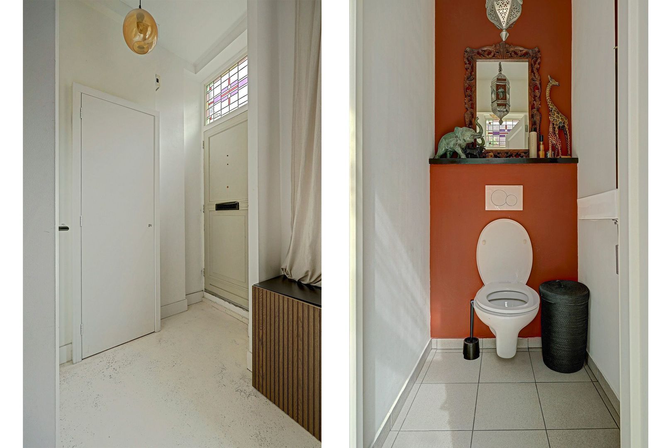
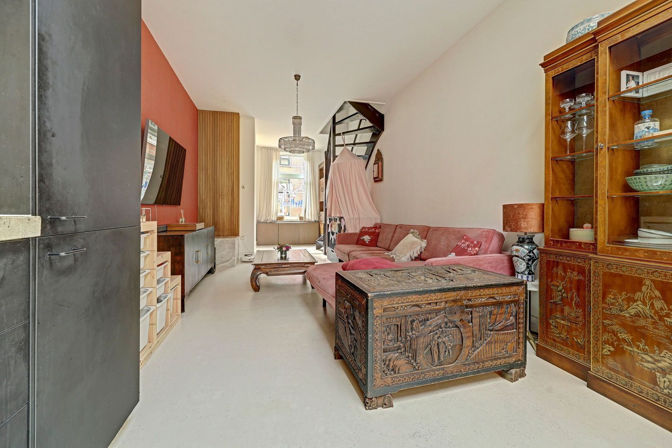
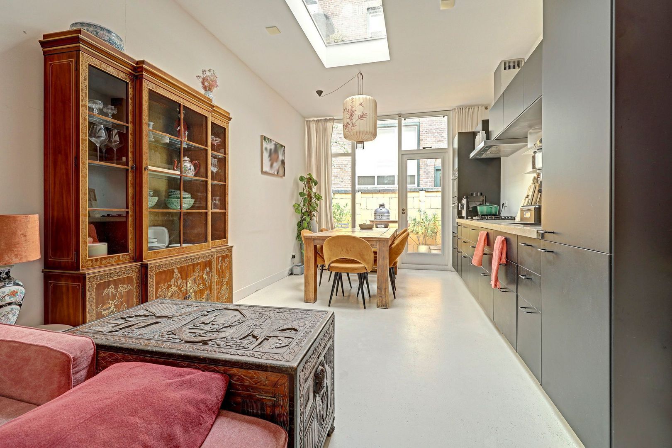
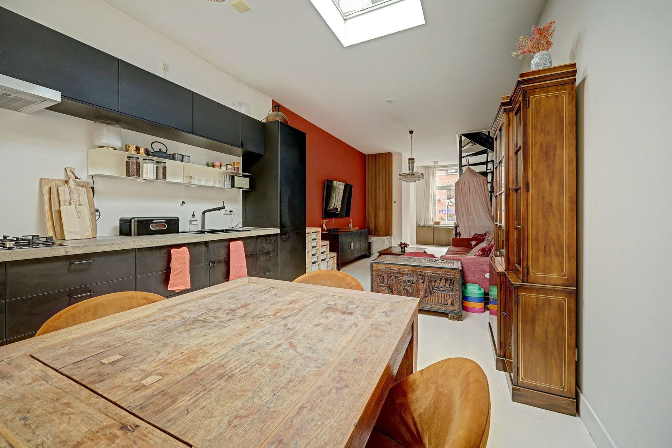
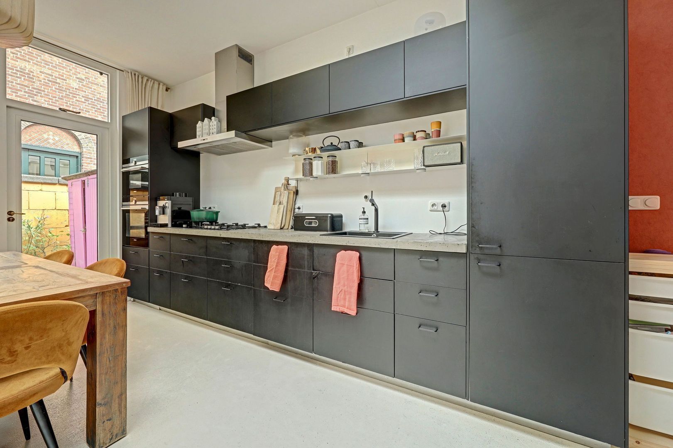
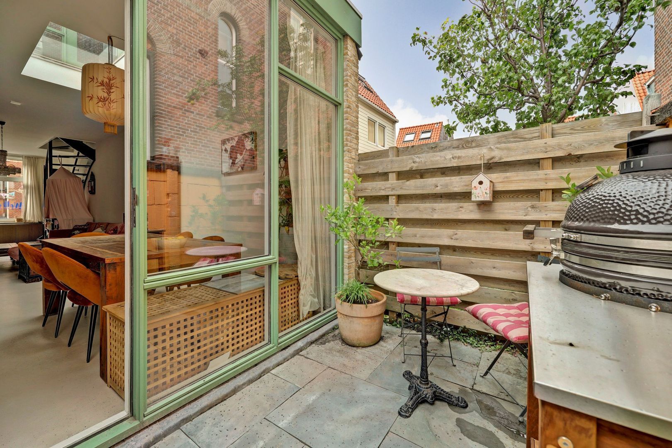
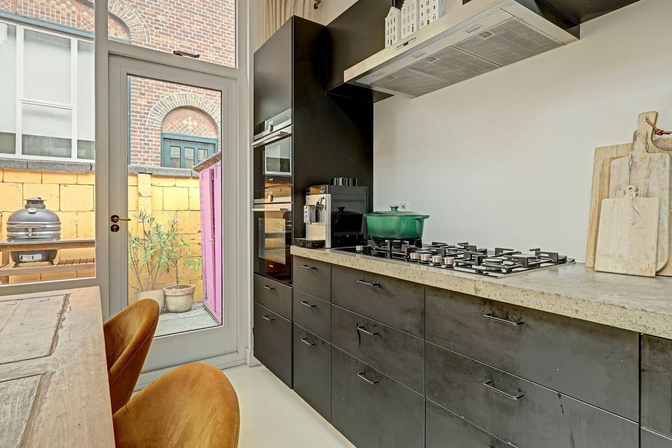
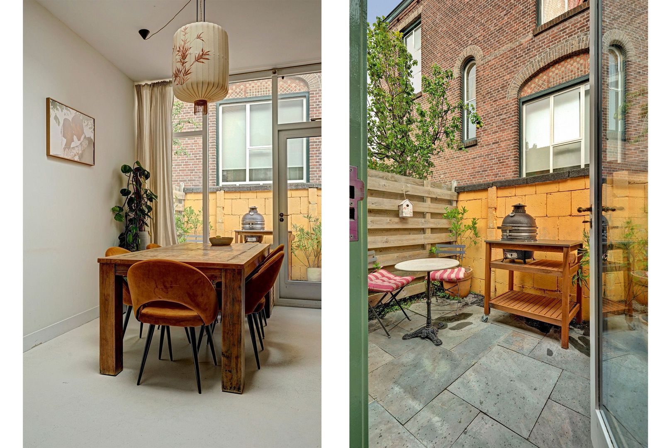
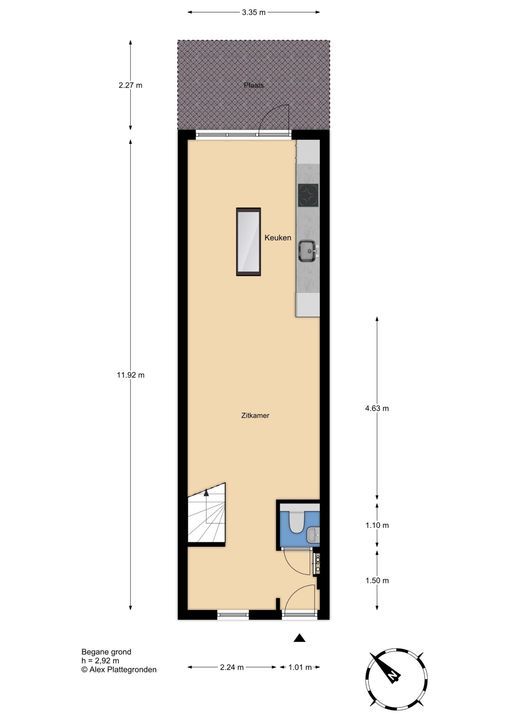
Begane grond: via de entree komt u in de open hal met bergruimte en een separaat toilet. Vanuit de hal loopt u direct door naar de woonkamer. De lengte van de woonkamer, in combinatie met de aangrenzende leefkeuken en het dakvenster, geeft de begane grond een ruimtelijk en bijzonder karakter. De gehele verdieping is voorzien van een betonnen vloer met vloerverwarming. Aan de achterzijde bevindt zich de open keuken, uitgevoerd met een koel-/vriescombinatie, vaatwasser, stoomoven, heteluchtoven en een 5-pits gaskookplaat met afzuigkap. Vanuit de keuken is er direct toegang tot de binnenplaats.
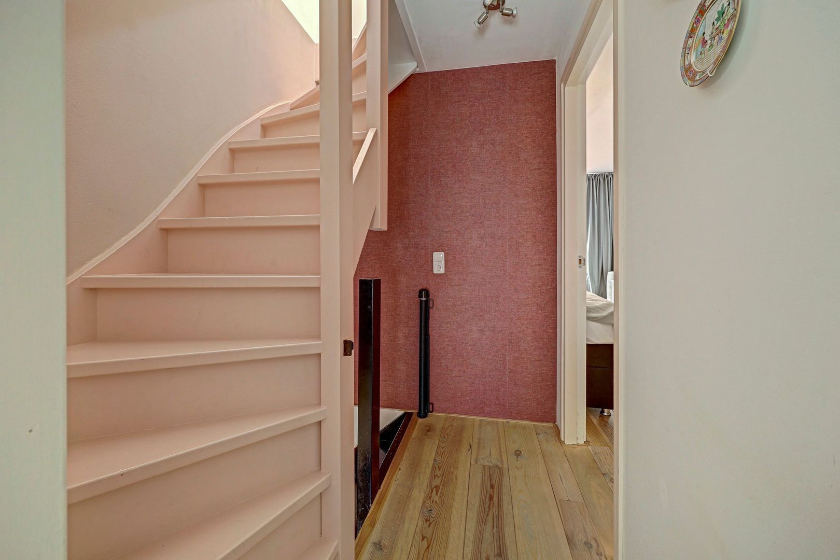
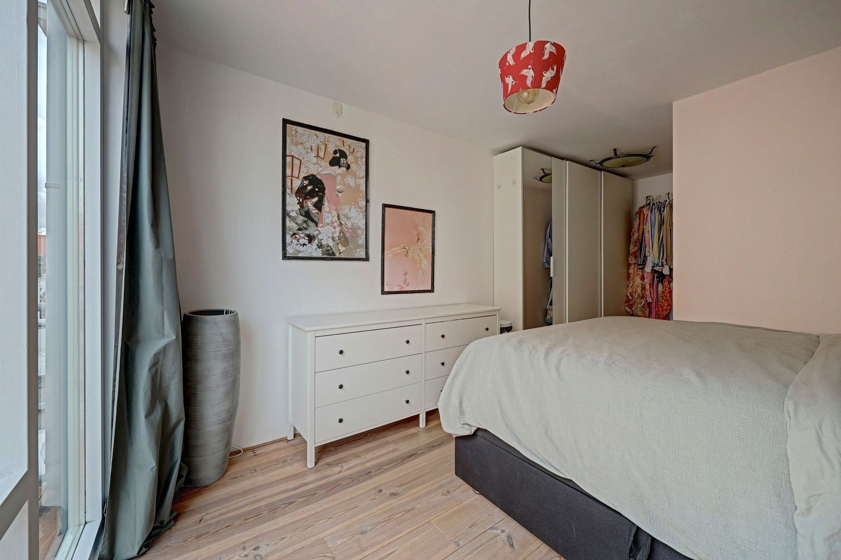
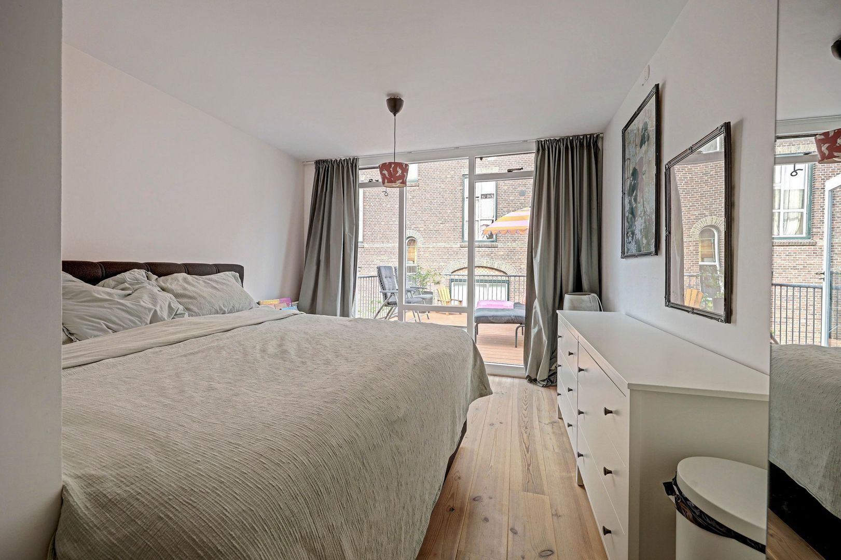
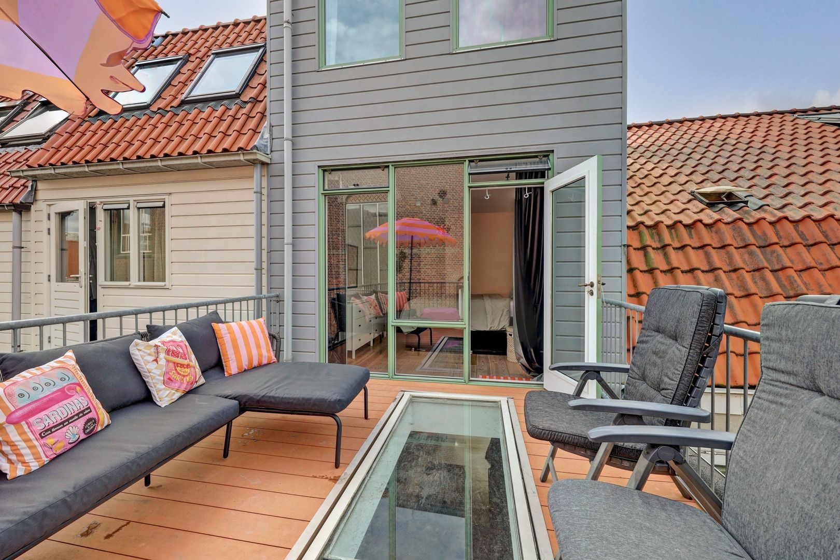
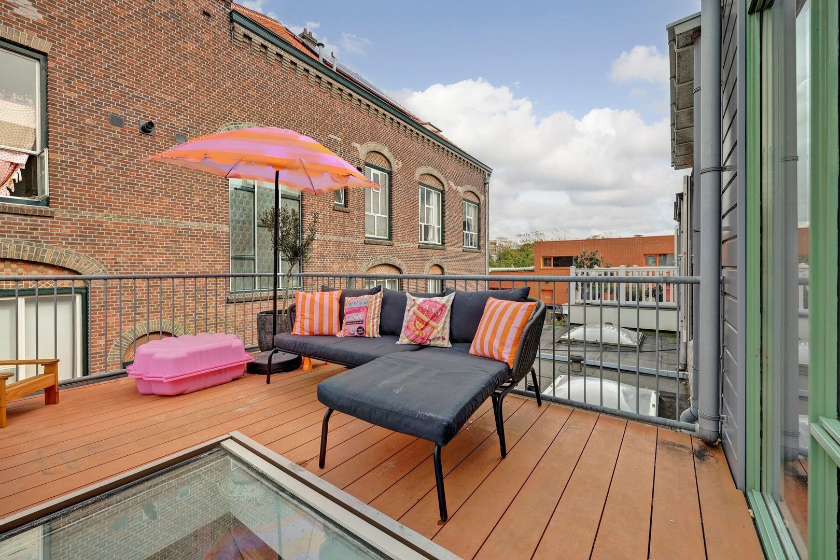
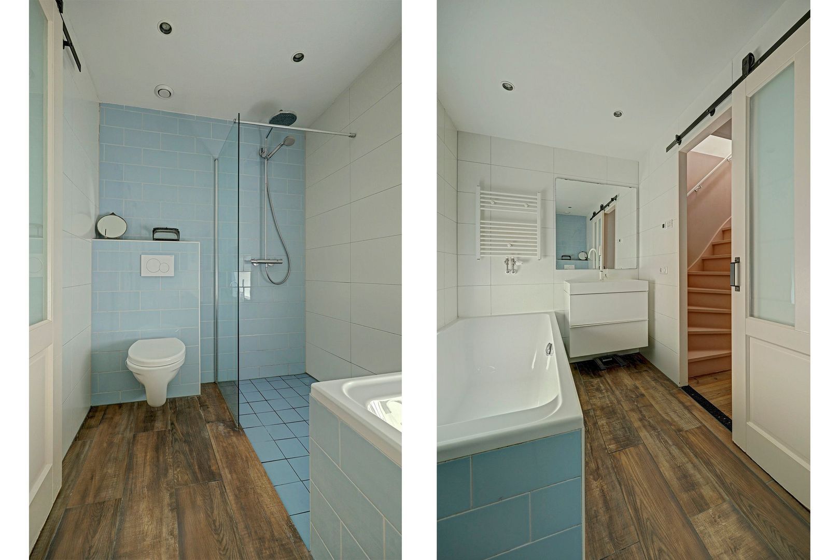
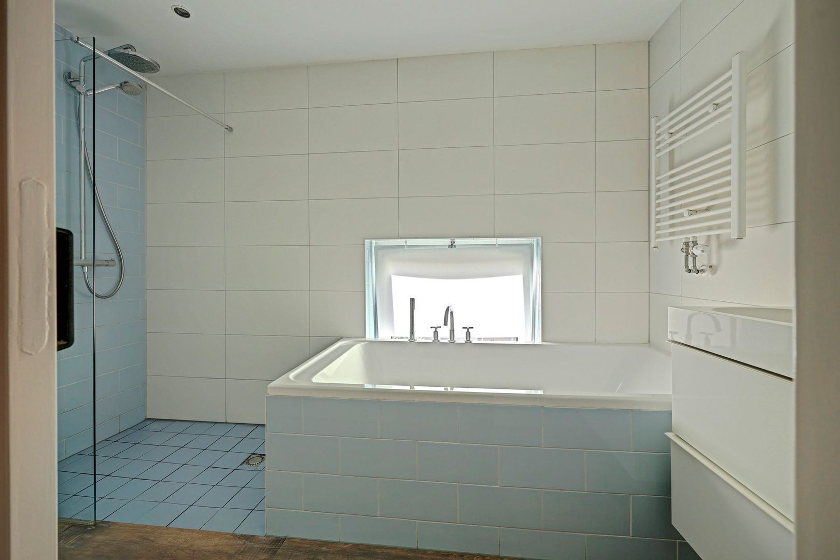
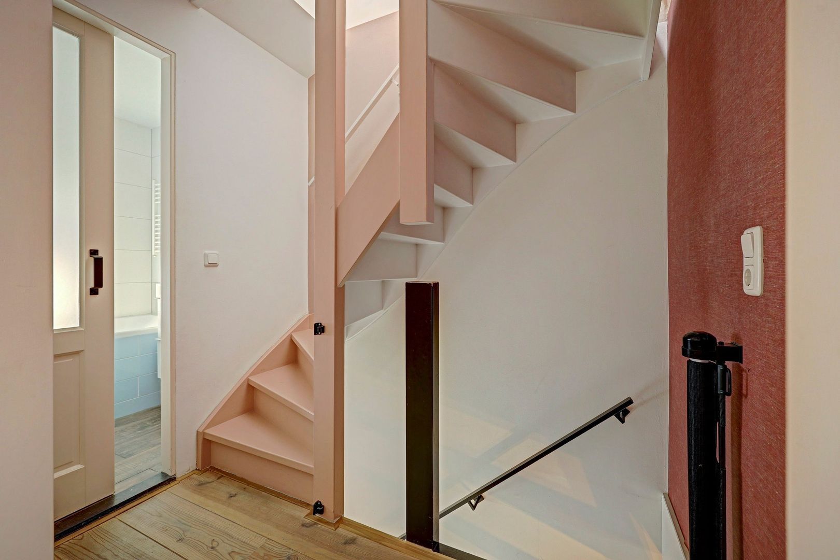
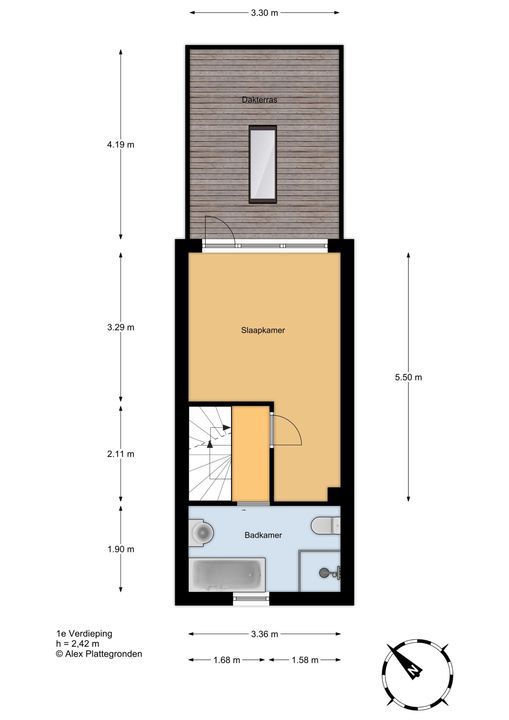
Eerste verdieping: de overloop geeft toegang tot de master bedroom met aangrenzend het dakterras en de badkamer. De ruime slaapkamer ligt aan de achterzijde en is ingericht met een tweepersoonsbed, kledingkast en dressoir. Aan de voorzijde bevindt zich de ruime badkamer, voorzien van een ligbad, separate inloopdouche, wastafelmeubel, handdoekradiator en een tweede toilet.
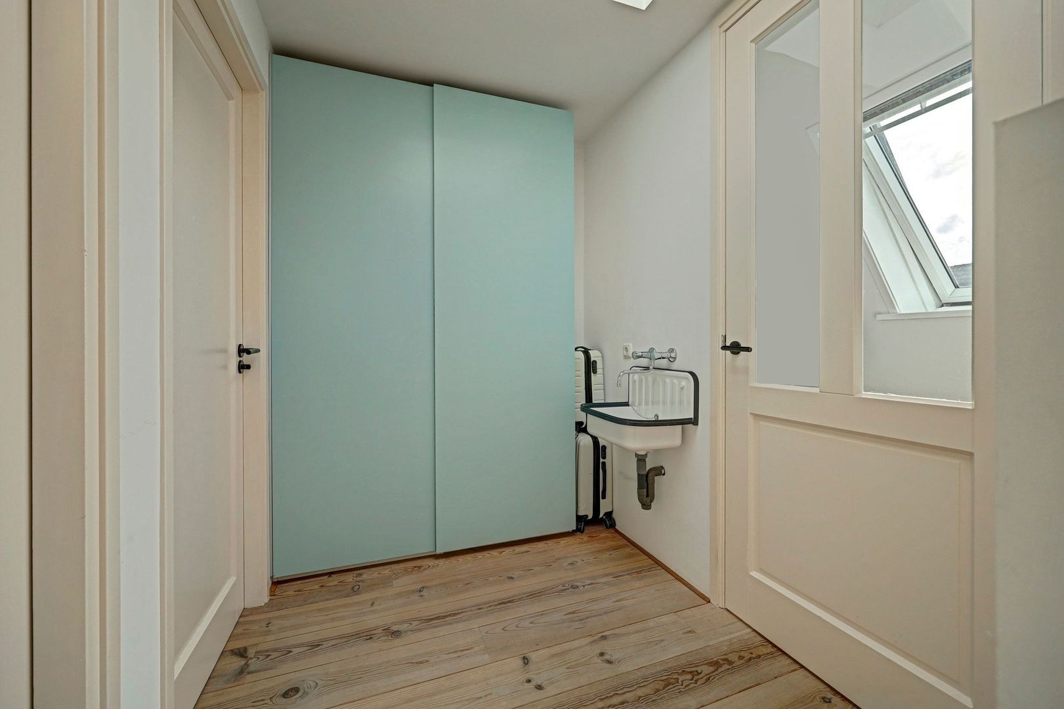
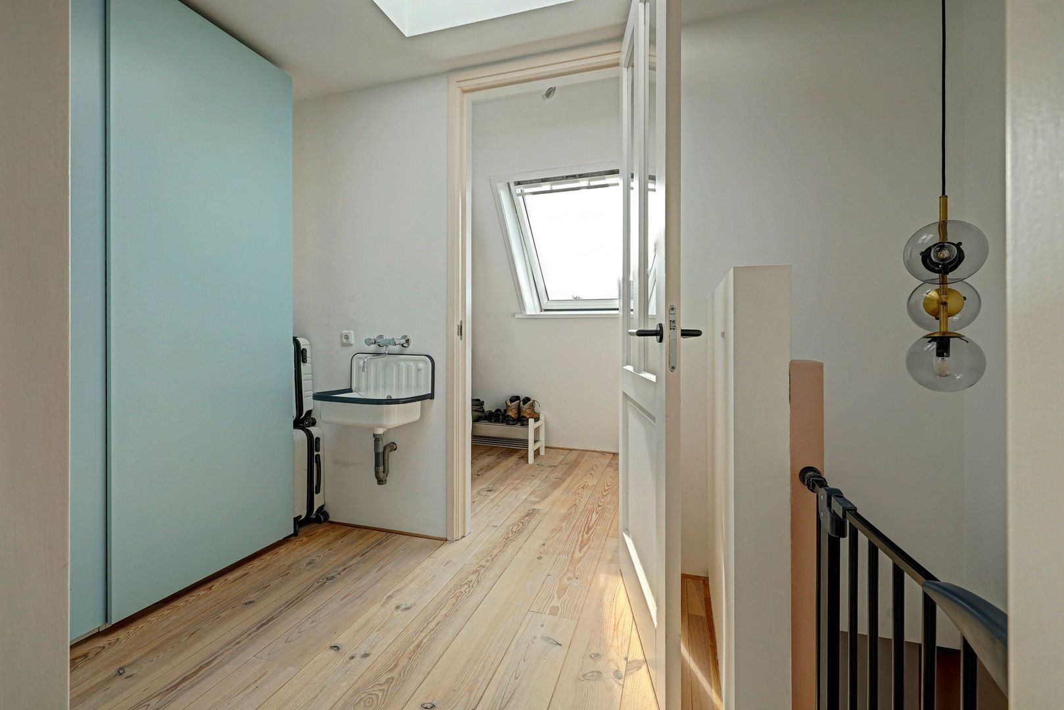
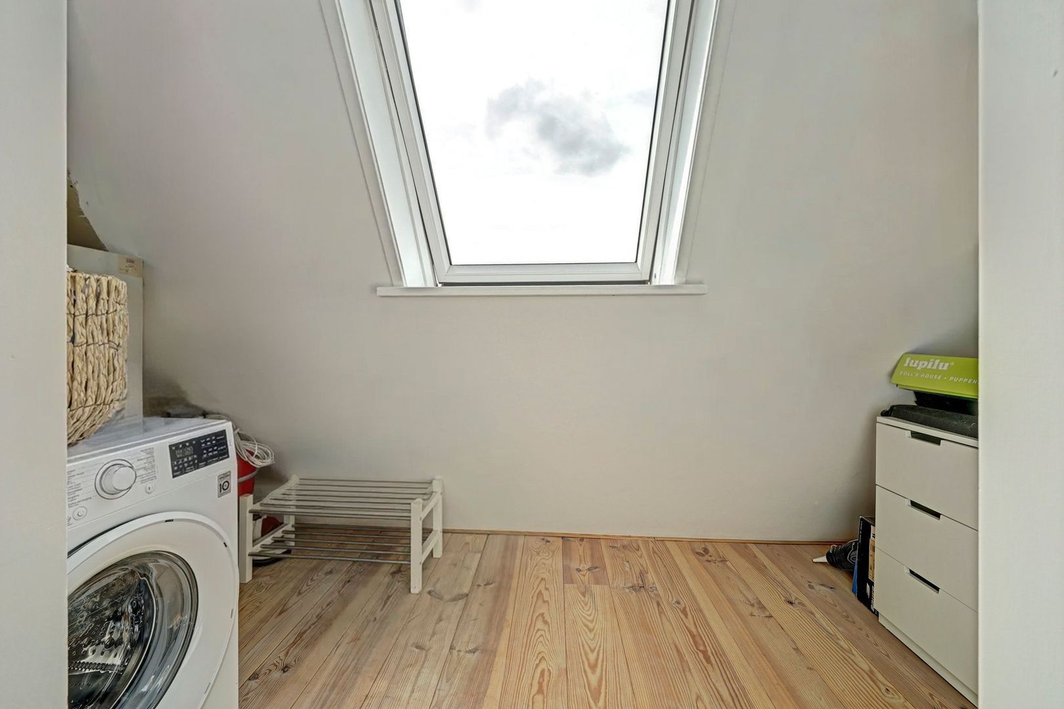
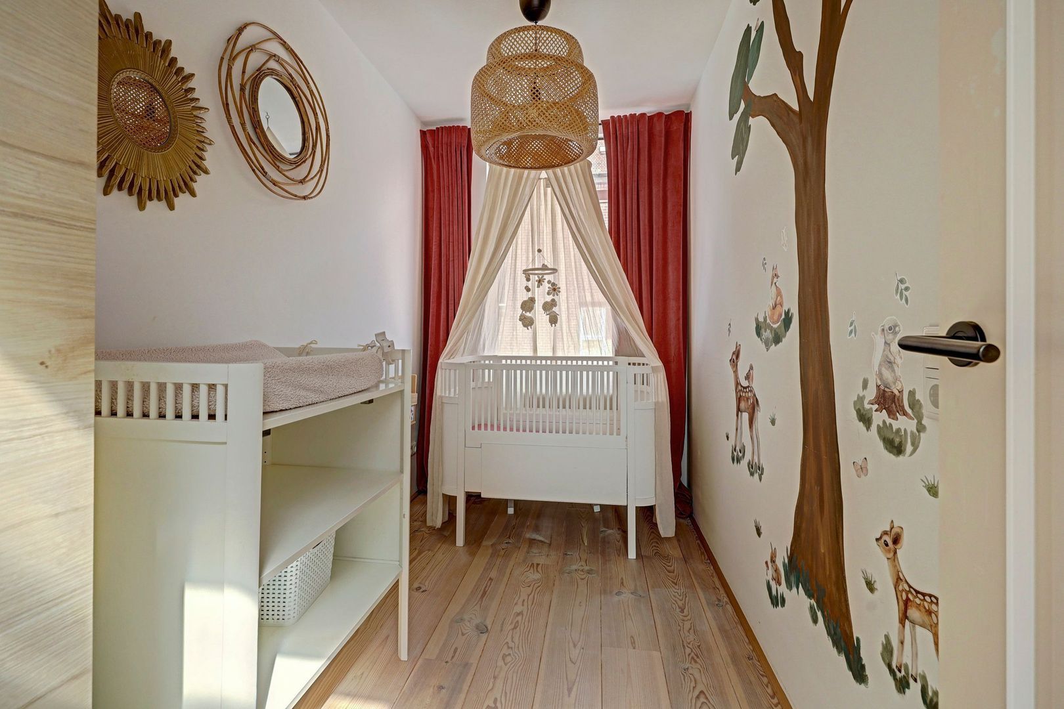
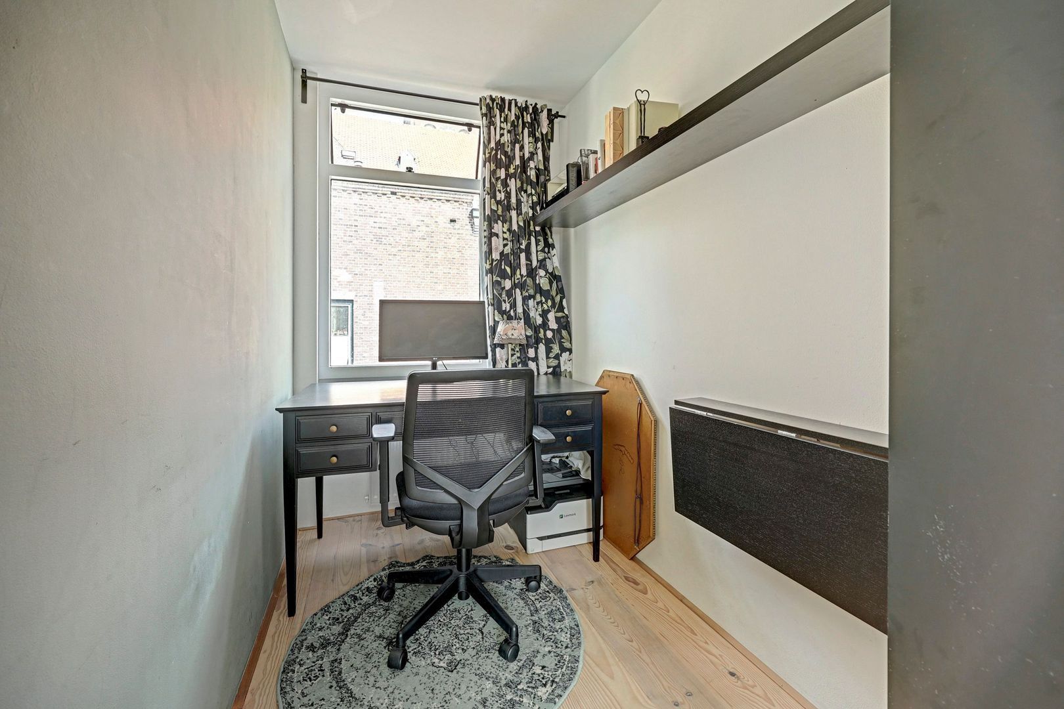
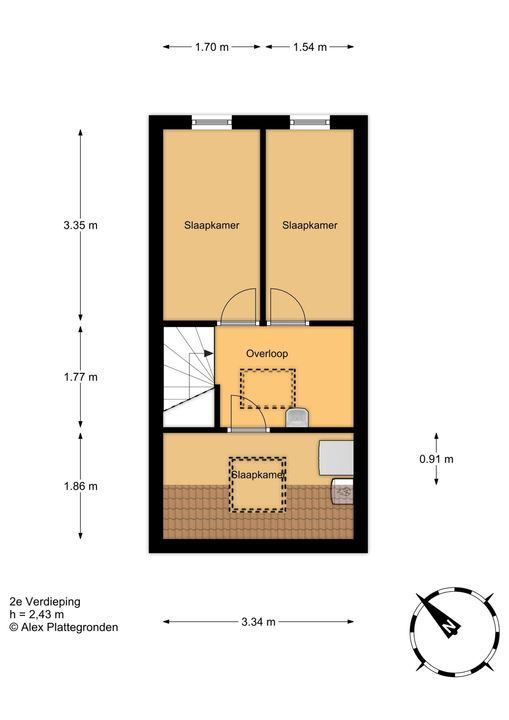
Tweede verdieping: de overloop beschikt over een lichtkoepel en leidt naar twee kamers aan de achterzijde. Eén kamer is ingericht als kinderkamer, de andere als kantoorruimte en is daarmee ideaal als thuiswerkplek. De kantoorruimte kan op verzoek leeggehaald worden zodat deze kan dienen als derde slaapkamer. Aan de voorzijde bevindt zich een praktische bergruimte met de aansluiting voor de wasmachine (inclusief) en de opstelplaats van de cv-combiketel.

Are you interested in renting this property? We ask you to give a reaction by Funda, Pararius or www.bjornd.nl. You will receive a confirmation email from us with a form that you must complete. If you are selected for the viewing, you will receive an invitation from us. After the viewing, you must also let us know by e-mail whether you are actually interested in renting the house. We will submit your request to the landlord. If you did not hear anything from us after 3 working days, unfortunately, you have not been selected for the viewing round.

Characterful, colourful city home with courtyard and rooftop terrace for rent!
Charming, fully furnished 5-room city home, where character and comfort come together beautifully. What makes this home particularly special is the combination of space, atmosphere and outdoor living. The ground floor offers one inviting living space with a spacious open-plan kitchen and a cosy seating area. Large windows and a skylight provide plenty of natural light, while the courtyard and rooftop terrace offer additional places to enjoy the outdoors.
The upper floors feature two bedrooms, a comfortable bathroom and a separate study/home office. The property is situated on a quiet street, within easy reach of various local shops. The historic city centre and the new Central Station are within walking distance. Shops, schools, the TU Delft campus, public transport and the A4 and A13 motorways are also easily accessible. Rent is €2,000 per month, excluding gas, water, electricity, TV and internet. Available from January 1st, 2027 for a maximum period of 24 months.

Layout:
Ground floor: through the entrance, you enter the open hallway with storage space and a separate toilet. From the hallway, you walk directly into the living room. The generous length of the living area, combined with the adjoining open-plan kitchen and skylight, gives the ground floor a spacious and distinctive character. The entire floor features a concrete floor with underfloor heating. At the rear of the property is the open-plan kitchen, equipped with a fridge-freezer combination, dishwasher, steam oven, convection oven and a 5-burner gas hob with extractor hood. The kitchen provides direct access to the courtyard.
First floor: the landing provides access to the master bedroom, with adjoining rooftop terrace, and the bathroom. The spacious bedroom is located at the rear of the property and is furnished with a double bed, wardrobe and chest of drawers. At the front is the spacious bathroom, equipped with a bathtub, separate walk-in shower, vanity unit, heated towel rail and a second toilet.
Second floor: the landing features a skylight and leads to two rooms at the rear of the property. One room is furnished as a children's bedroom, while the other is set up as a home office, making it ideal for working from home. Upon request the office space can be cleared out so that it can be used as a third bedroom. At the front is a practical storage room with a washing machine connection (washing machine included) and the central heating boiler.

Voorwaarden:
- Te huur voor een gezinshuishouden van maximaal 4 personen of een stel, geen studenten, PHD-stel is mogelijk, geen groepsverhuur
- 1 maand waarborgsom betaalbaar voor de aanvang van het huurcontract
- De huur moet voor de 1e van de betreffende maand op de rekening staan van de verhuurder
- Er worden geen uitlatingen gedaan over het toewijzingsbeleid
- Minimaal huurcontract 12 maanden en maximaal huurcontract 24 maanden, verlenging bespreekbaar, tussenhuurclausule
- 1 maand kijkrecht voor de verhuurder bij beëindiging van het huurcontract
- Huisdieren in overleg
- ROZ huurcontract (www.roz.nl)
- Er mag niet gerookt worden en er mogen geen veranderingen aan het gehuurde plaatsvinden zonder schriftelijke toestemming van de verhuurder.
- Als huurder dient u aantoonbaar voldoende financieel stabiel te zijn gedurende de gehele lengte van de overeen te komen huurovereenkomst.

Dit is een aanbod waar geen rechten aan kunnen worden ontleend, daar wijzigingen mogelijk zijn.

Heeft u interesse in het huren van deze woning? Wij verzoeken u dan te reageren via Funda, Pararius of www.bjornd.nl. Vervolgens ontvangt u van ons een bevestigingsmail met een vragenlijst welke u dient in te vullen. Wanneer u geselecteerd bent voor de bezichtiging krijgt u van ons een uitnodiging. Indien u na 3 werkdagen niets van ons vernomen heeft bent u helaas niet geselecteerd voor de bezichtigingsronde. Na de bezichtiging dient u ons ook weer per e-mail te laten weten of u daadwerkelijk interesse heeft om de woning te huren. Wij zullen uw verzoek aan de verhuurder voorleggen.

Indien de verhuurder akkoord gaat zullen wij een huurcontract opstellen conform model Raad van Onroerende Zaken. Wij zullen deze per email aan u toesturen ter goedkeuring, vervolgens zullen wij een afspraak voor ondertekening inplannen alsmede een afspraak voor de opleveringsinspectie van de door u gehuurde woning (u ontvangt dan van ons de sleutel)

Conditions:
- Suitable for a family household of maximum 4 persons or a couple, no students, PHD-couple is possible, no group rental
- 1 month deposit
- Rent needs to be paid in advance
- There will be no explanations regarding the selecting process
- Minimum 12 and maximum 24 months contract. extention negotiable, diplomatic clause rental
- 1 month viewing rights at termination off the contract
- Pets only possible after conference with owner
- ROZ-rental contract (www.roz.nl)
- No smoking and no changes can be made to the property (painting, drilling etc) without the written consent from the owner.
- As a tenant, you must be able to show that you are sufficiently, financially stable throughout the entire length of the rental agreement.

From this offer from which no rights can be obtained, since changes are possible

Are you interested in renting this property? We ask you to give a reaction by Funda, Pararius or www.bjornd.nl. You will receive a confirmation email from us with a form that you must complete. If you are selected for the viewing, you will receive an invitation from us. After the viewing, you must also let us know by e-mail whether you are actually interested in renting the house. We will submit your request to the landlord. If you did not hear anything from us after 3 working days, unfortunately, you have not been selected for the viewing round.

If the owner confirms the deal we will draft a rental contract (Model Council of Immovable goods: www.roz.nl) We present you a concept via email and schedule an appointment for signing the contract and also an appointment for inspection of your new home. We will inspect the place together with you and if all is well you receive the key.

Details

Transaction

Price
€ 2.000 p.m. ex.
Decoration
Fully furnished
Status
Available
Acceptance
01-01-2027

Surface and volume

Living surface
86m²
Plot surface
54m²
Volume
316m³

Build

House type
Single family, Terraced house
Build type
Existing
Build year
1897
Maintenance inside
Excellent
Maintenance outside
Excellent

Layout

Rooms
5
Bedrooms
3
Number of floors
3

Energy

Energy label
B
Isolation
Roof insulation, Wall insulation, Partial insulated glazing
Hot water
Central heating

Exterior areas

Location
In residental area
Garden
Sit, Terrace
Sit
Northeast, 14m², 330×419cm

Garage

Type
Parking permit

Location

[{"address": "Van Bleyswijckstraat62","zipCode": "2613 RT","city": "Delft","lat": 52.0056087,"lng": 4.3527109,"heading": 0,"pitch": 0}]

Floor plans

Van Bleyswijckstraat 62, Delft plattegrond-0
Van Bleyswijckstraat 62, Delft plattegrond-1
Van Bleyswijckstraat 62, Delft plattegrond-2
‹
›
  

Contact us for a viewing

Fill in the form below and we will contact you as soon as possible.

The form has successfully been sent. We wil contact you as soon as possible.

Unfortunately we can not conclusively determine whether you are a human or an automated bot/spammer. Hence, we are unable to submit the form. Please retry or contact the real estate agent directly via email.

Something went wrong while sending the contact form. Check if you correctly filled in all required fields and try again.

Do you want to schedule a tour?

Rather call?

We are available on business days between 9:00 and 17:30 on
015 - 213 51 39.

Related houses